A house with a memory
Before discovering its bedrooms, sitting rooms or gardens, Palacio La Gloria has a story to tell.
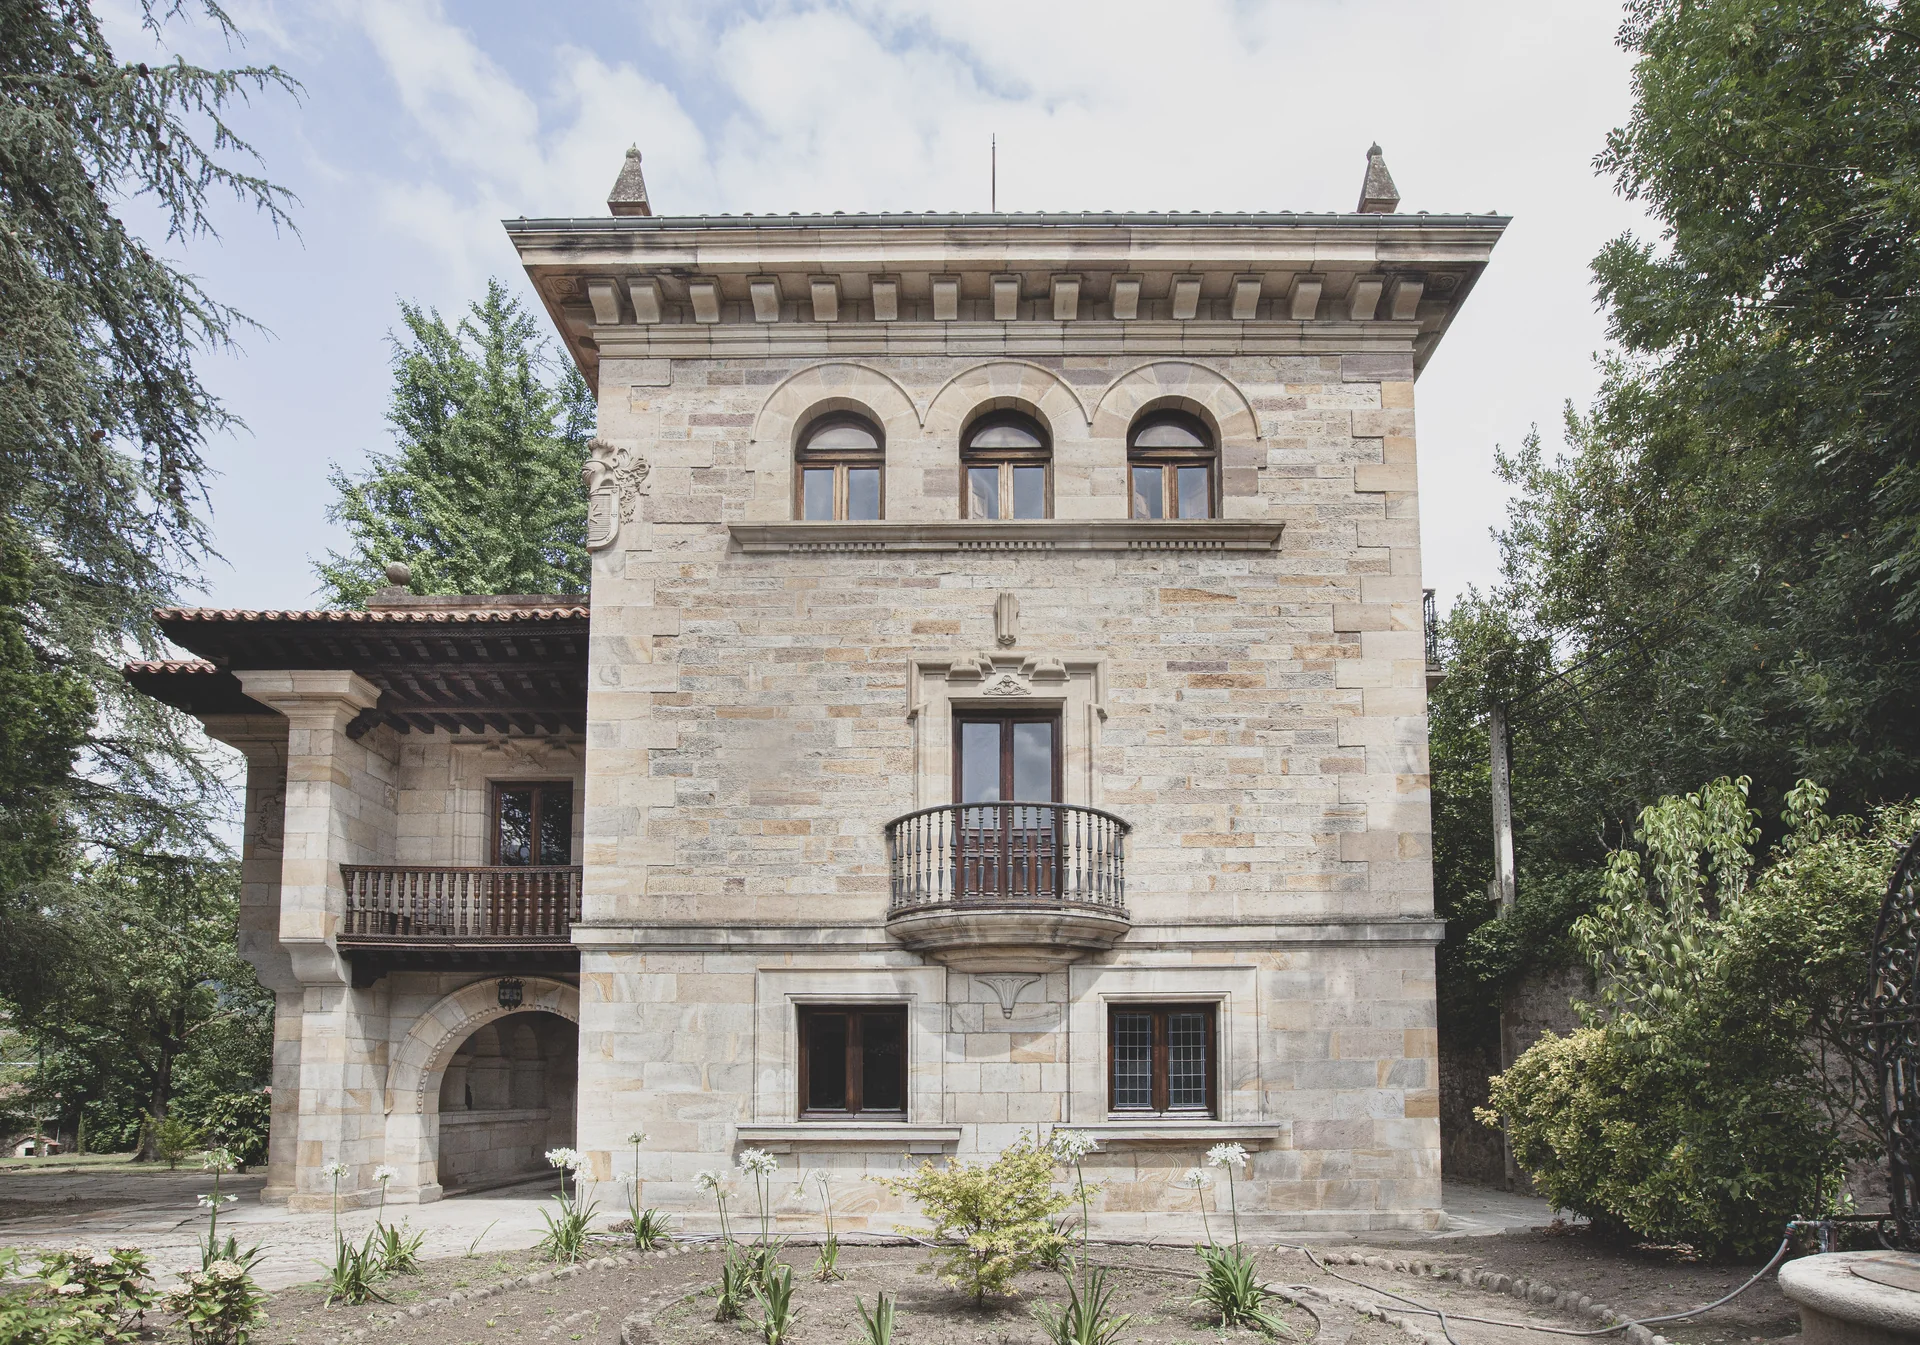
Its architecture, the family crest and the relationship between the house and its grounds preserve the traces of a way of building and living that belongs to another time and remains present in the building today.
Construction began in 1897, with the remodelling later completed by architect Elías Ortiz de la Torre.
This neo-traditional palace reflects the quiet elegance of the grand residences of its time. Its walls, proportions and rooms reveal an approach to architecture in which beauty and function were held in balance.
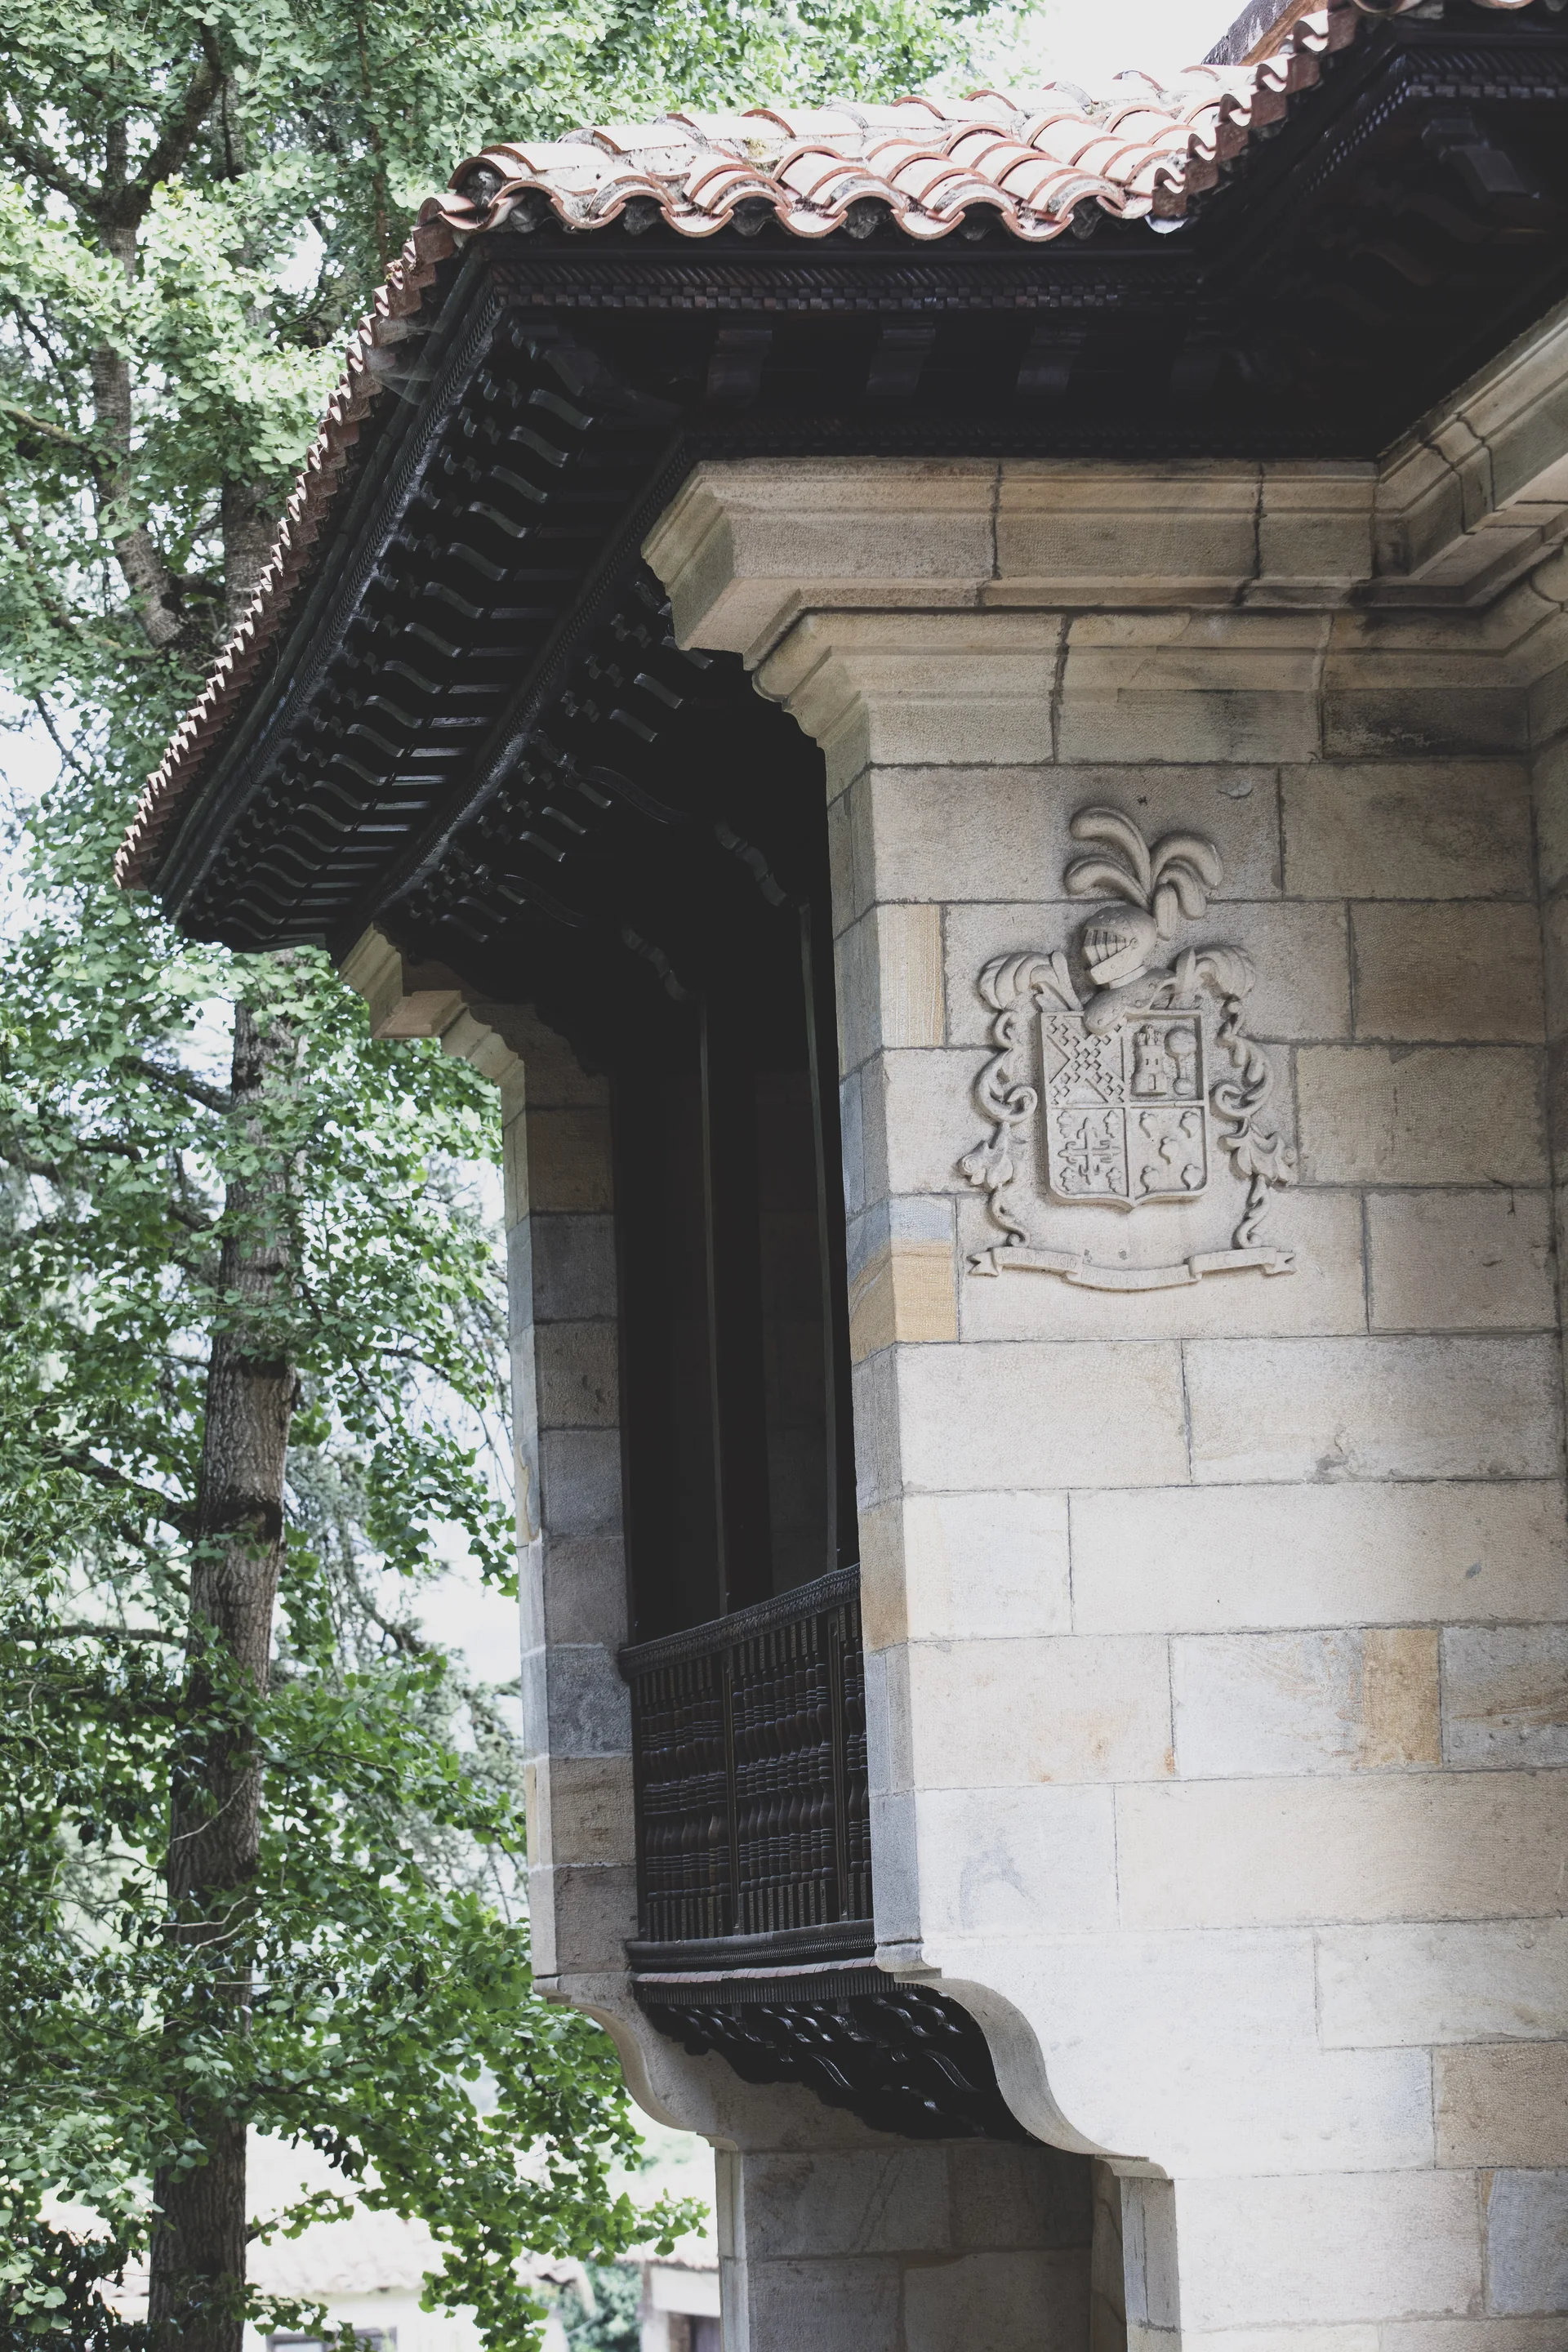
The façade bears the coat of arms of the Ortiz de la Torre family, surmounted by a helmet with mantling and a quartered shield. Inside the same portico stands a sculpture of Our Lady of Mount Carmel.
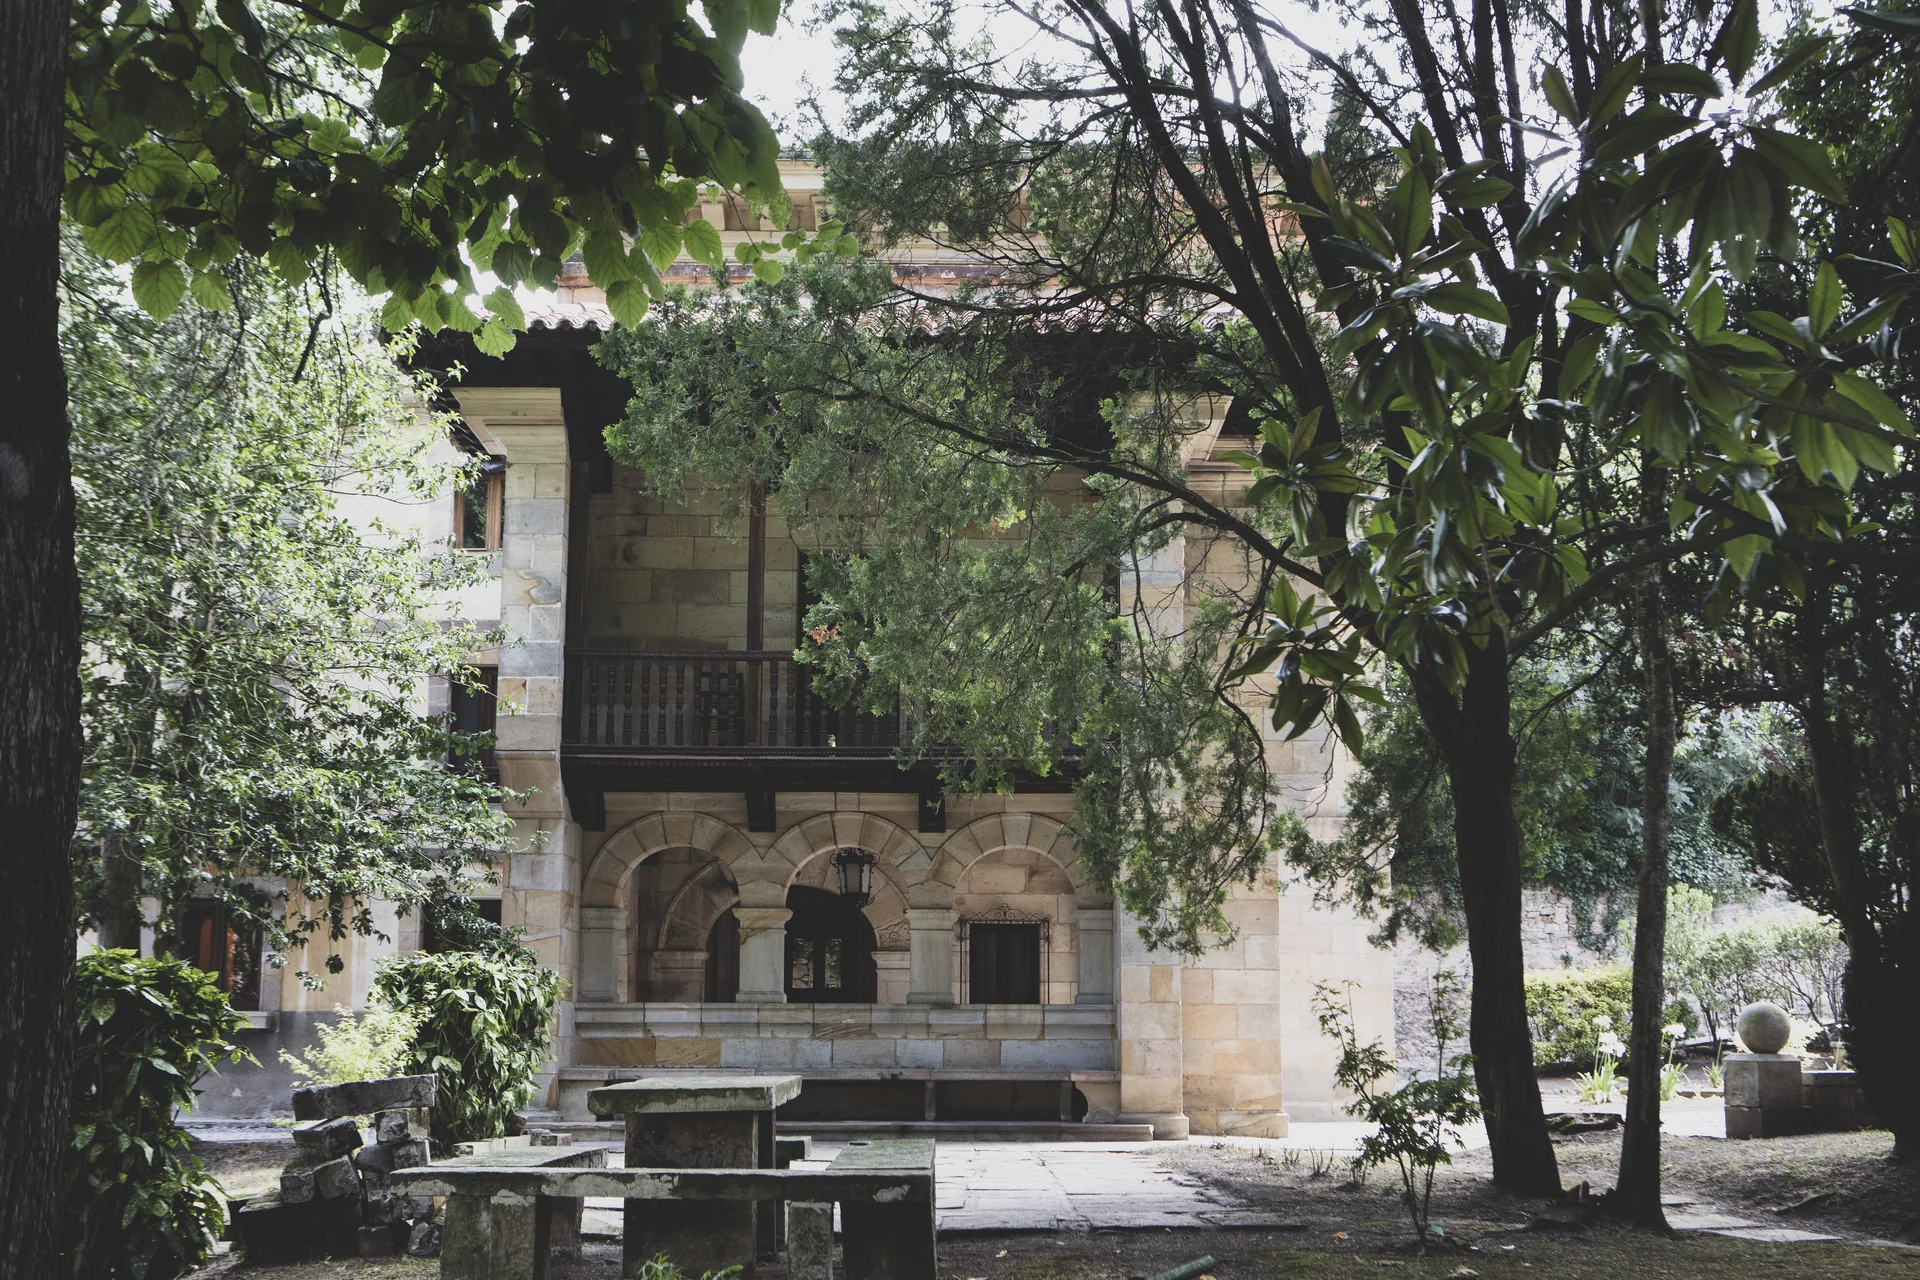
The architecture of the Palace also features elements associated with the traditional mountain architecture of Cantabria, including solanas, or sun galleries, deep eaves and balconies, maintaining a constant relationship between the building and the surrounding landscape.
Gardens
Nearly 6,000 square metres surround Palacio La Gloria.
Tibetan cedars, lime trees, ginkgos, yews, magnolias, Japanese maples, fruit trees and broad lawns form gardens that are not simply a backdrop to the house: they are another part of it.
There are wooded areas, paths, stone, lawns and places from which the Palace can be seen from entirely different perspectives.
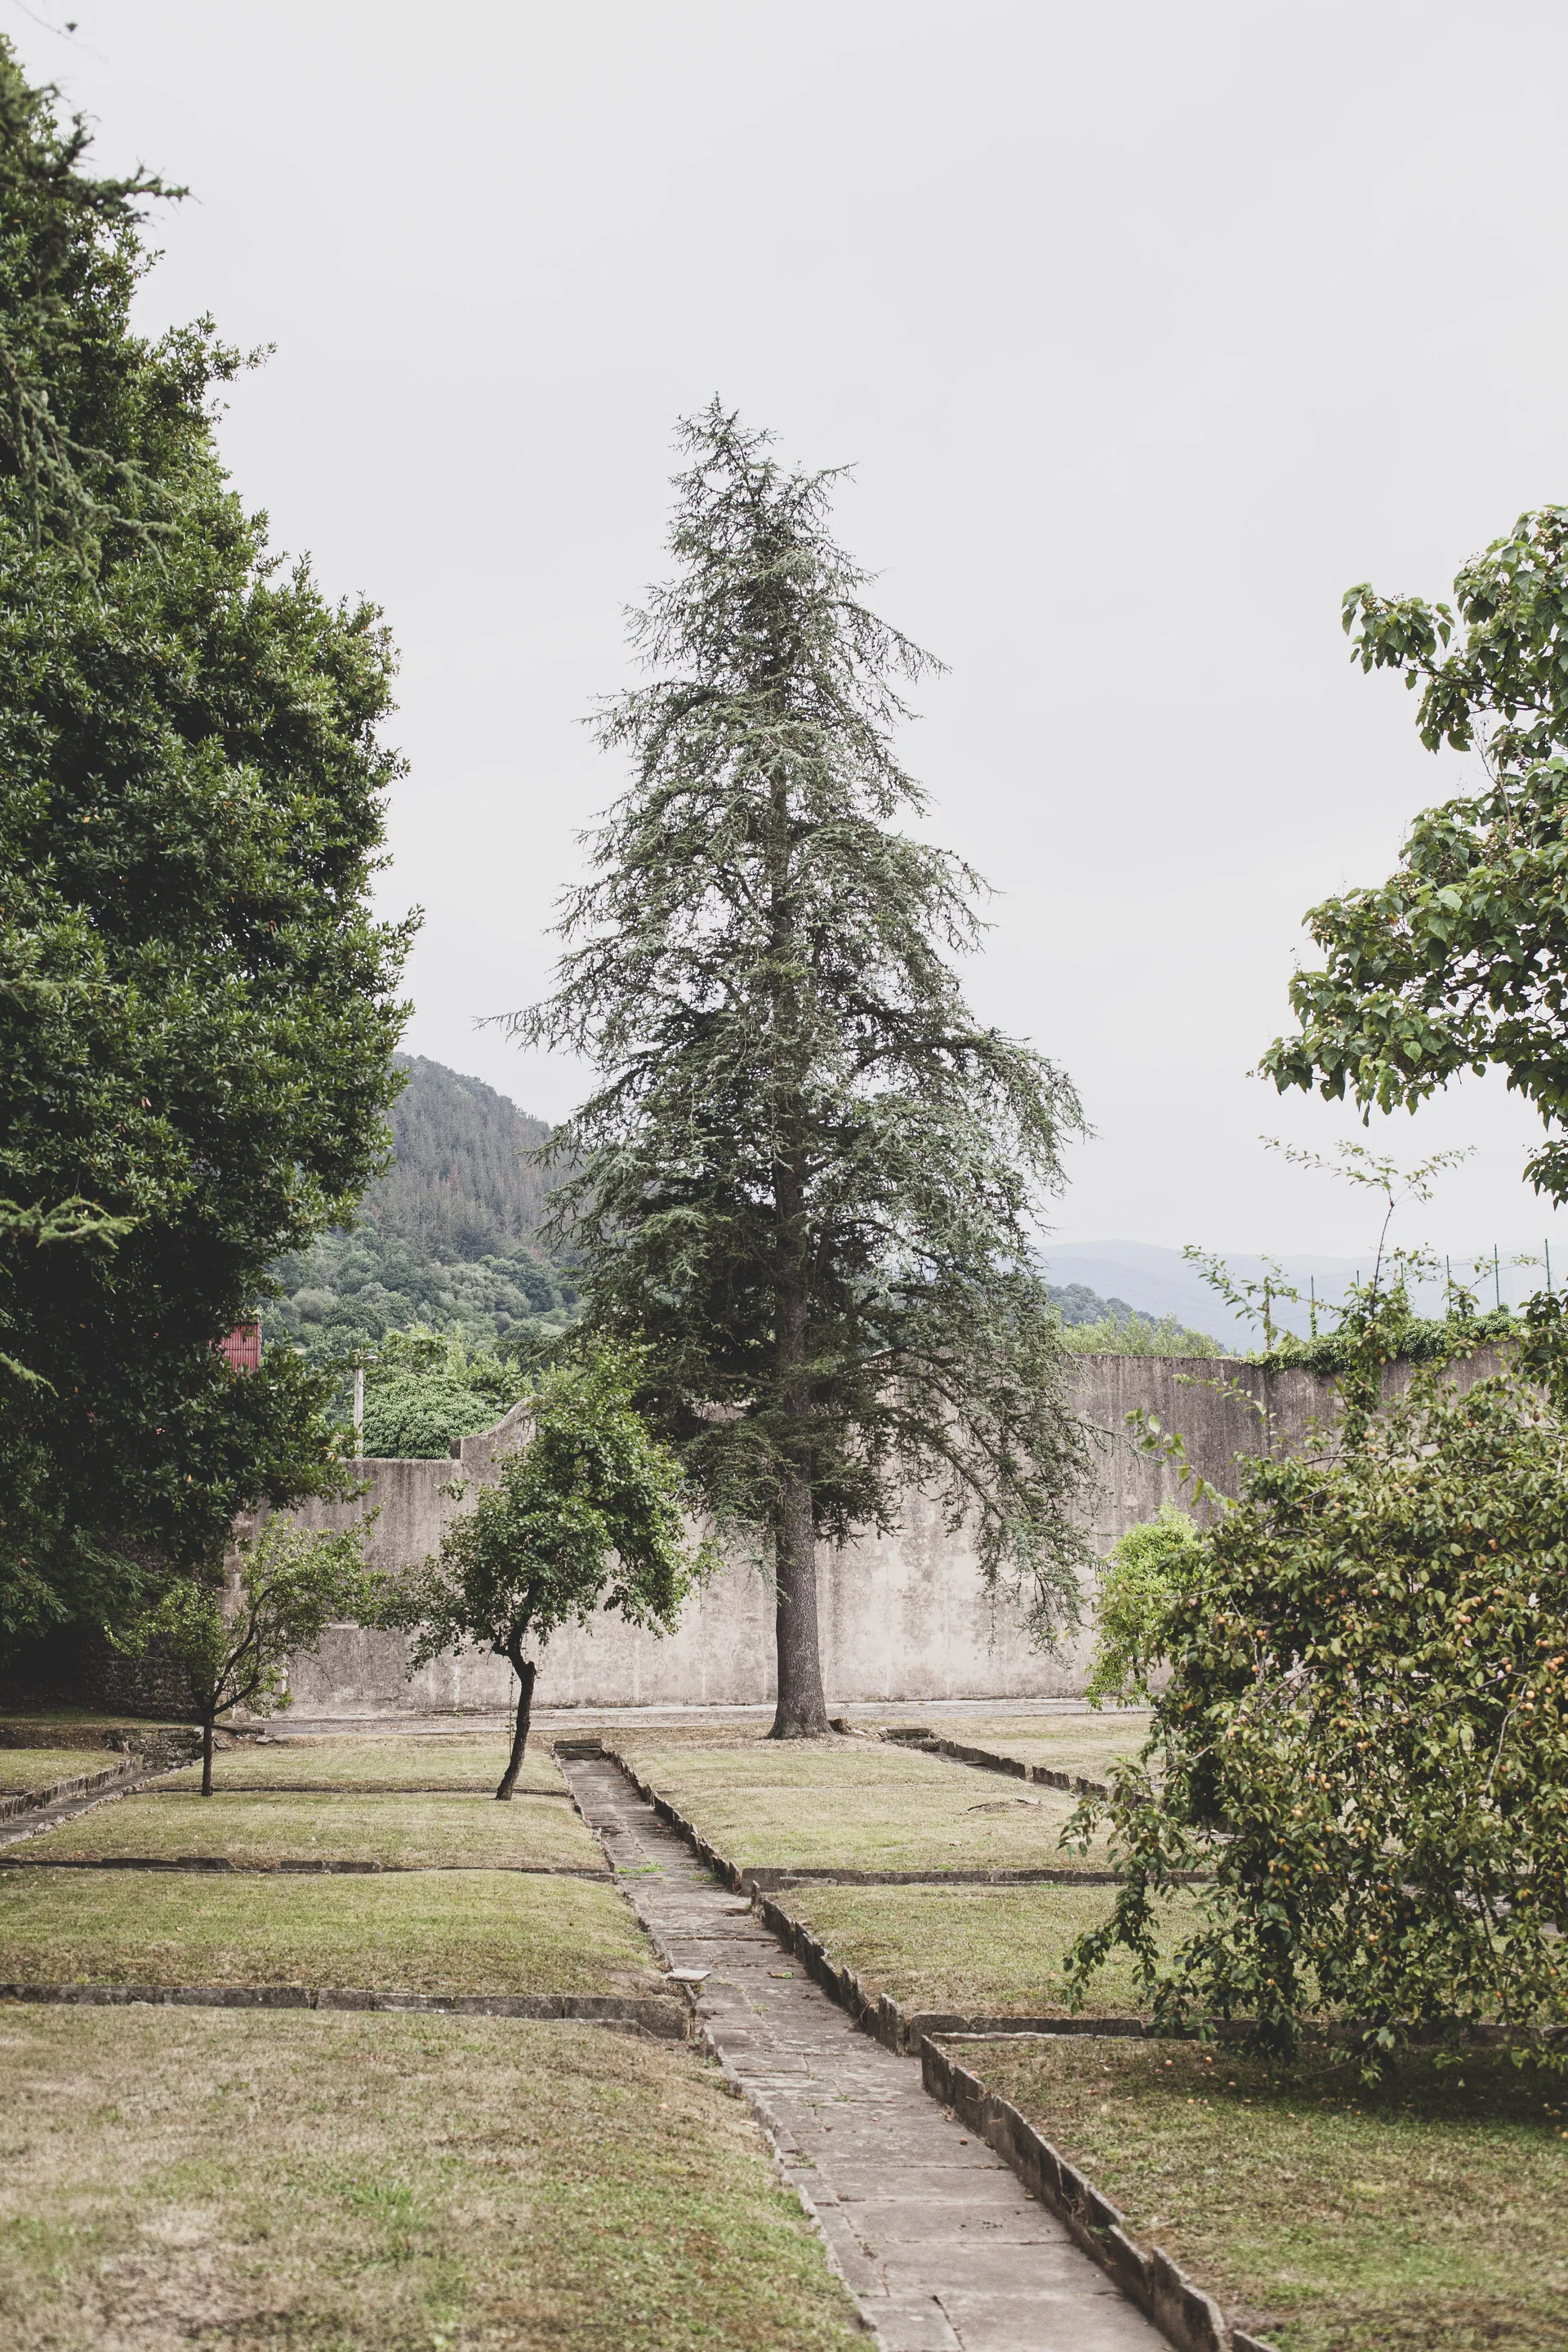
The gardens accompany the stay from the first hours of the morning until the lights come back on inside the house.
The House
Step into the life of the house.
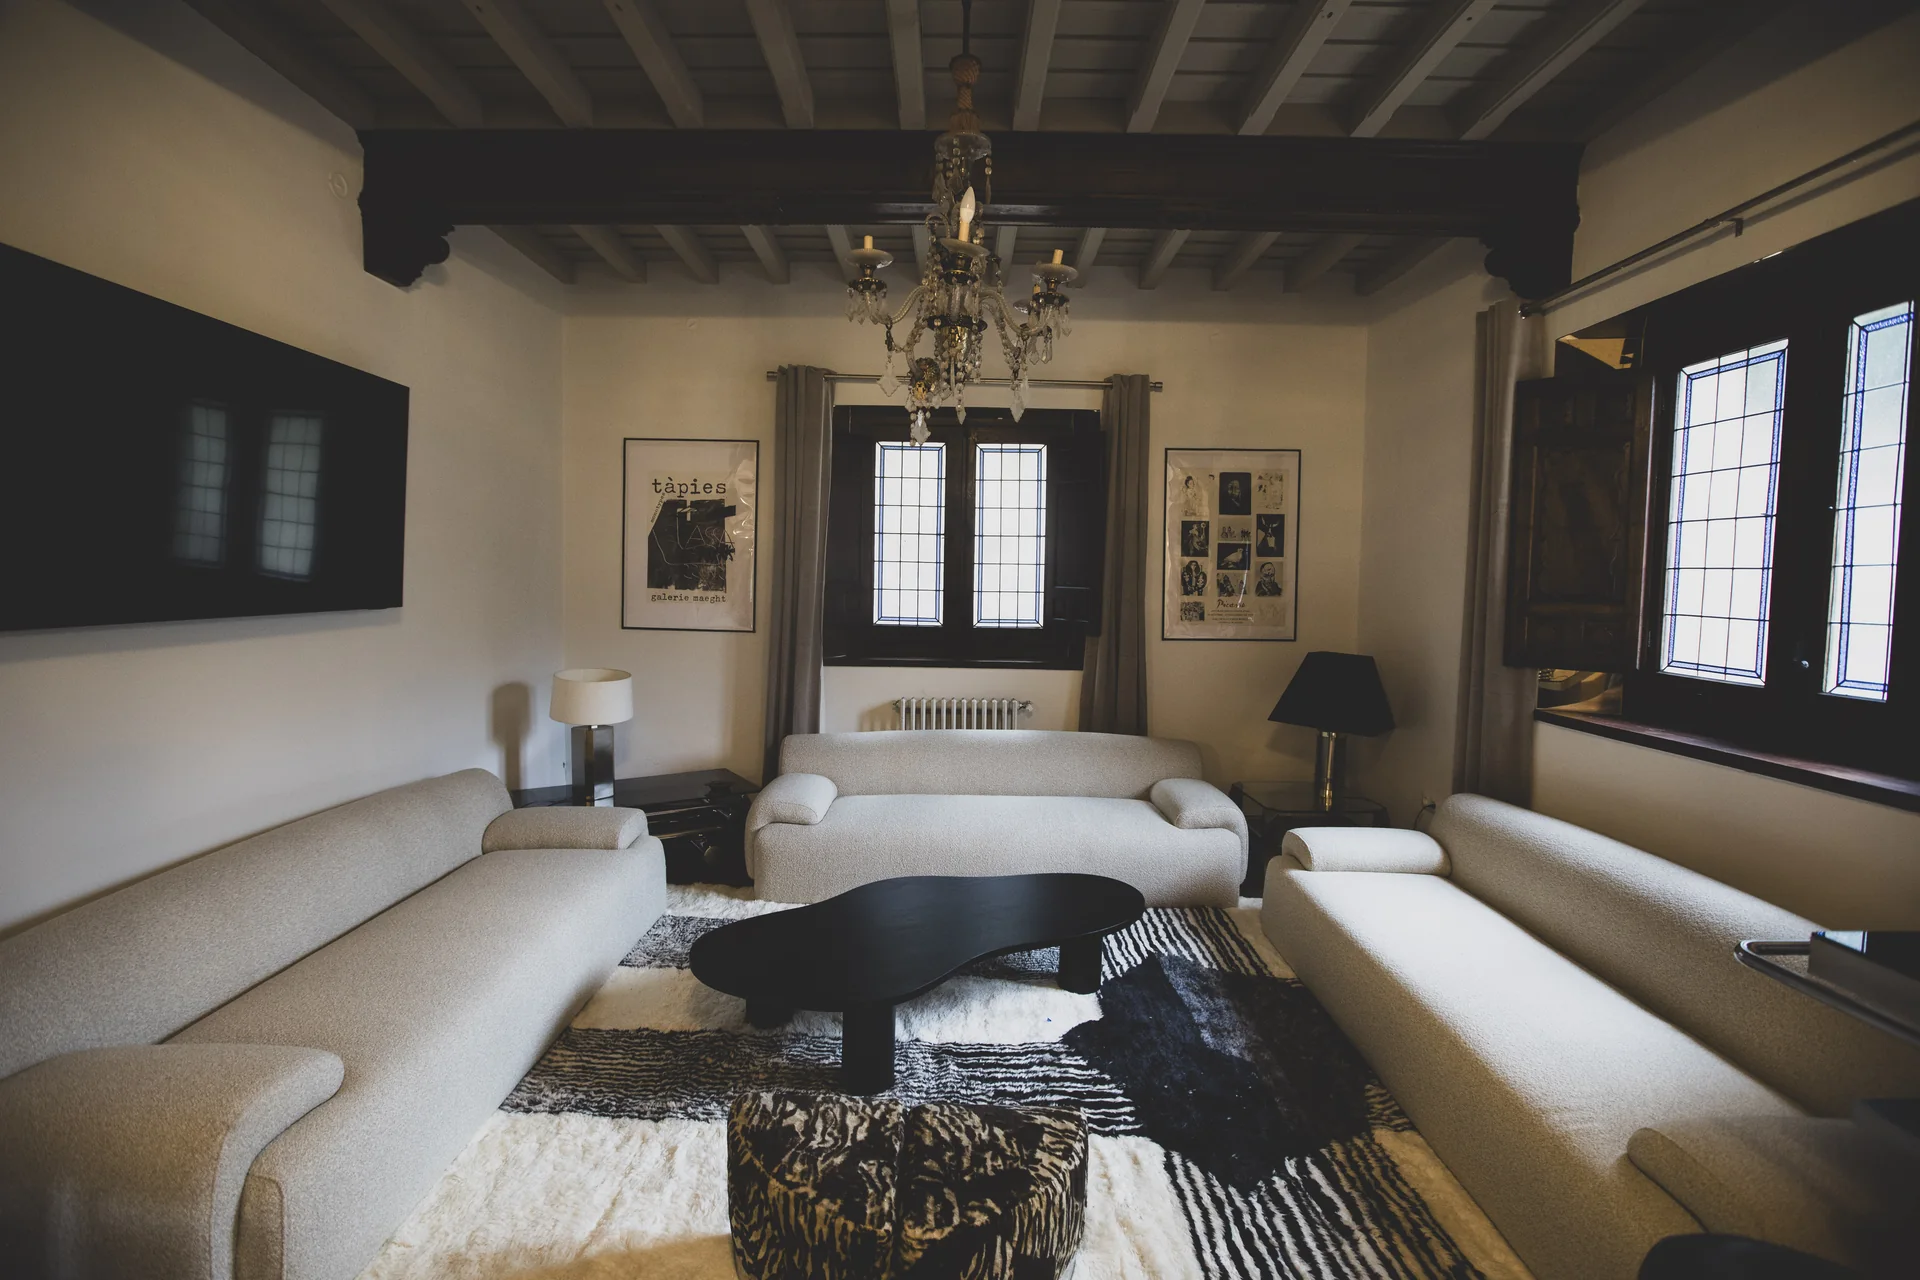
Sitting rooms, bedrooms, kitchen, library, gym and gardens all form part of a single stay.