
Palacio La Gloria · Bárcena de Pie de Concha
Palacio La Gloria
The House
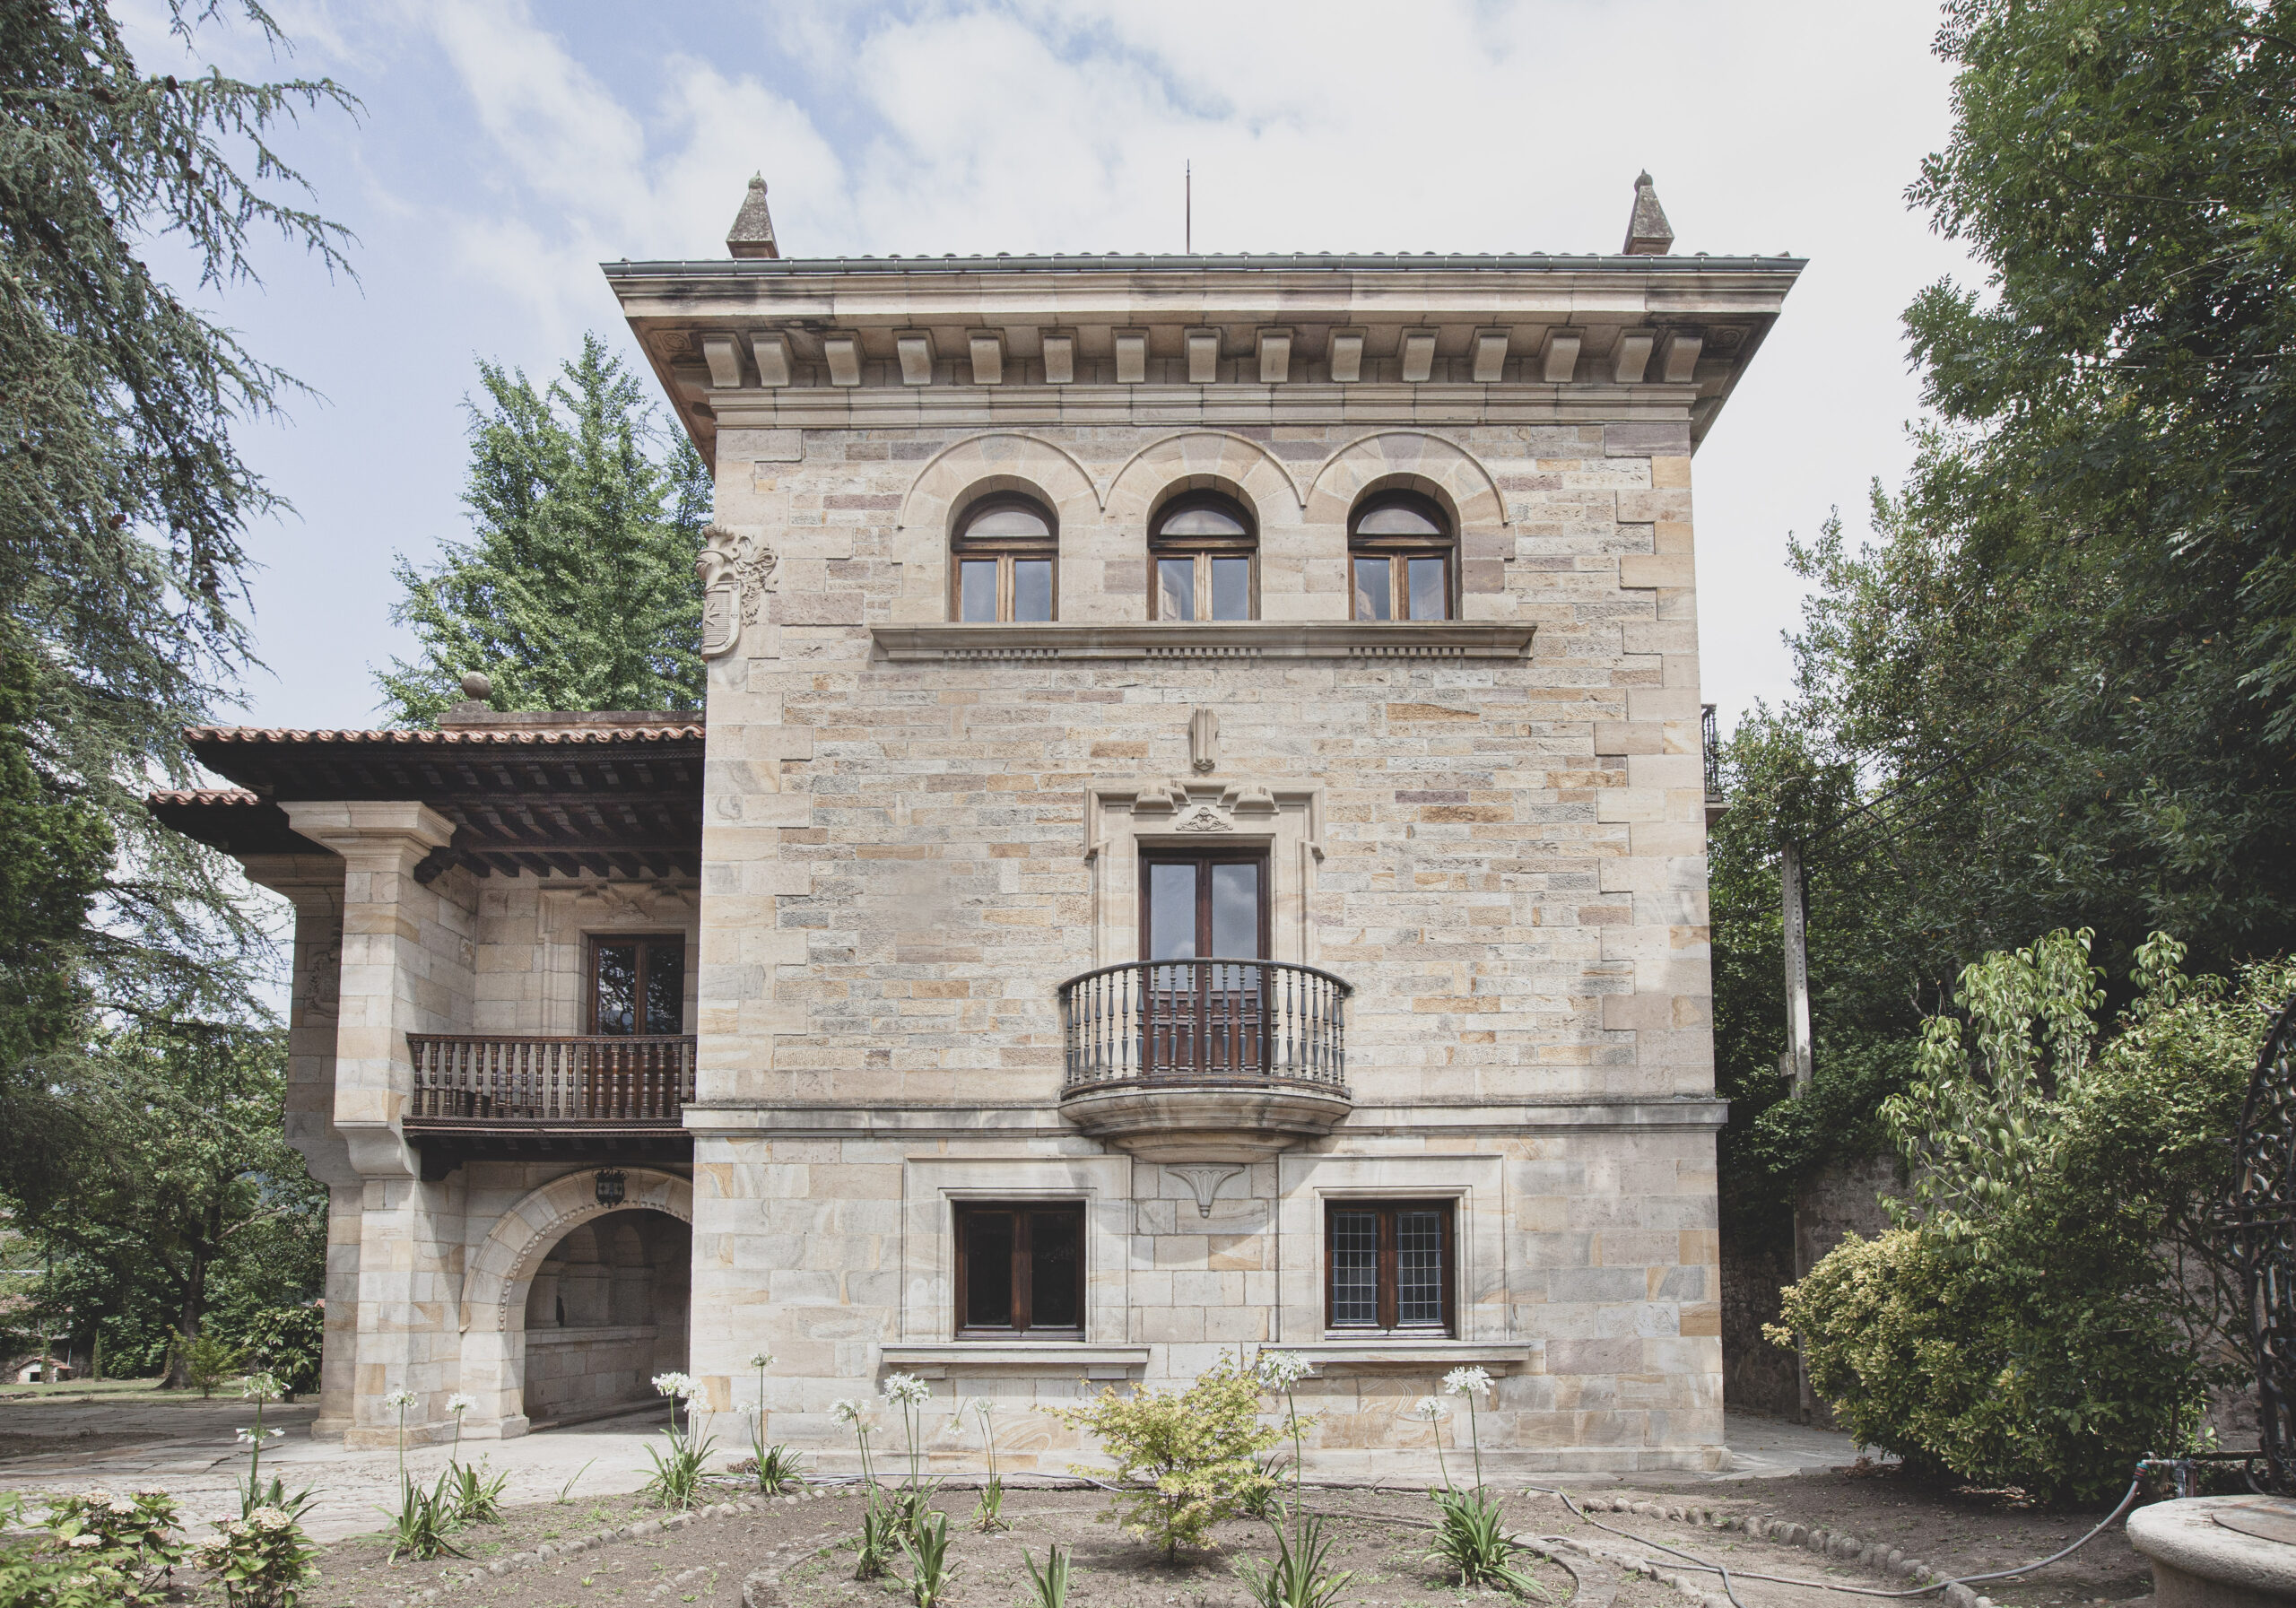
In Bárcena de Pie de Concha, in the Iguña Valley, Palacio La Gloria brings together the main house, its gardens and outbuildings. This neo-traditional palace forms part of Cantabria’s architectural heritage.
The heraldic gateway leads into the estate. Inside, the shared living spaces occupy the ground floor, while the bedrooms are arranged across the two upper floors.
The ground floor contains the entrance hall, sitting room, dining room, kitchen and breakfast room, as well as a guest WC, laundry area and service WC. The first floor has four en-suite bedrooms with private bathrooms, a balcony and terraces. The second floor has four further bedrooms, three bathrooms and a study. The house culminates in a tower with a terrace overlooking the Cantabrian landscape.
View the spaces galleryThe bedrooms
Rest and relaxation within the palace
Eight bedrooms are arranged across the first and second floors. The four suites on the first floor have private en-suite bathrooms; the other four bedrooms do not have en-suite bathrooms and are served by the three bathrooms on the second floor.
The balcony, terraces and tower connect the house with the surrounding landscape. The property is rented as a whole: bedrooms cannot be booked separately.
View the bedrooms gallery28 photographs · bedrooms, bathrooms and details
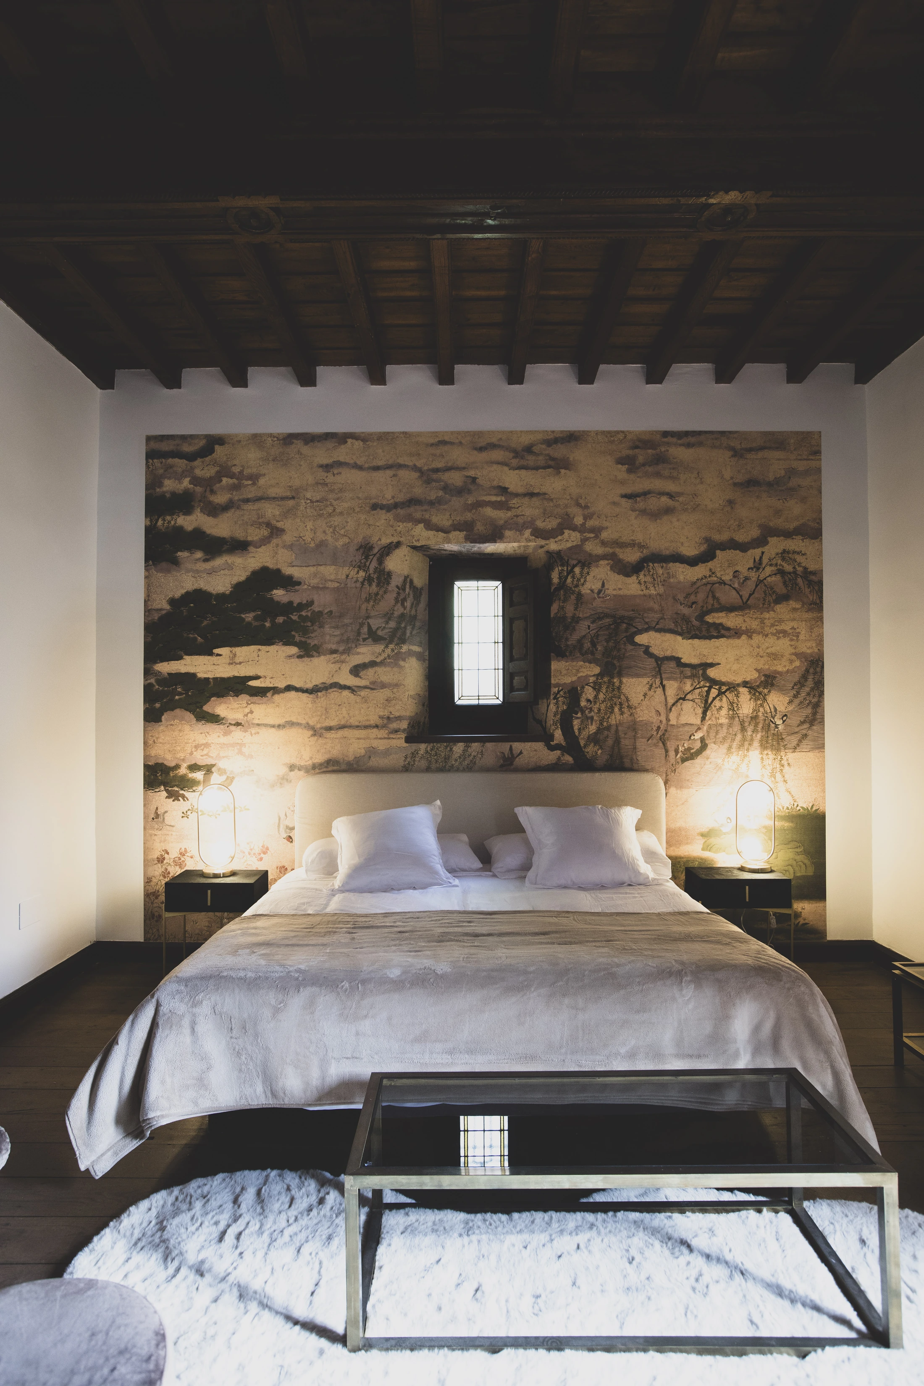
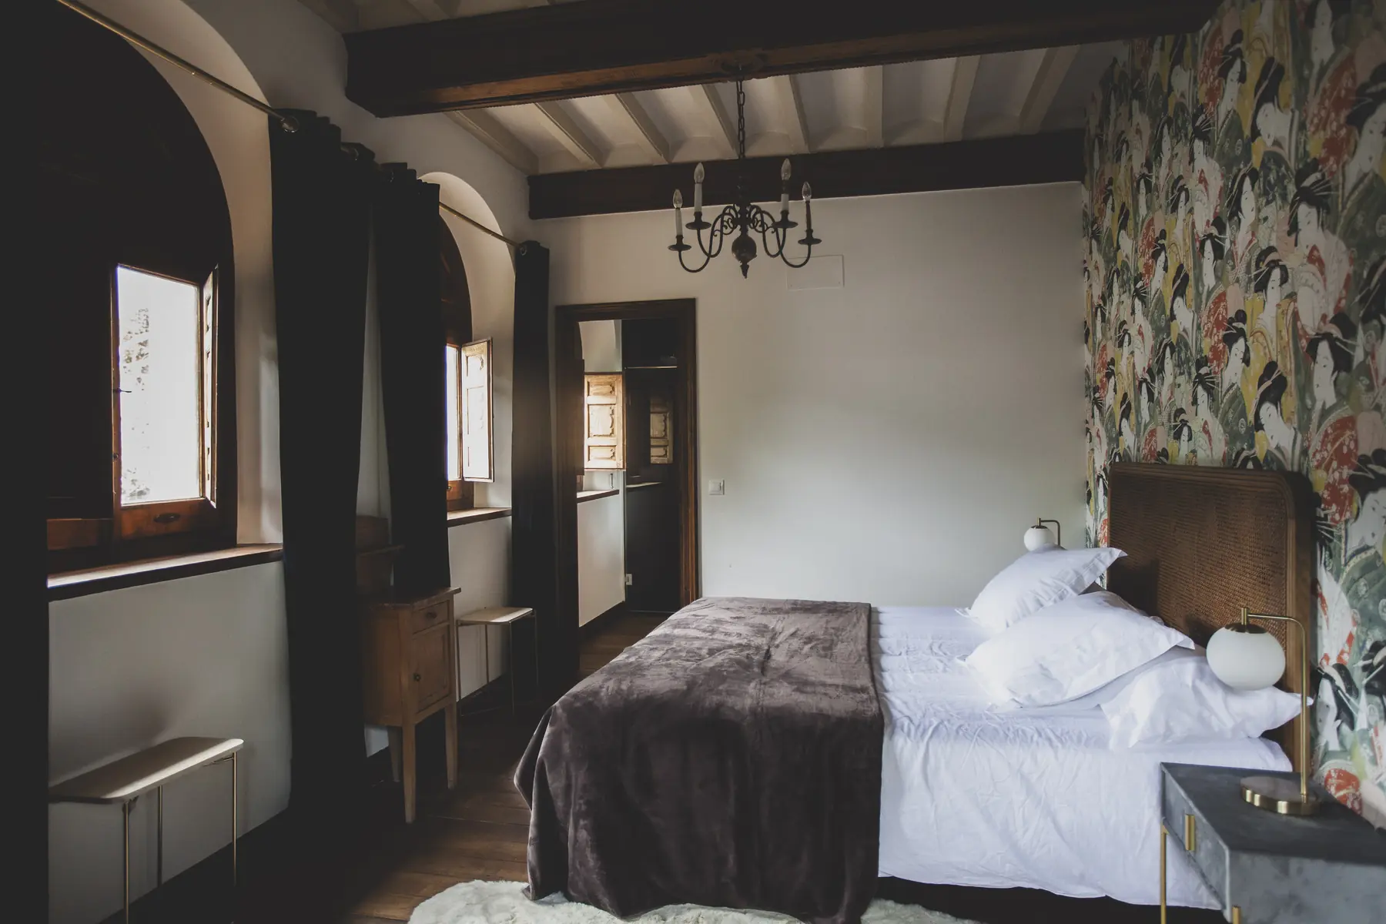
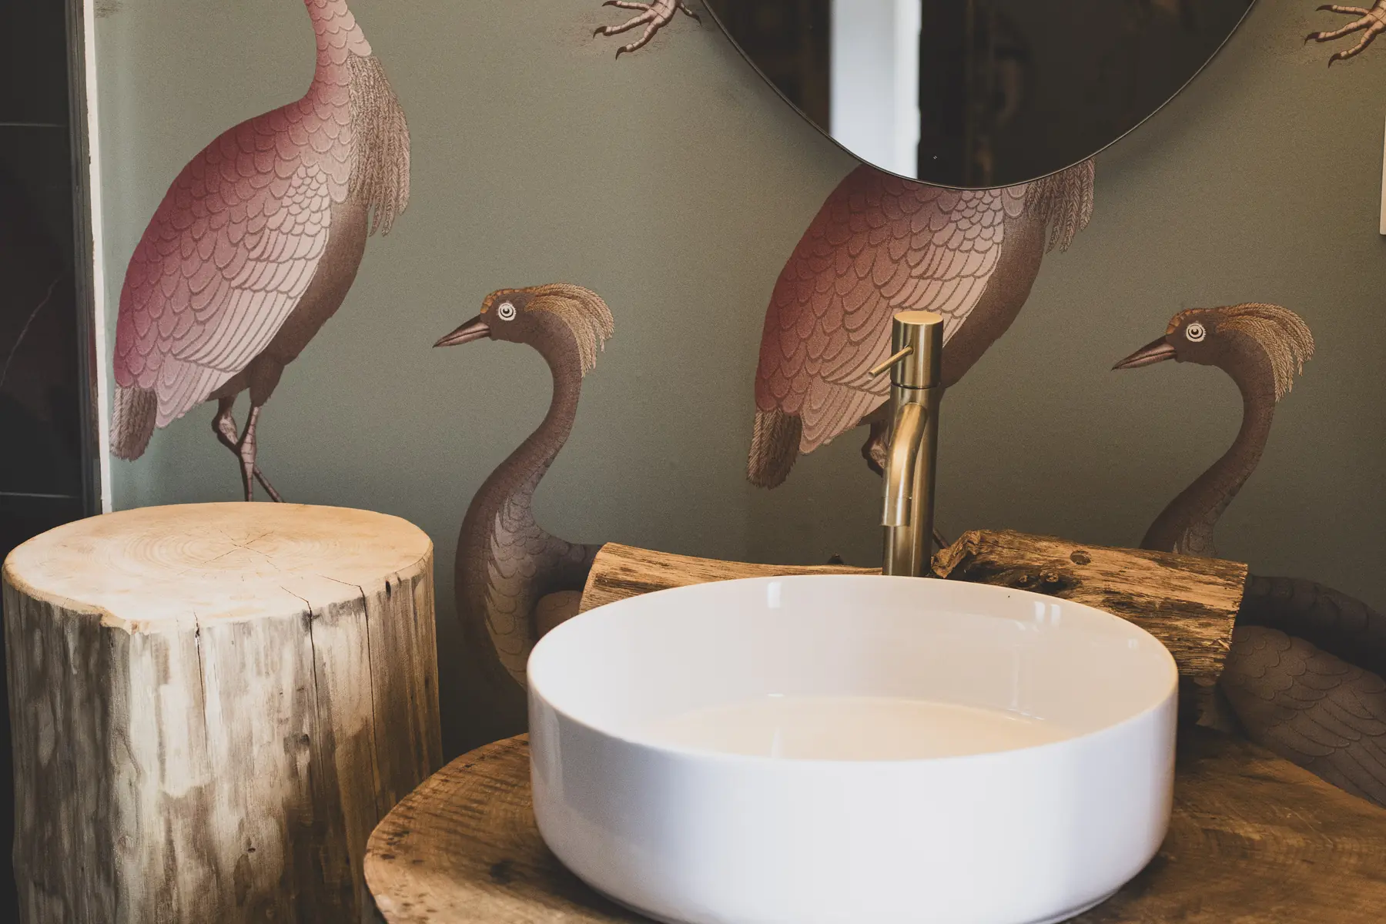
Bedrooms and details · Tap to enlarge
Spaces in the house
Sitting rooms, dining spaces, the kitchen and other corners of the palace.
Tap any available photograph to explore the gallery.
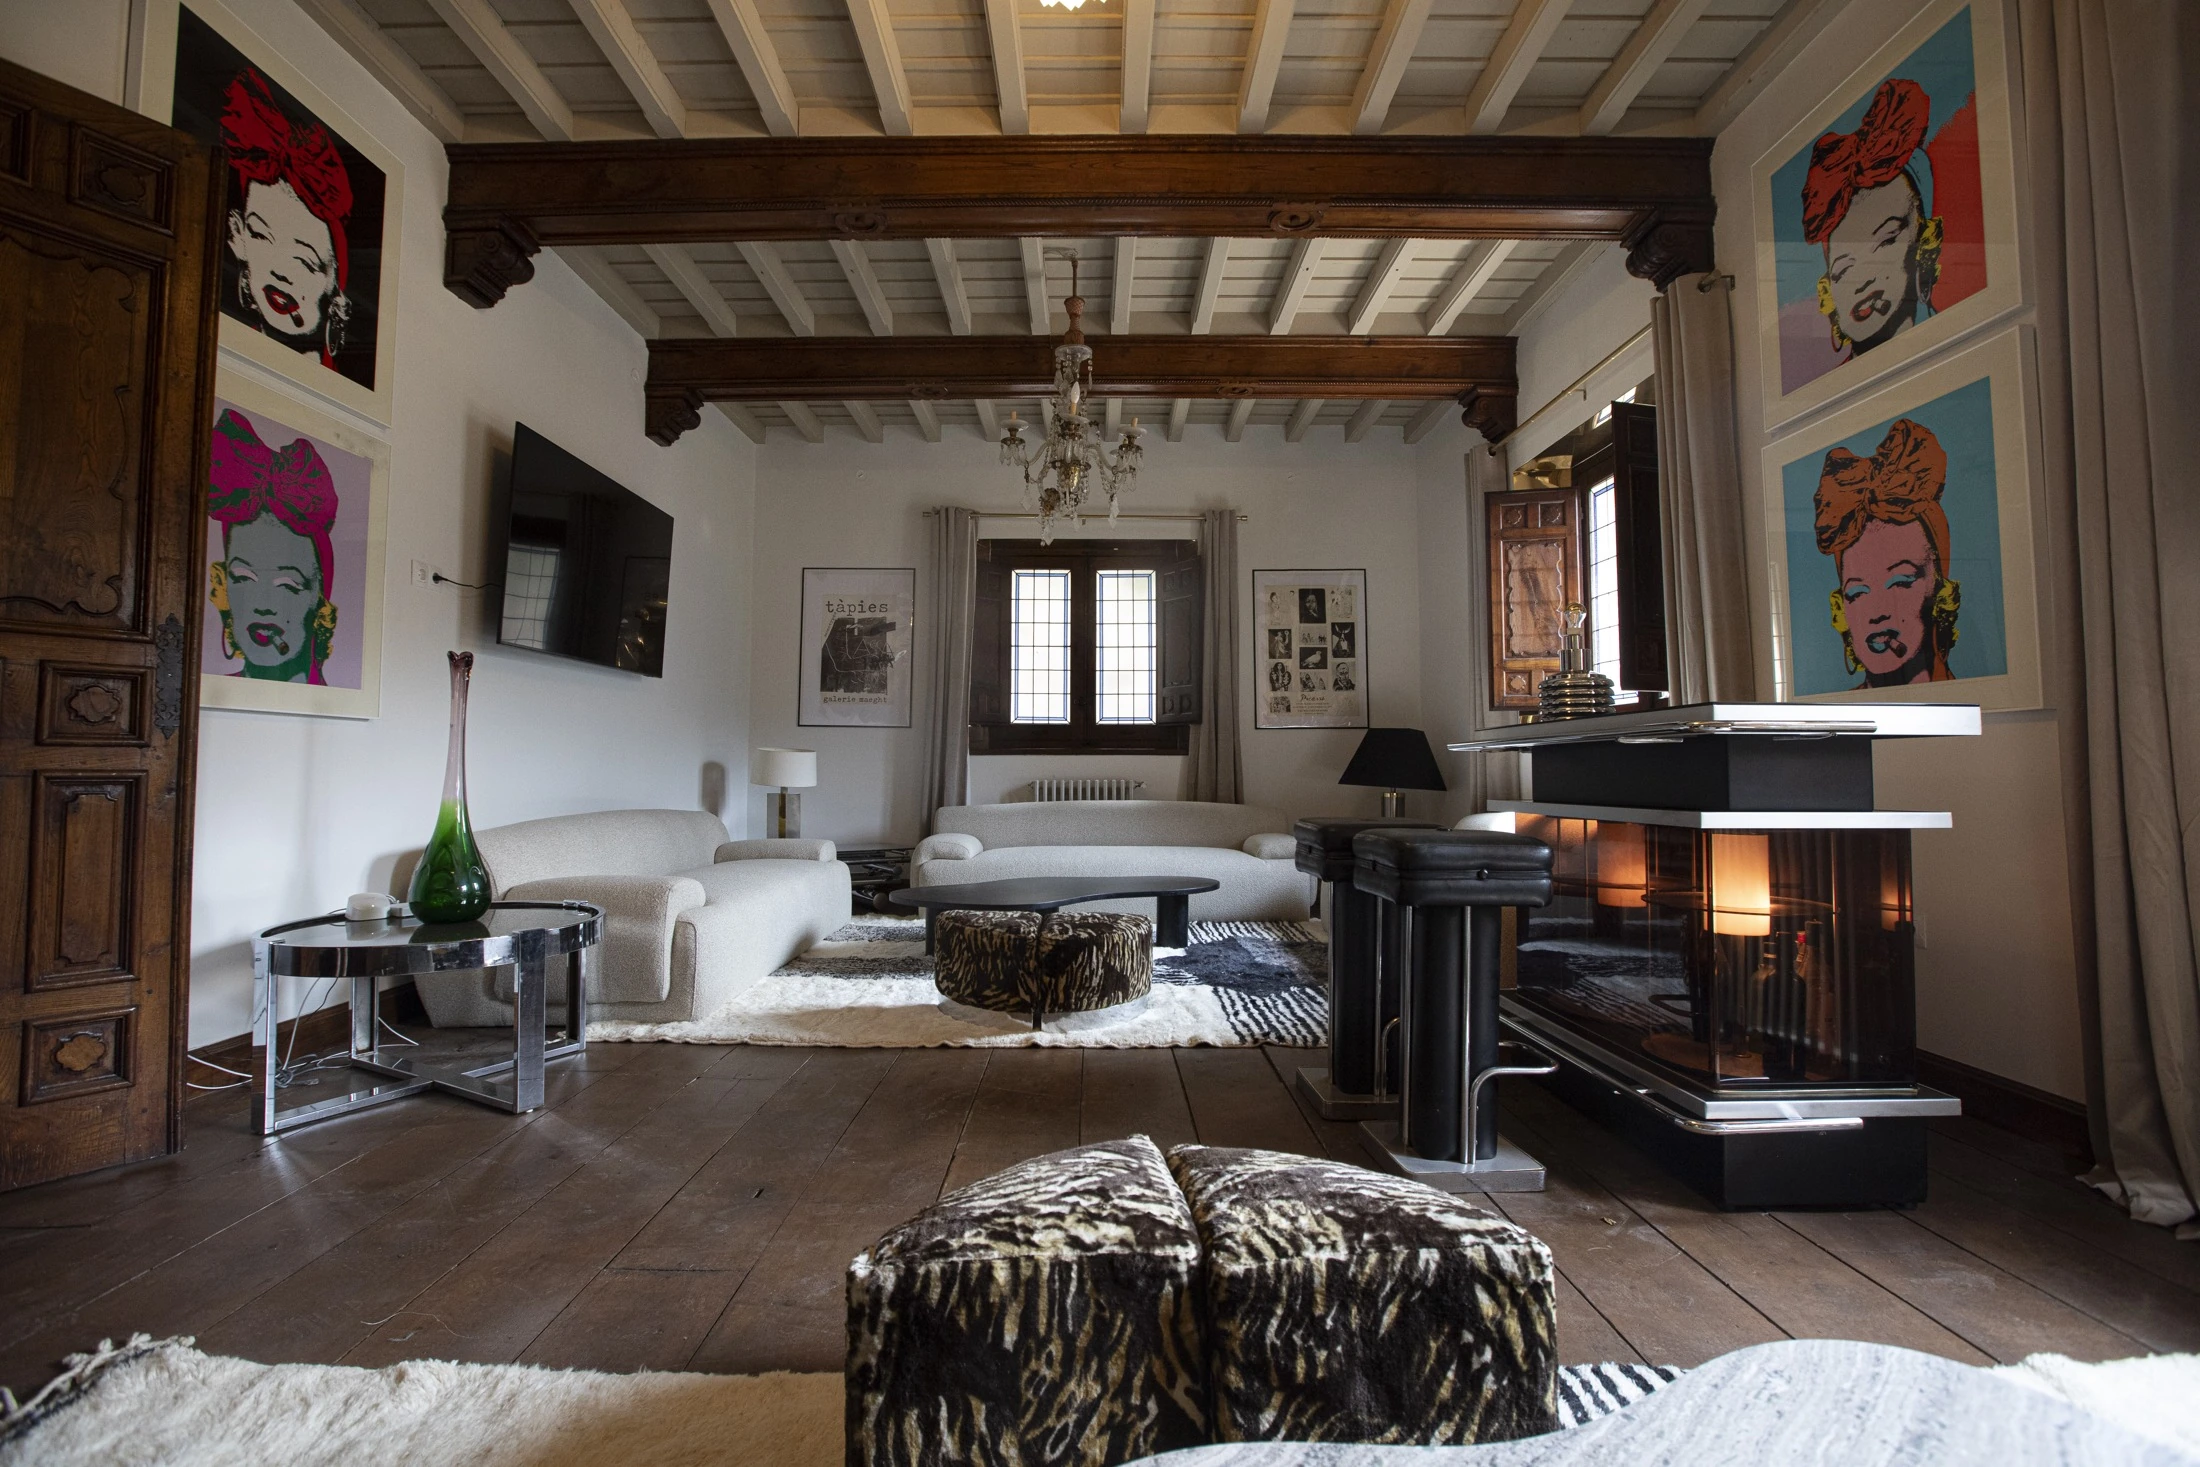
Sitting rooms
Shared living spaces in the main house.
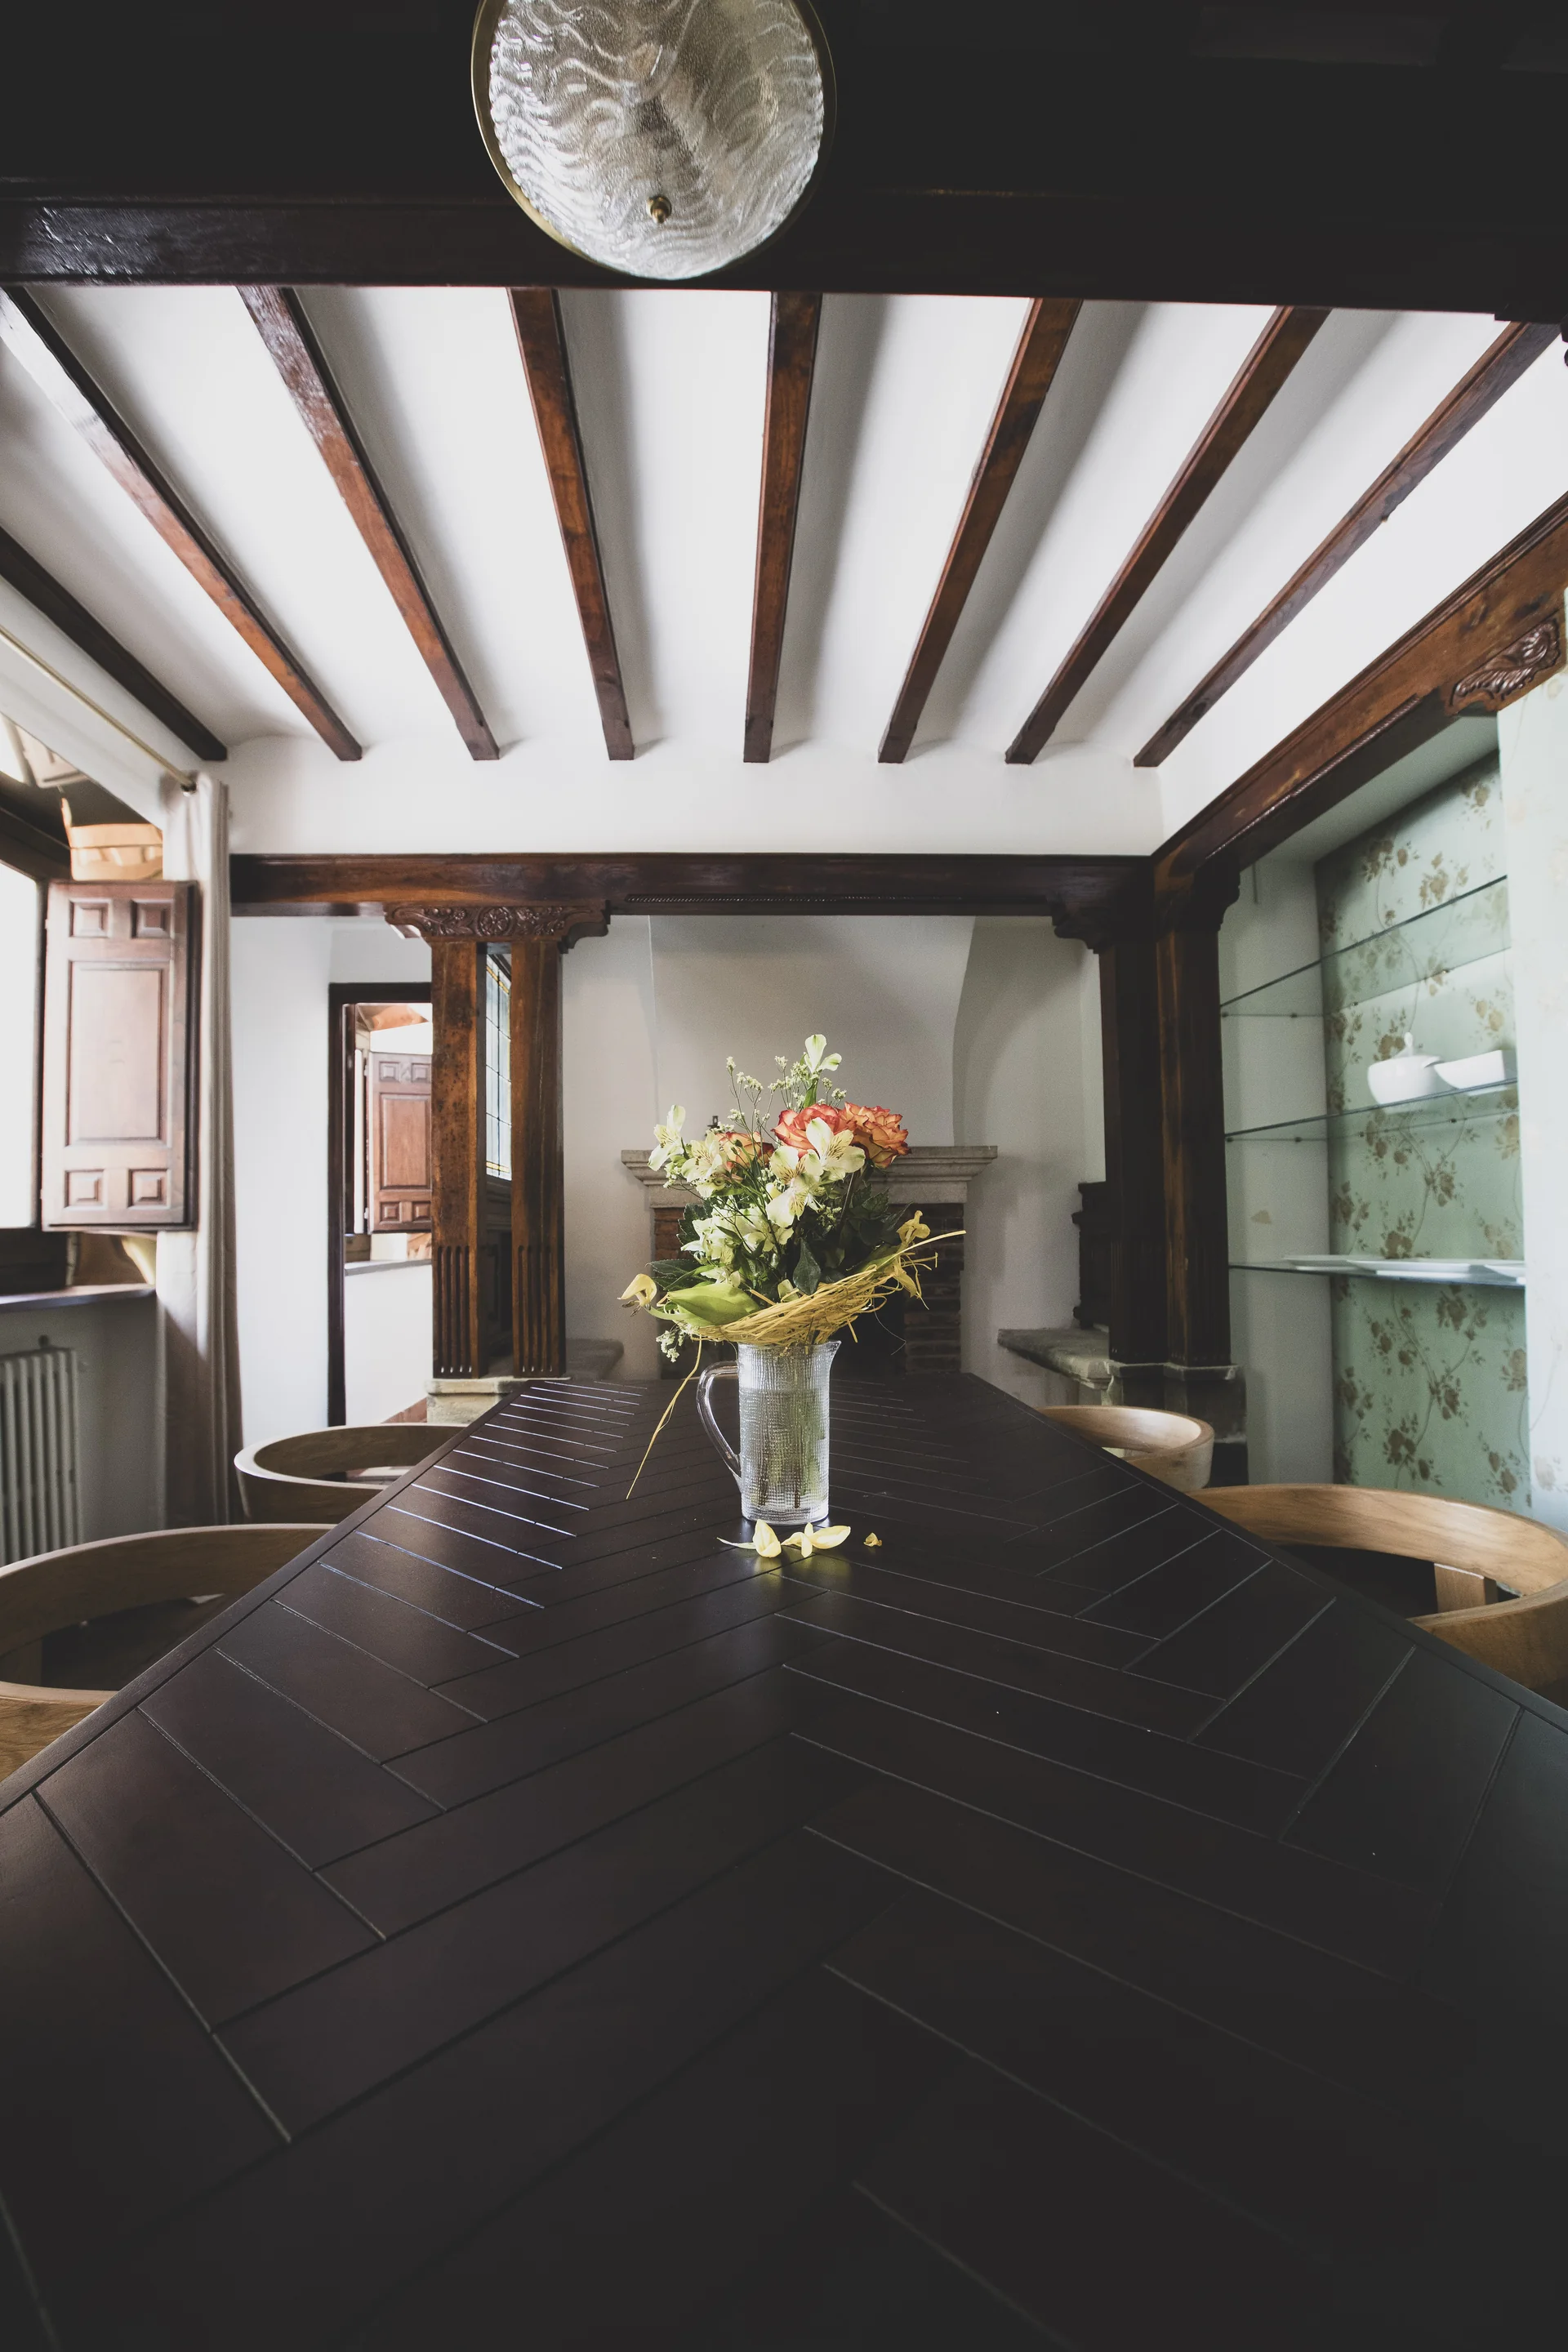
Dining room
A table made for time together.
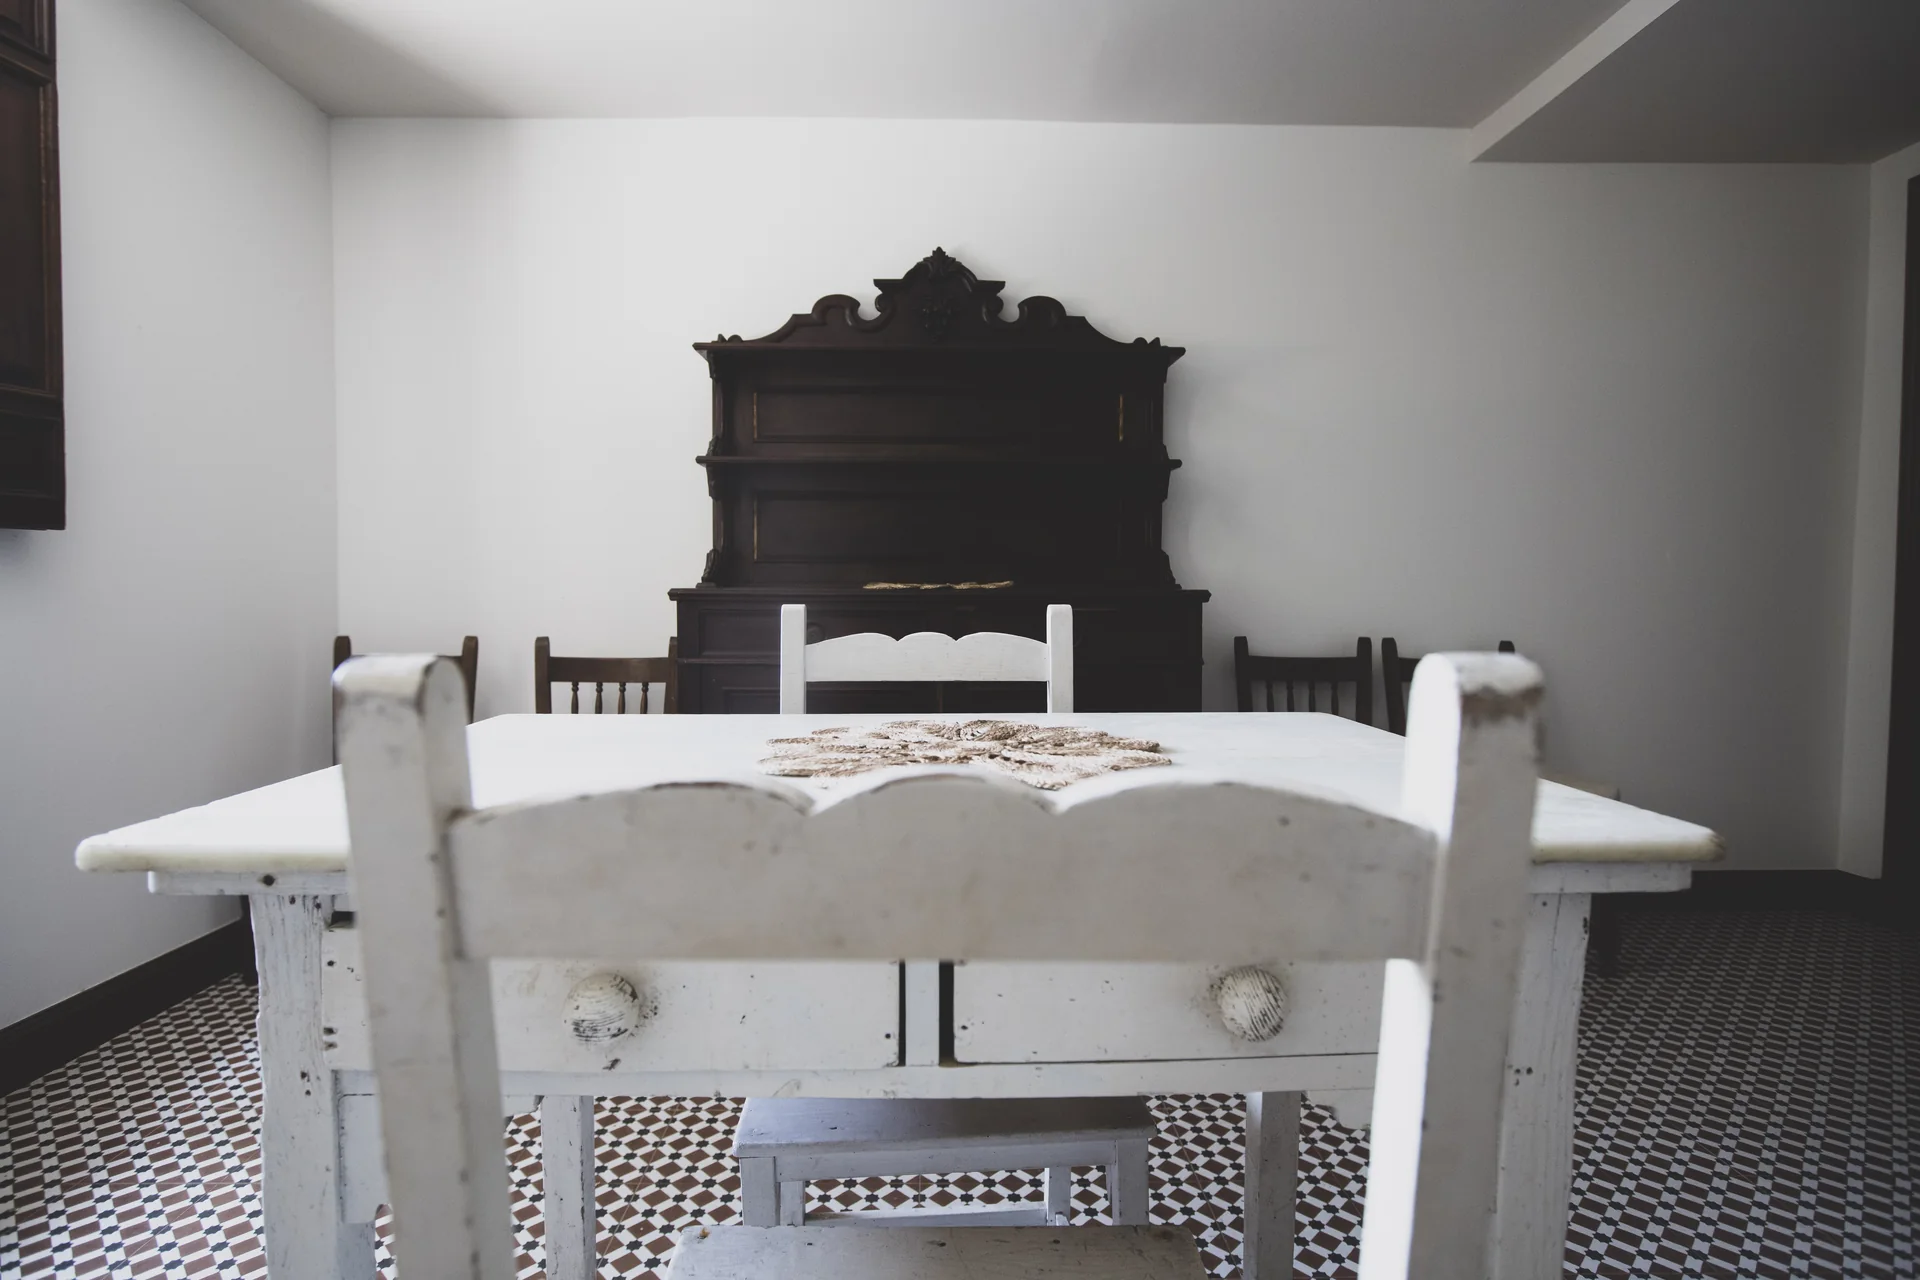
Breakfast room
Another space for everyday life in the house.
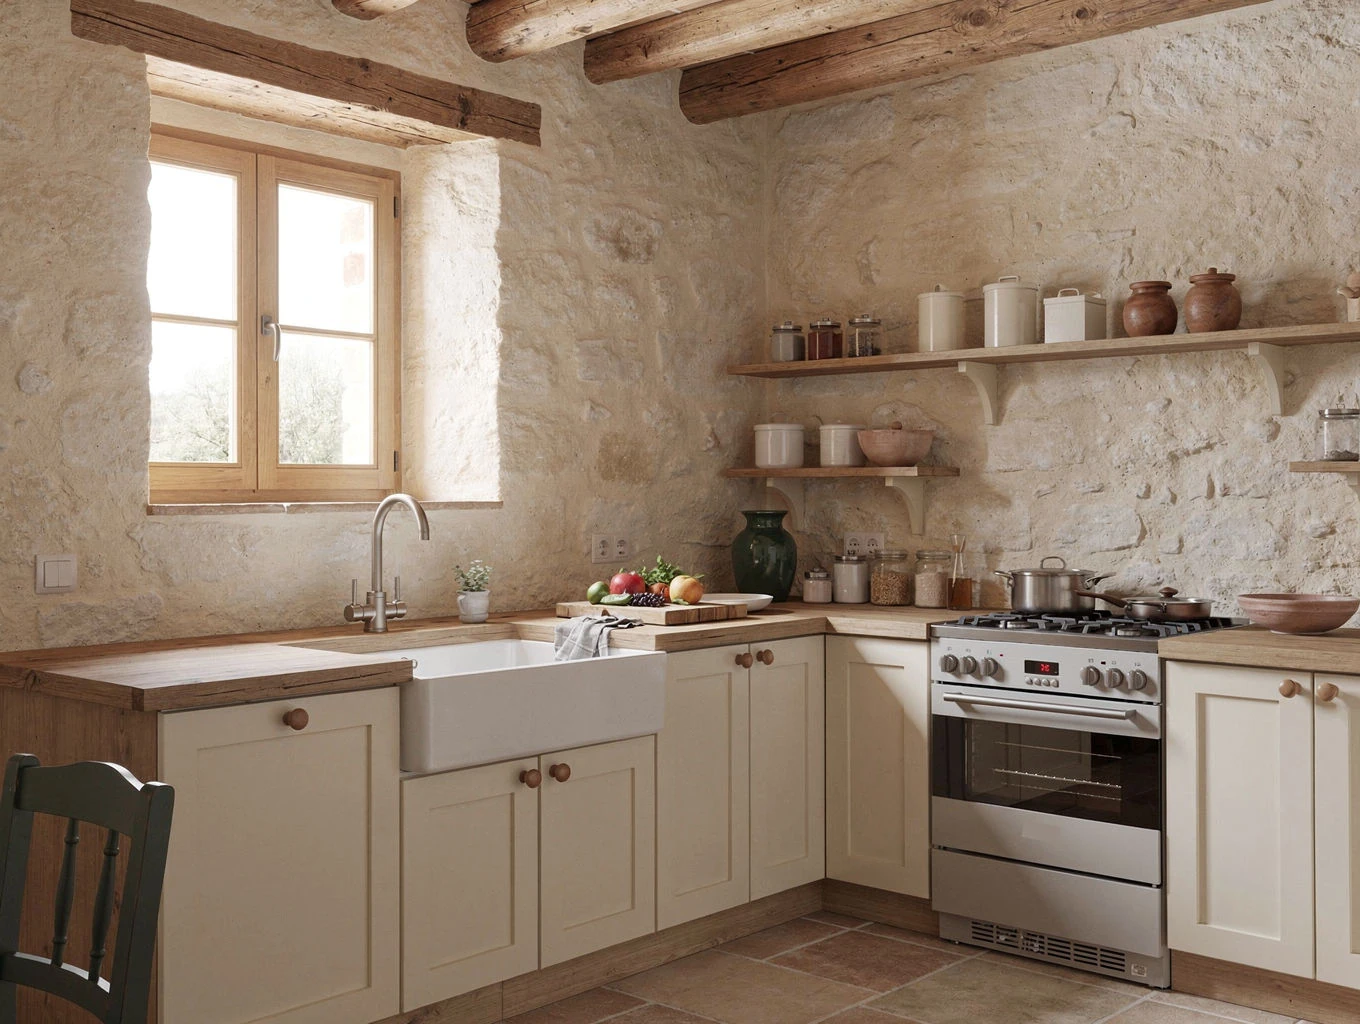
Kitchen
A place to start the day, with an adjoining breakfast room for breakfast or a quick meal.
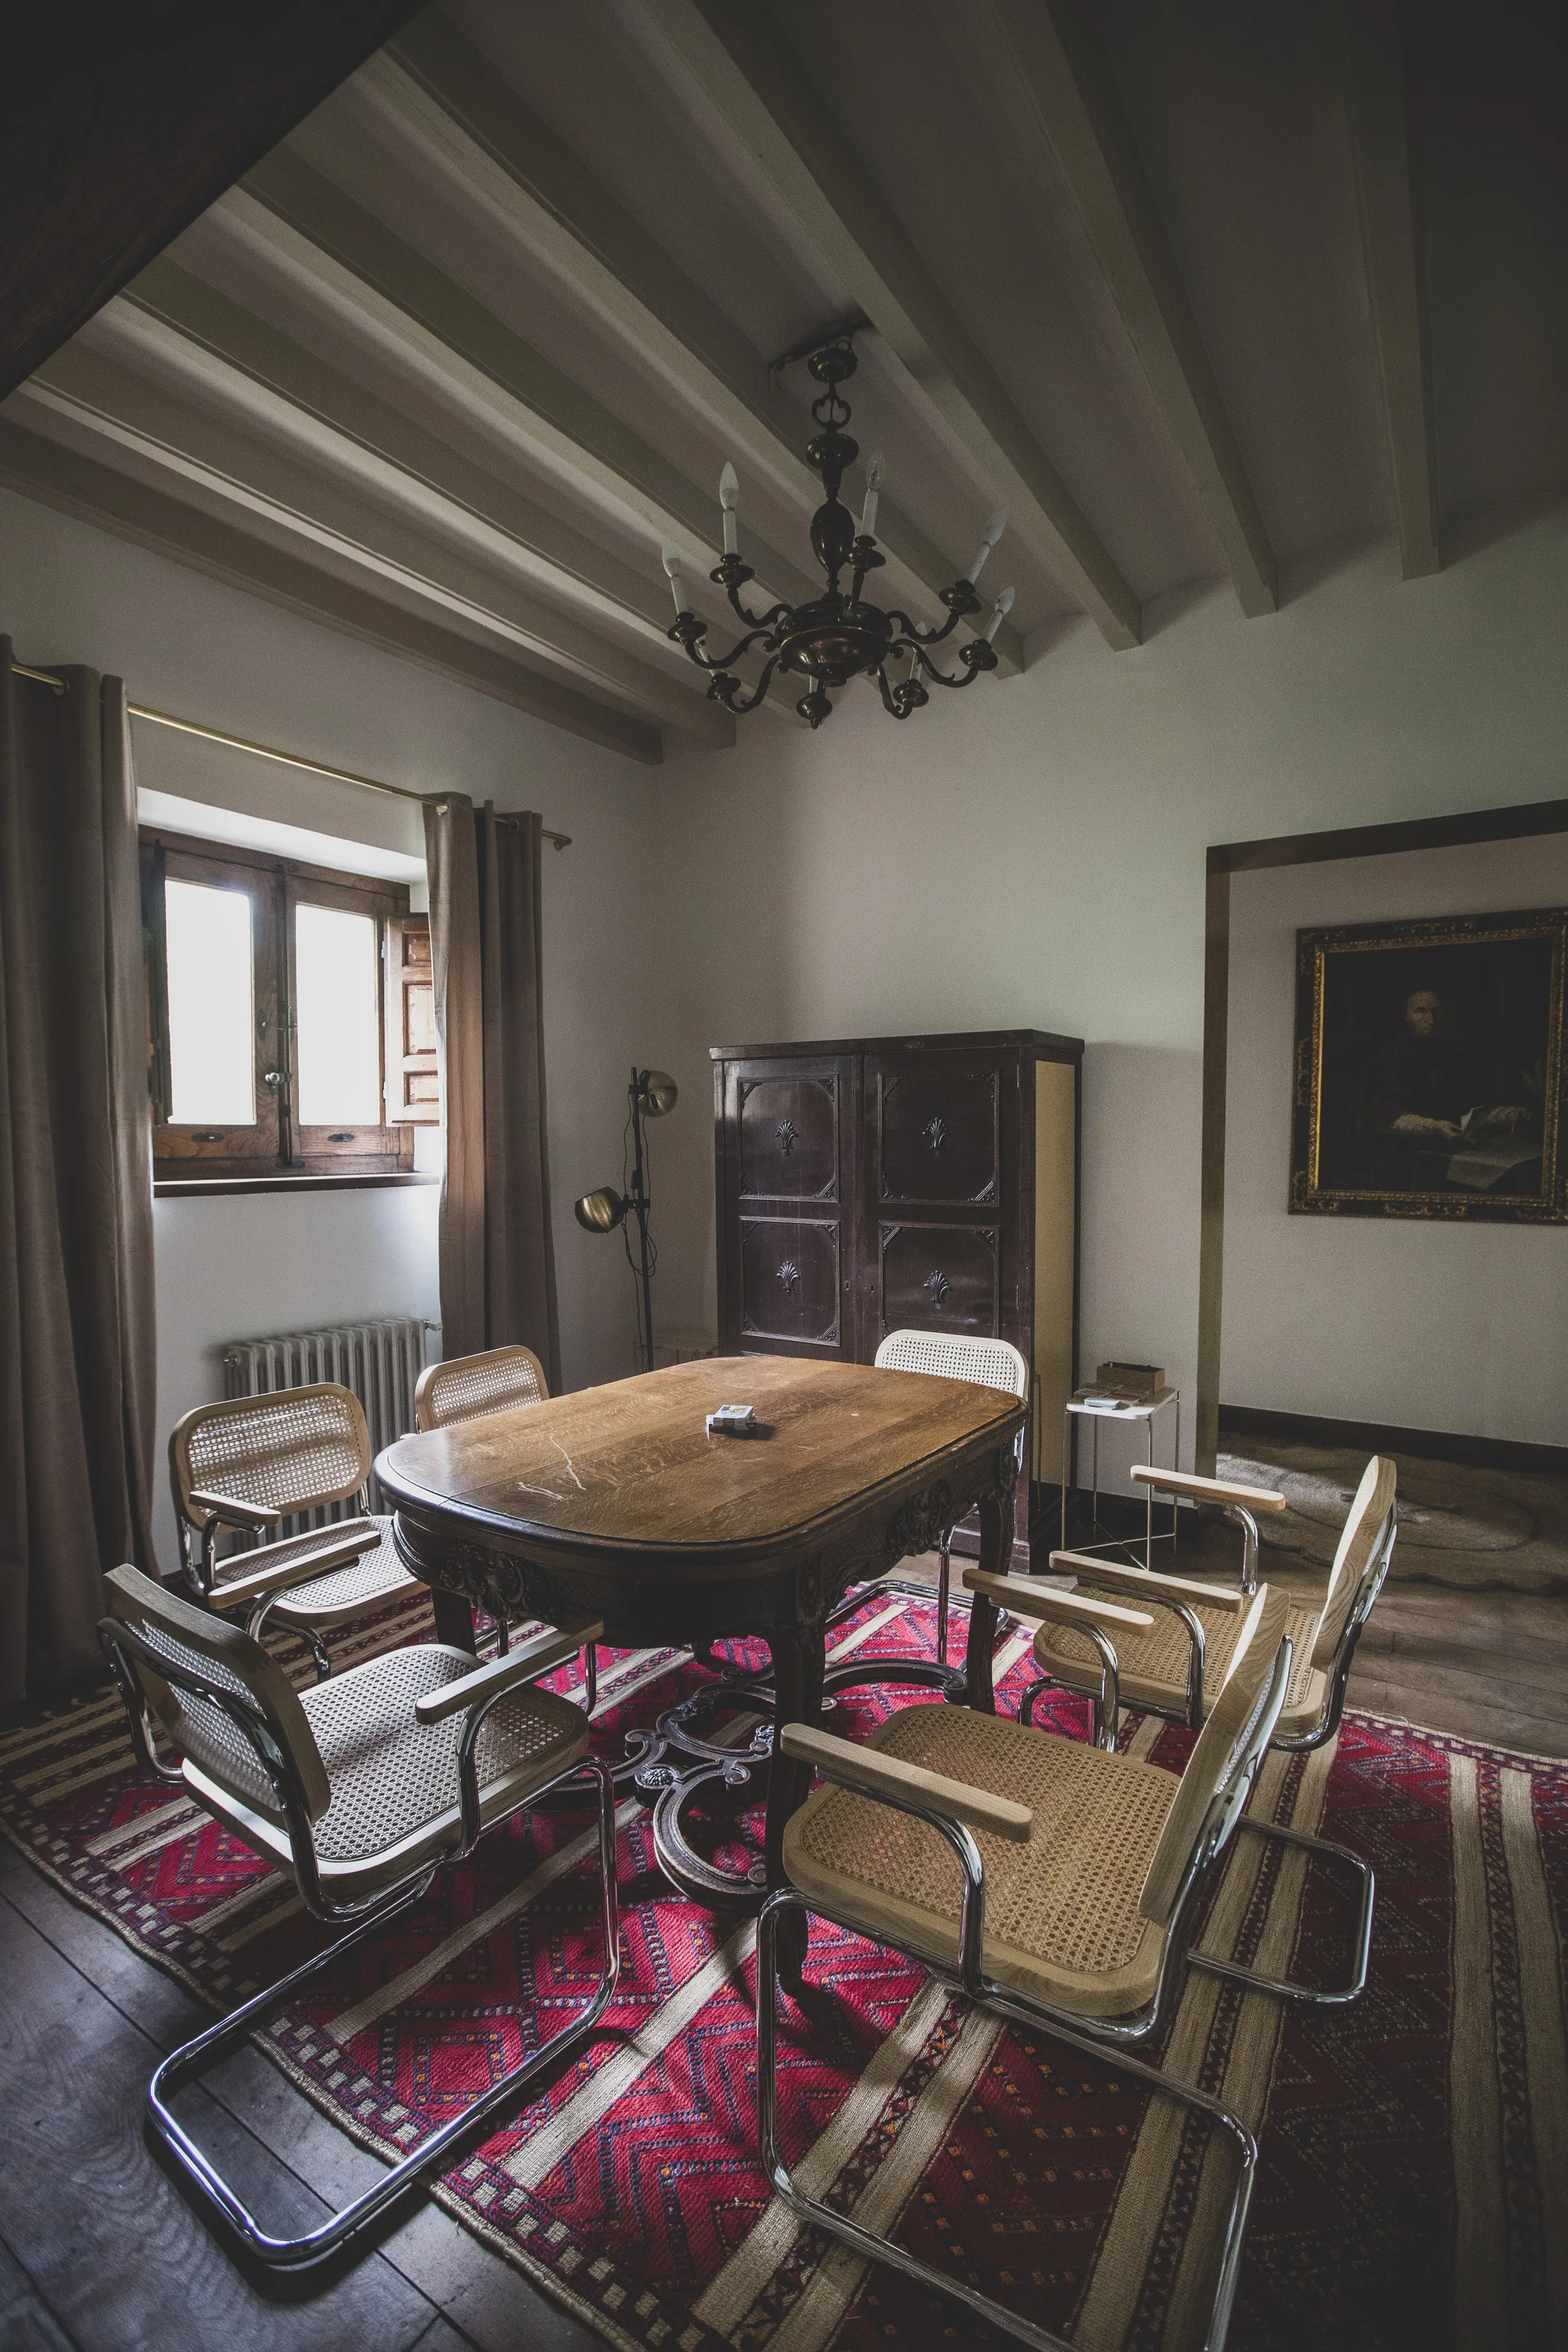
Study
A space for conversation and work.
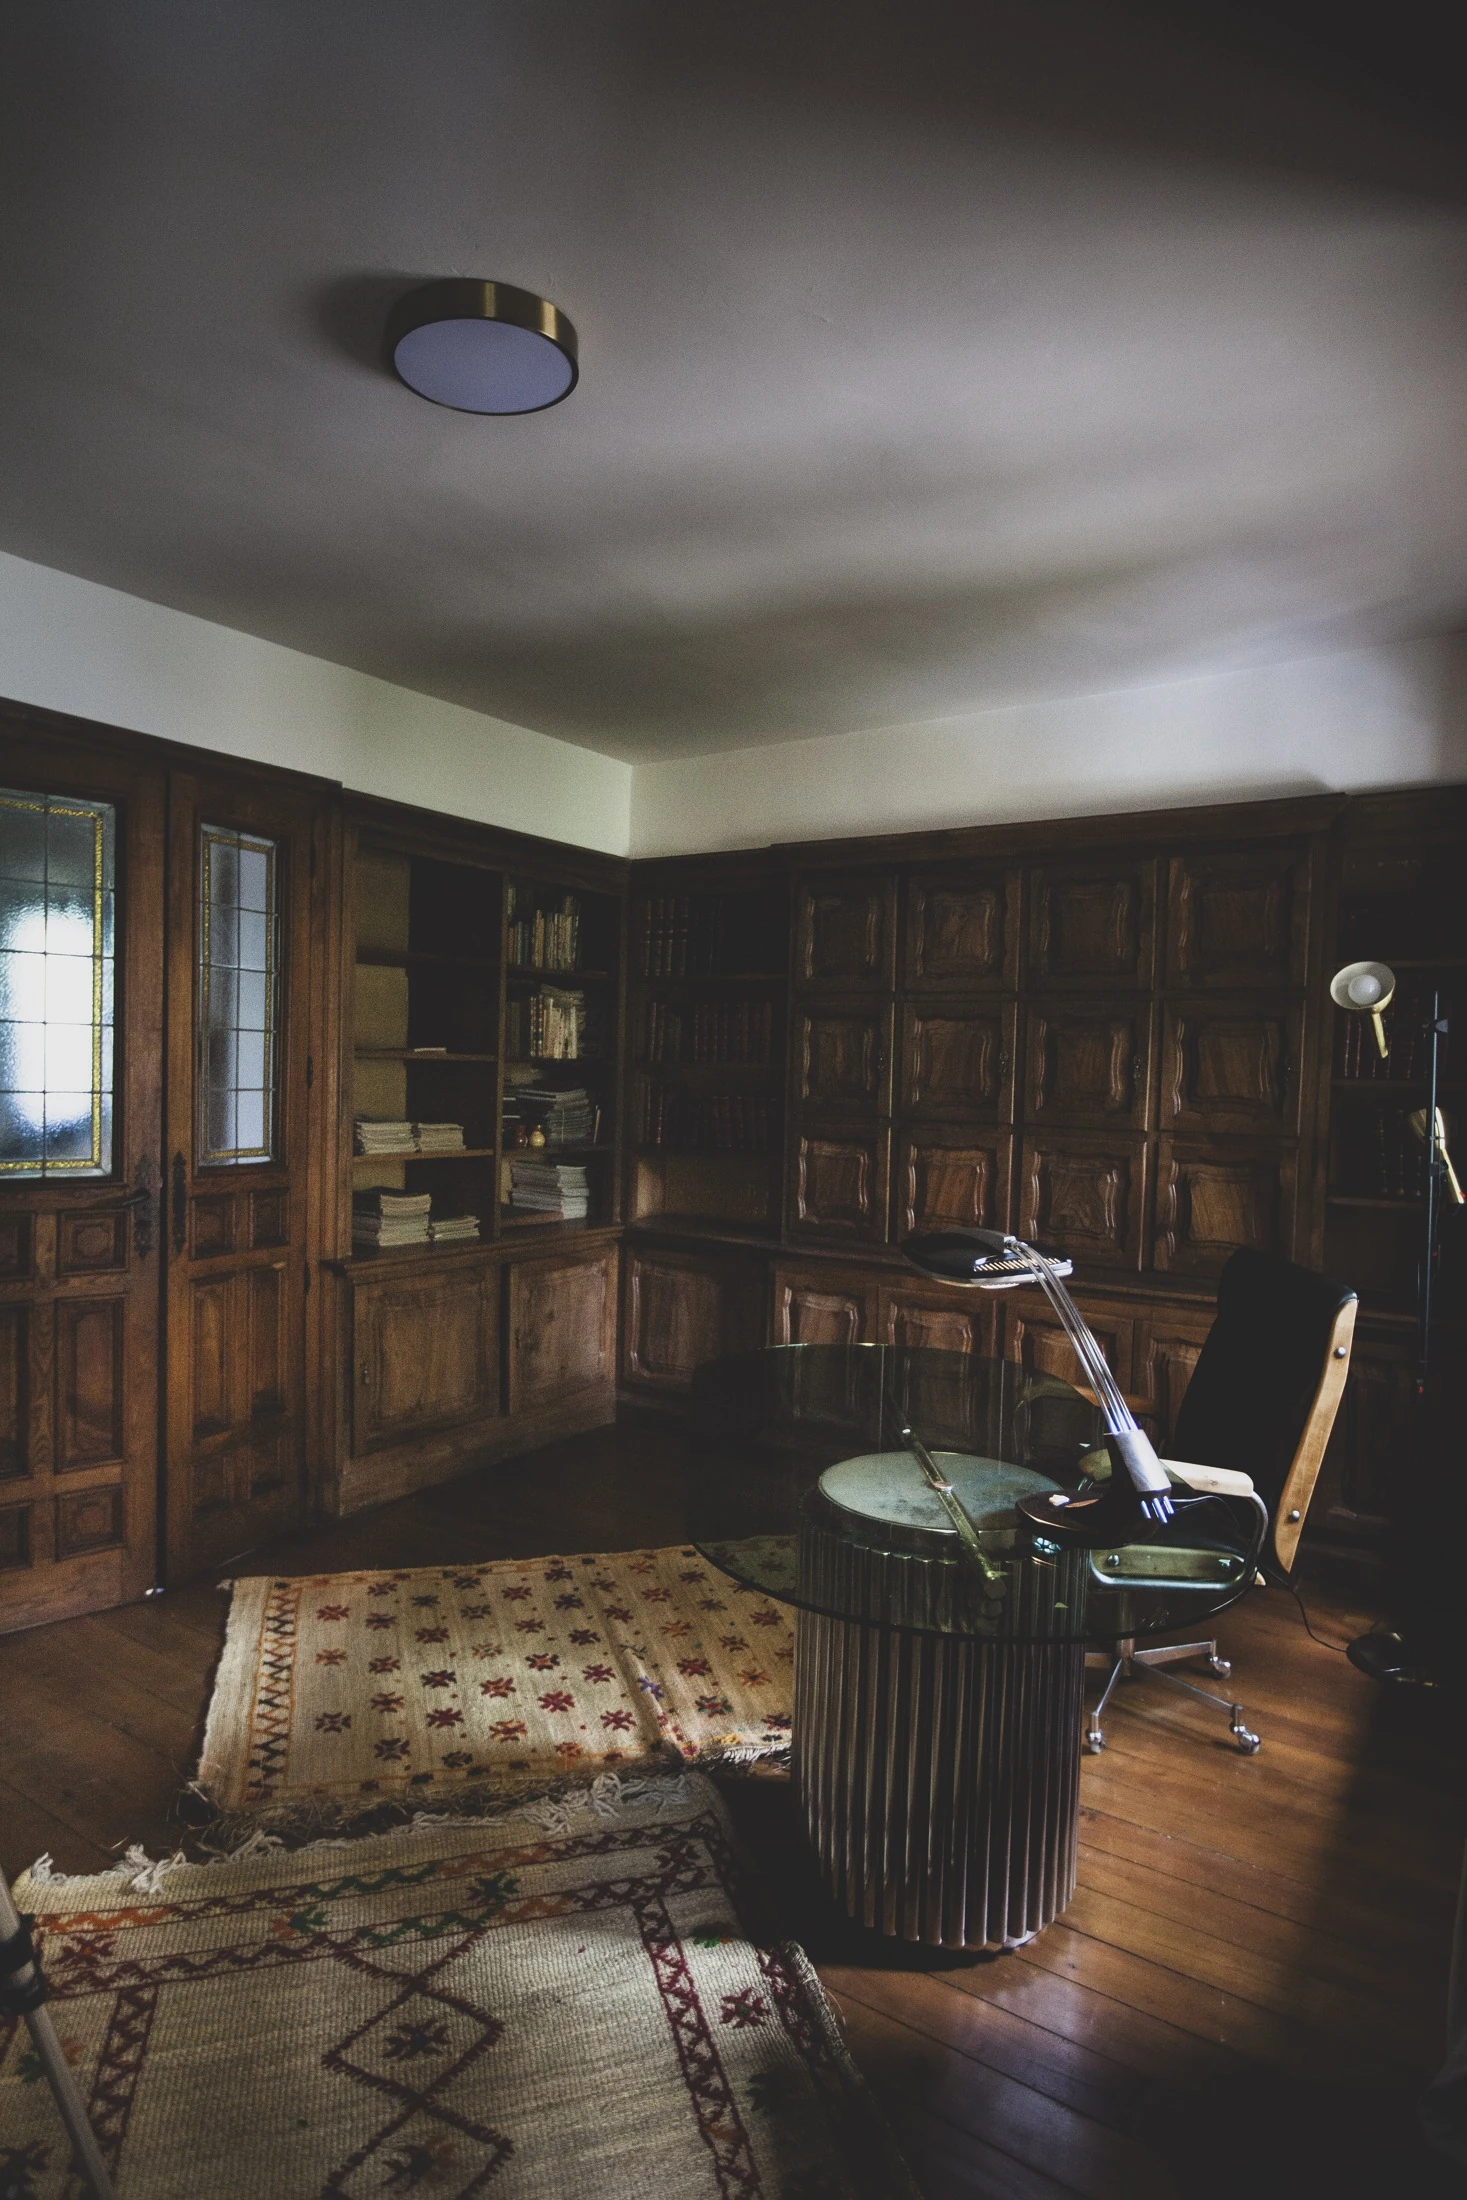
Library
The library, with more than 200 books, is one of the spaces on the estate.
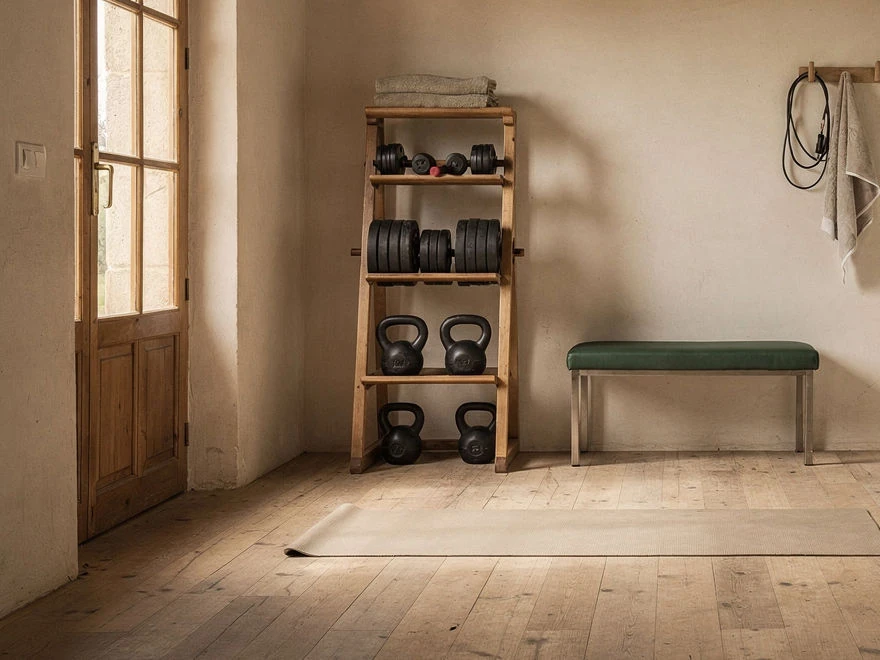
Gym
The gym is in development. It is intended as a space for guests who wish to keep up their exercise routine during their stay.
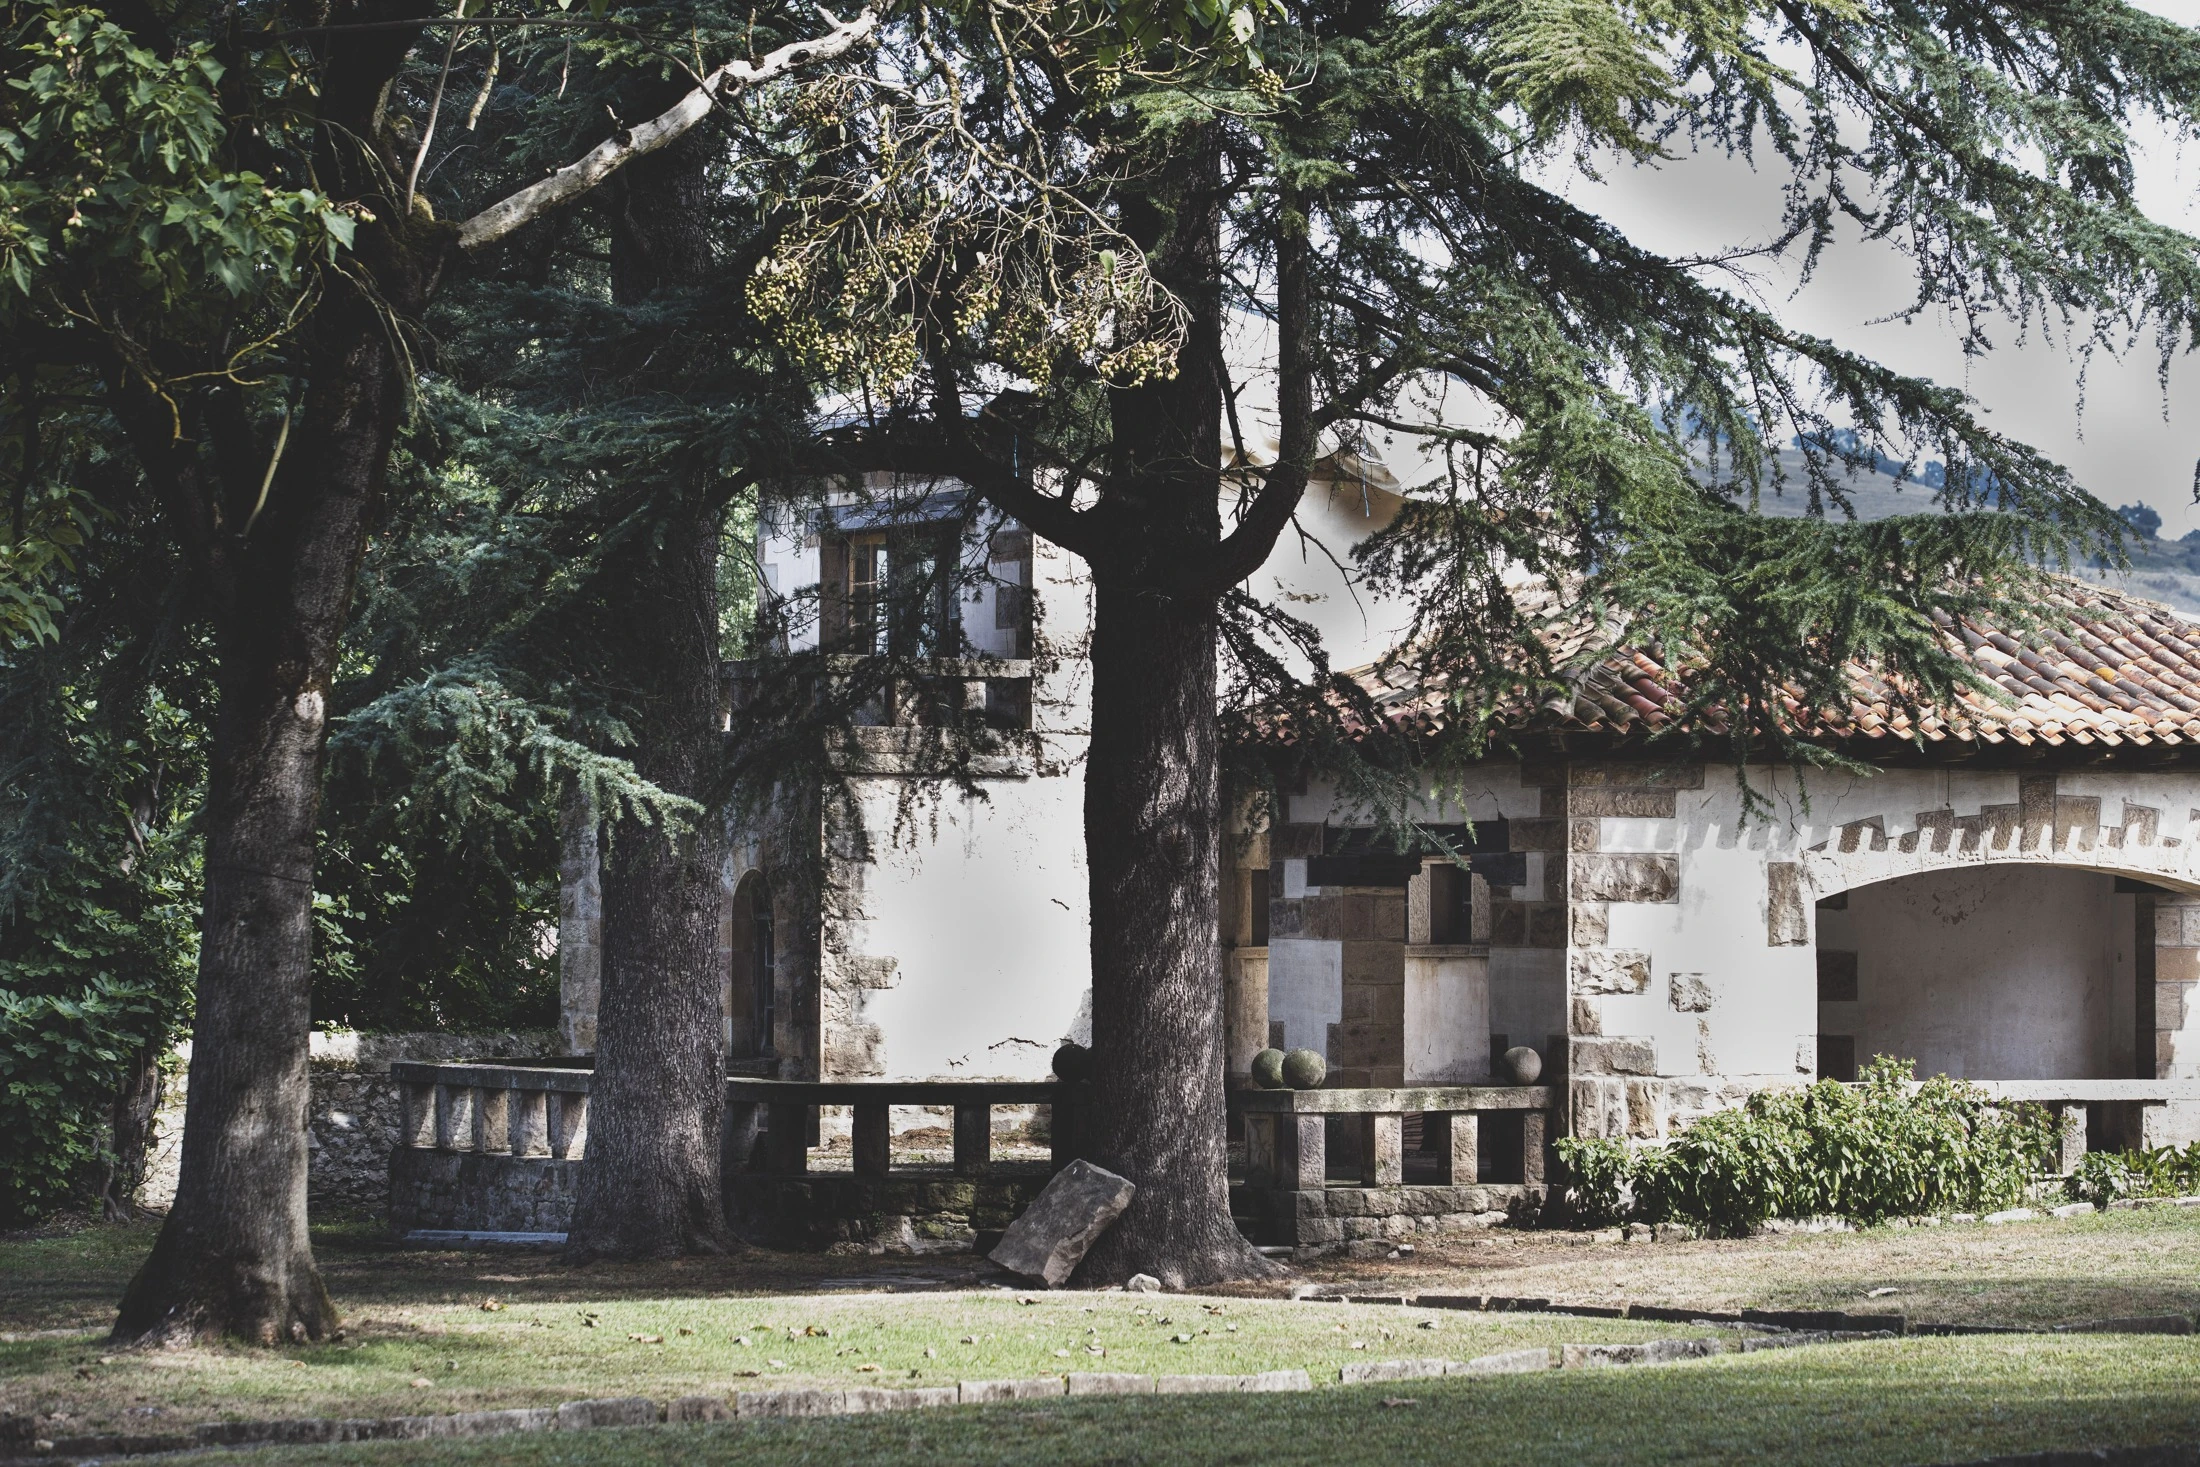
Gardens
Across approximately 6,000 m², woodland, gardens and lawns sit side by side, with more than 30 notable botanical specimens, natural stone paving and a lawn bordered by cypress trees.
31 photographs · interiors, architecture and exteriors
The shared proposal
Two places. One shared celebration.
Palacio La Gloria and Finca del Monasterio form part of one shared proposal. The palace is the main gathering place.
15.000 €
Base price for three days · minimum three days
Additional days can be requested. Extensions, catering, barbecues and other extras are quoted separately through a personalised proposal. They are not included by default.

Palacio La Gloria
Bárcena de Pie de Concha

Finca del Monasterio
Silió
We will review your event dates, duration and requirements with you. Sending an enquiry does not confirm a booking.
Enquire about my eventSpaces in the house
Close ×The palace
Façade, entrance gateway and coat of arms.
Spaces in the house
Close ×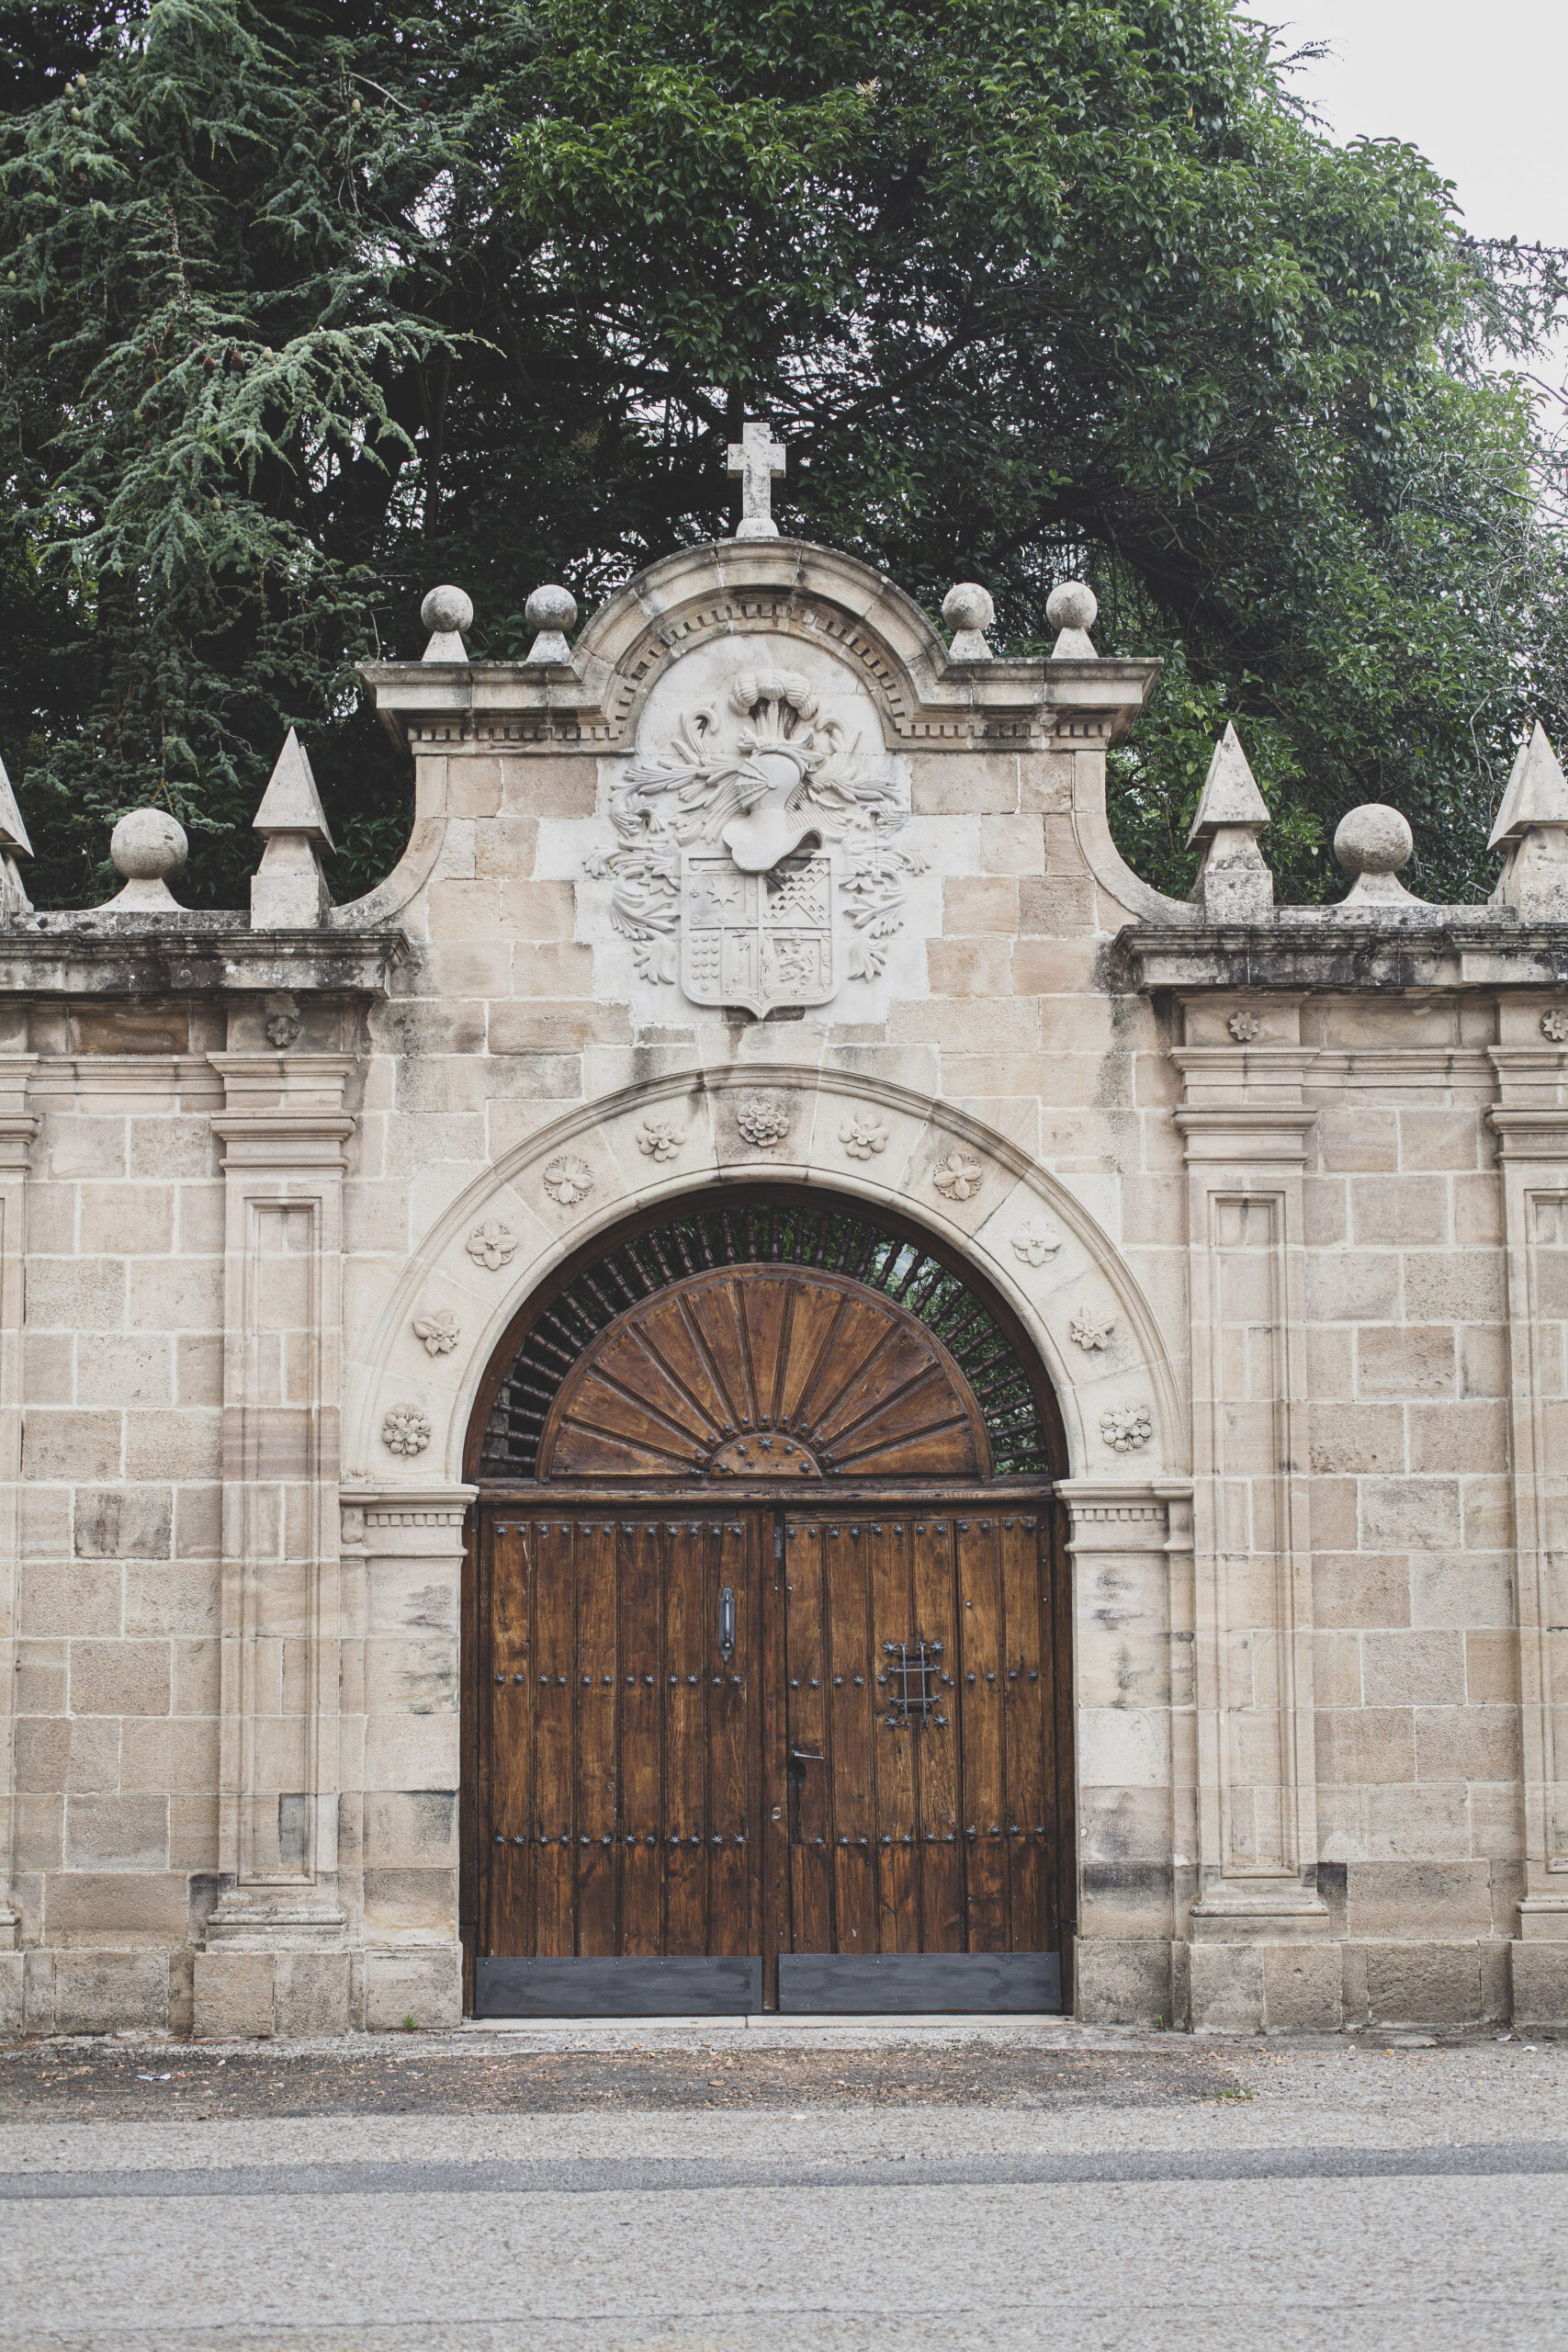
The entrance gateway
Heraldic gateway leading into the estate.
Spaces in the house
Close ×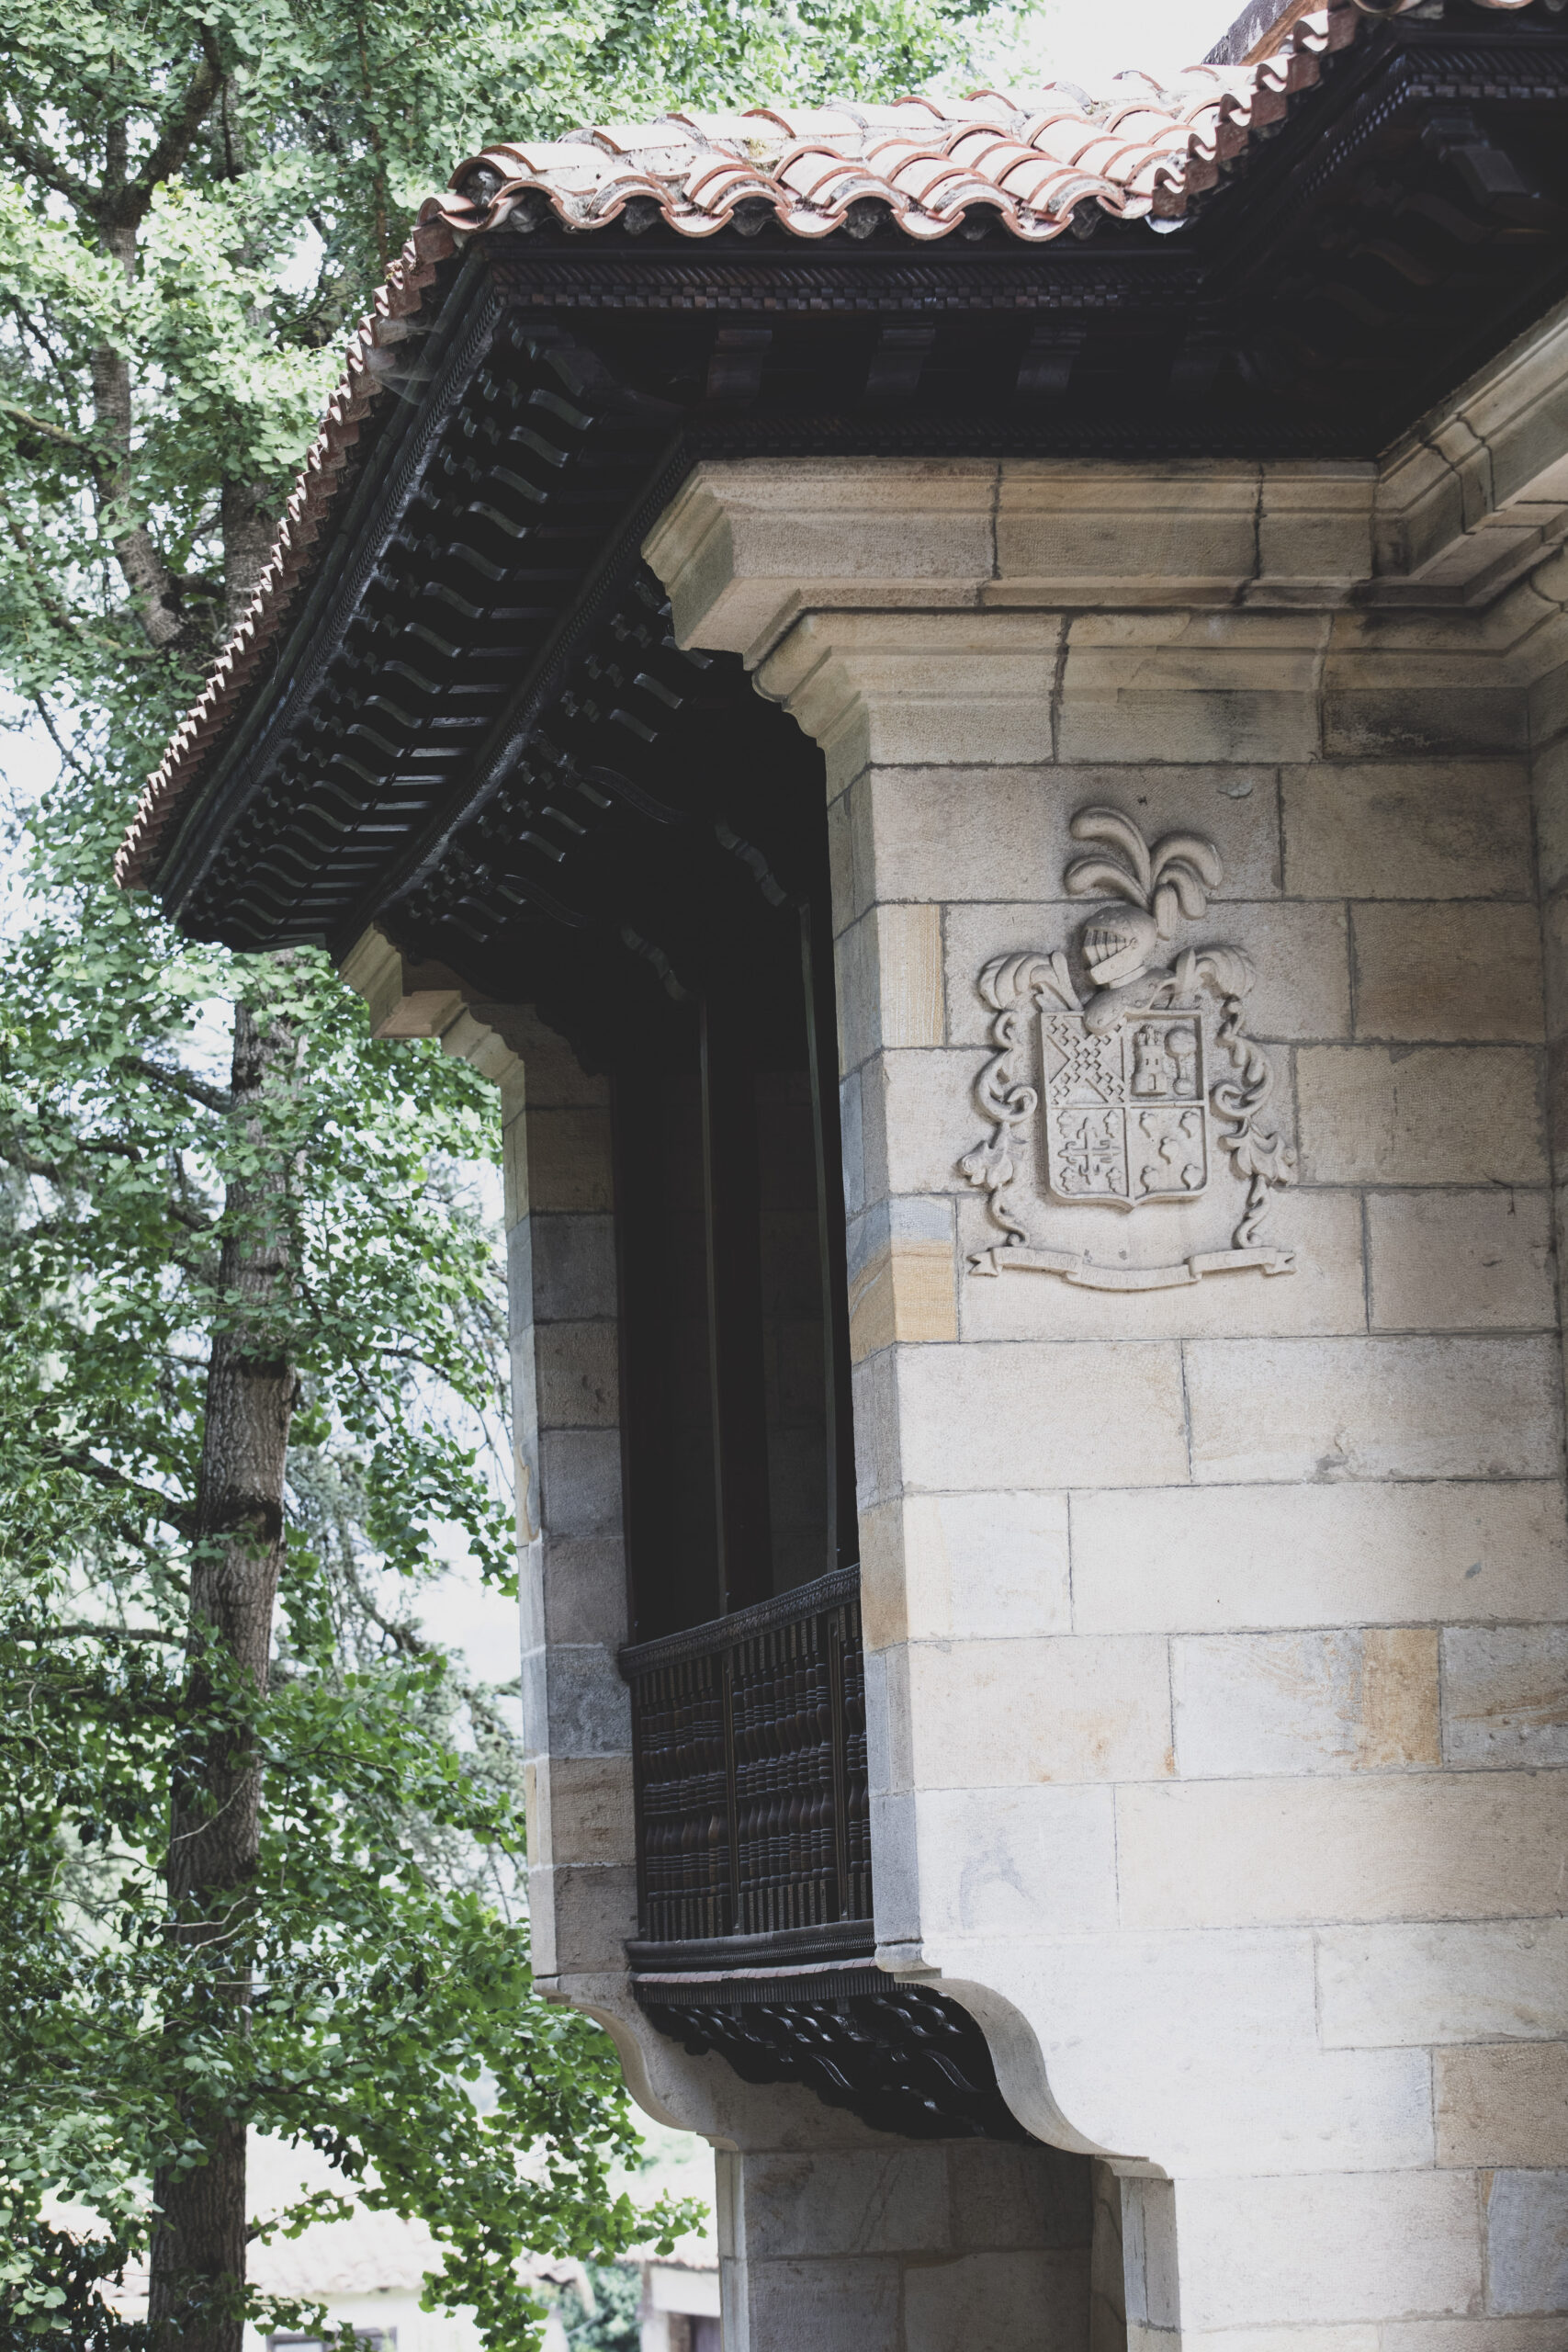
The coat of arms
A detail of the façade.
Spaces in the house
Close ×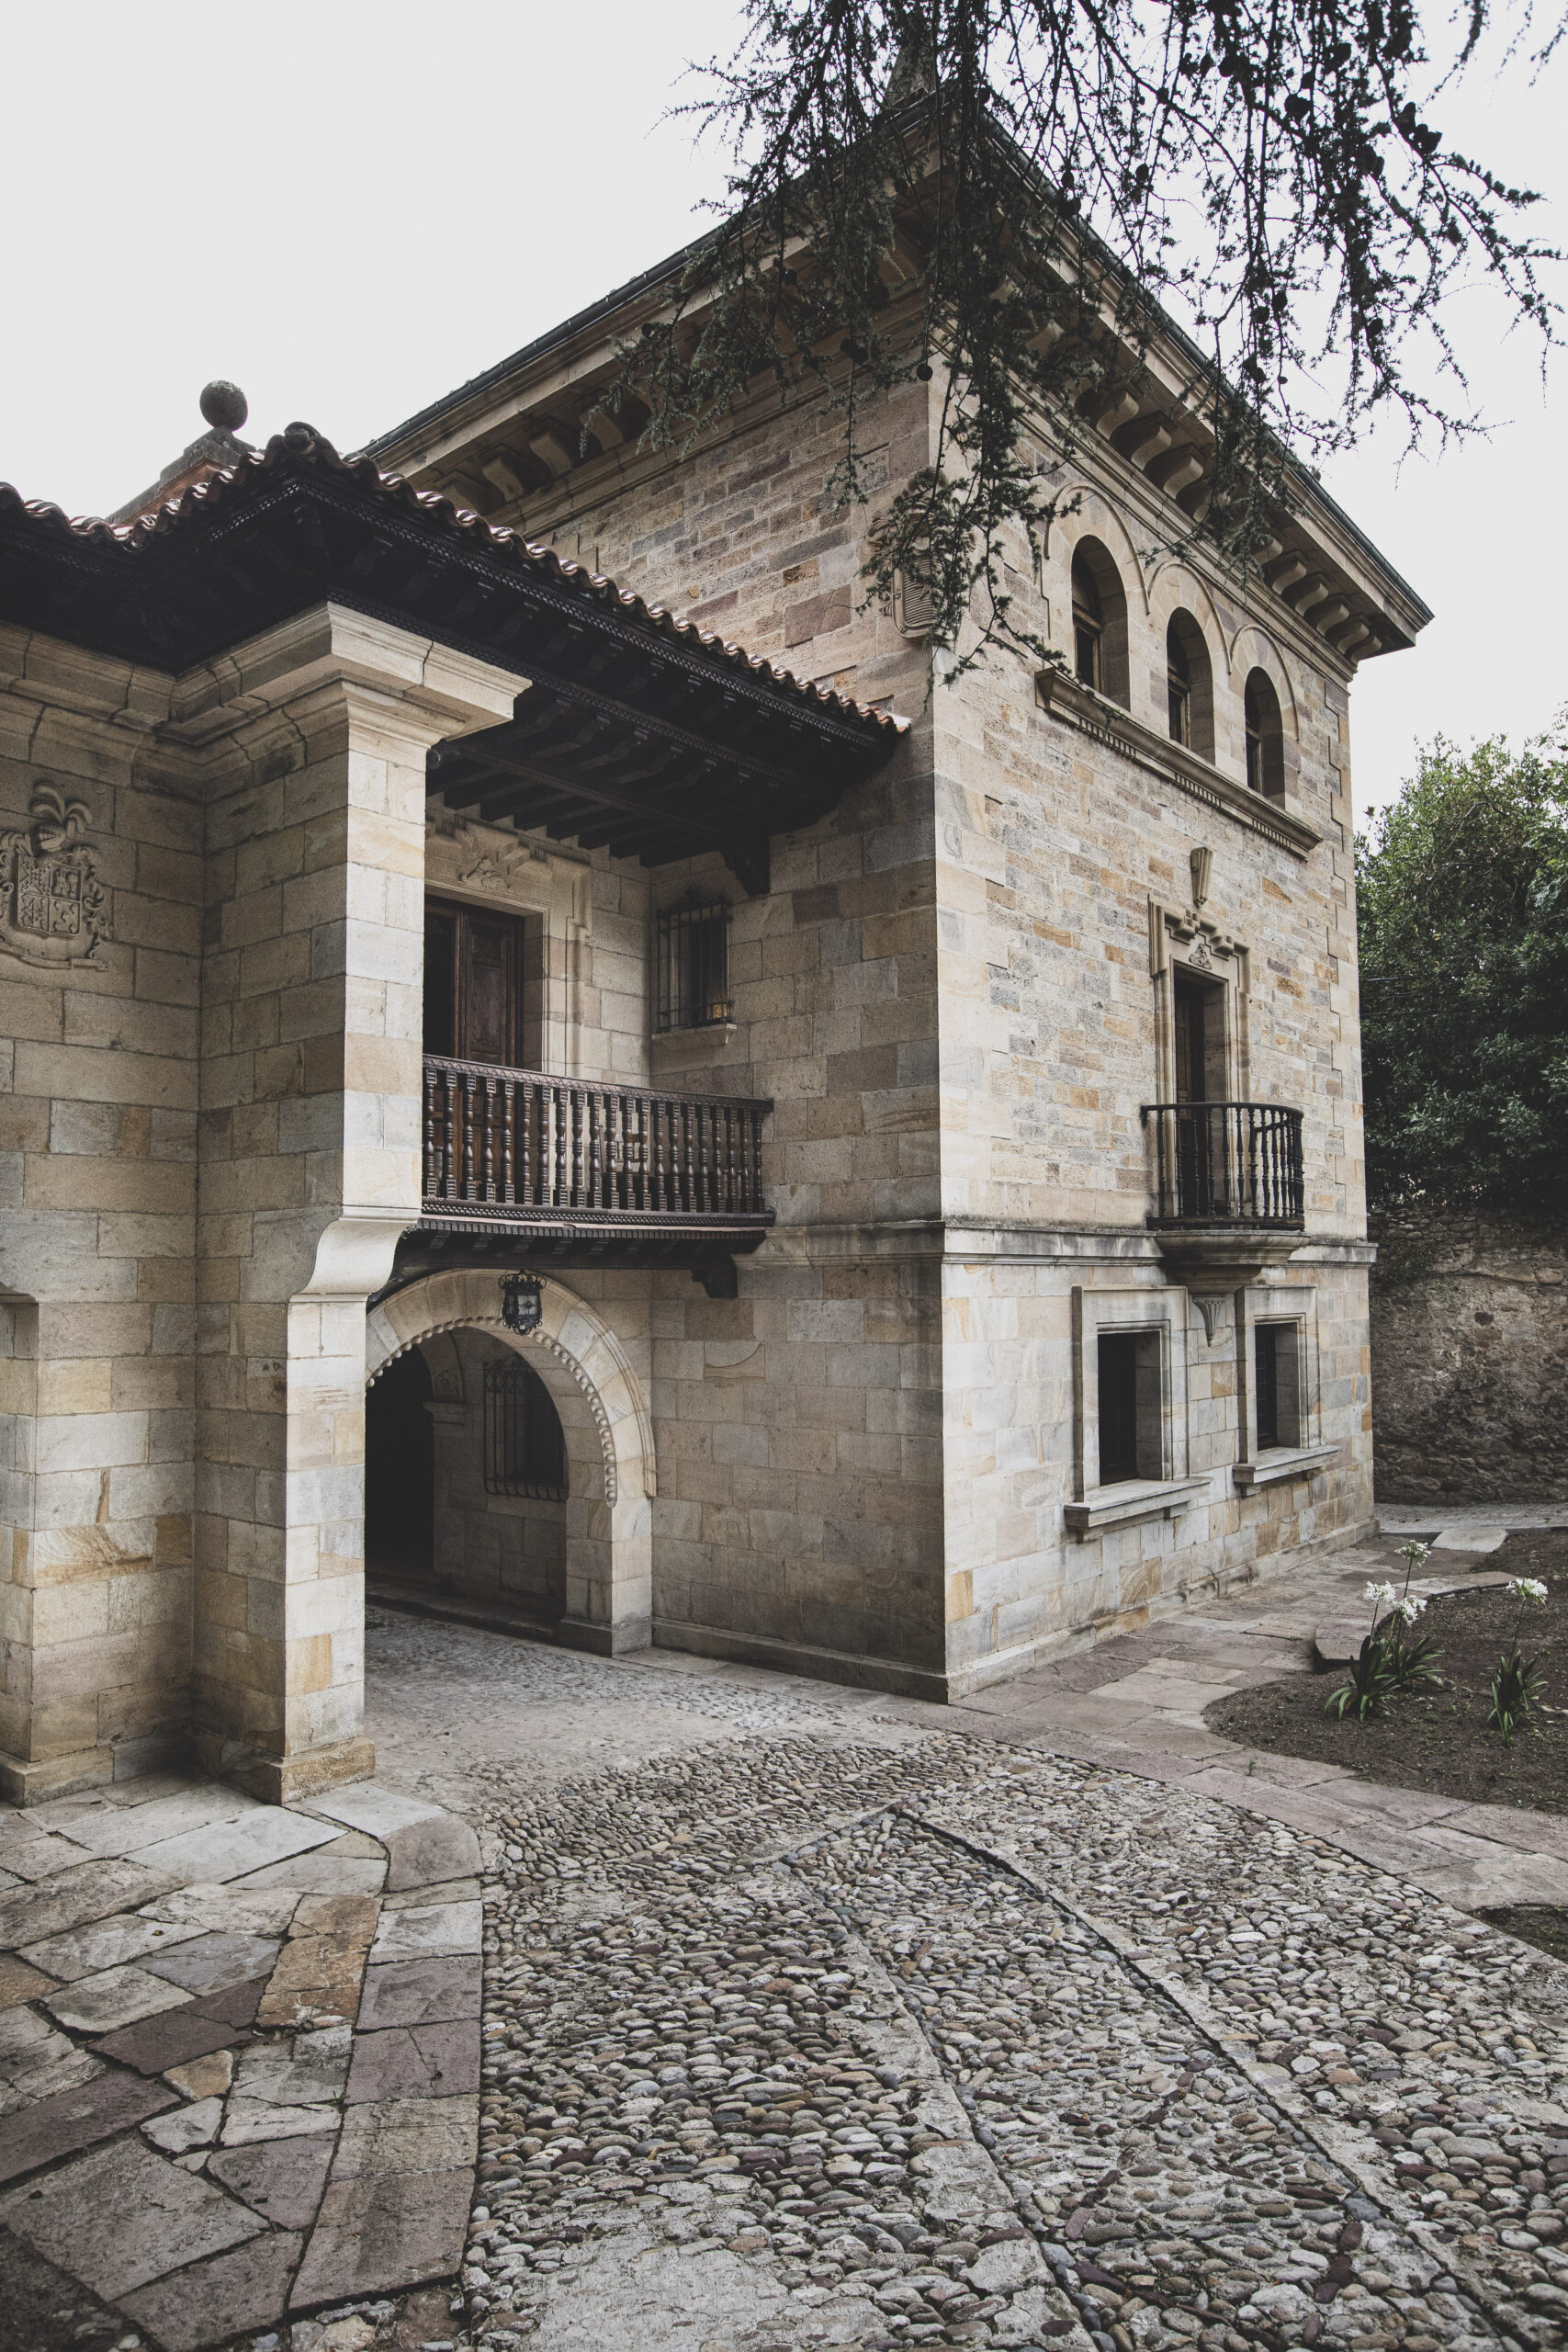
The side façade
The building and its entrance gateway.
Spaces in the house
Close ×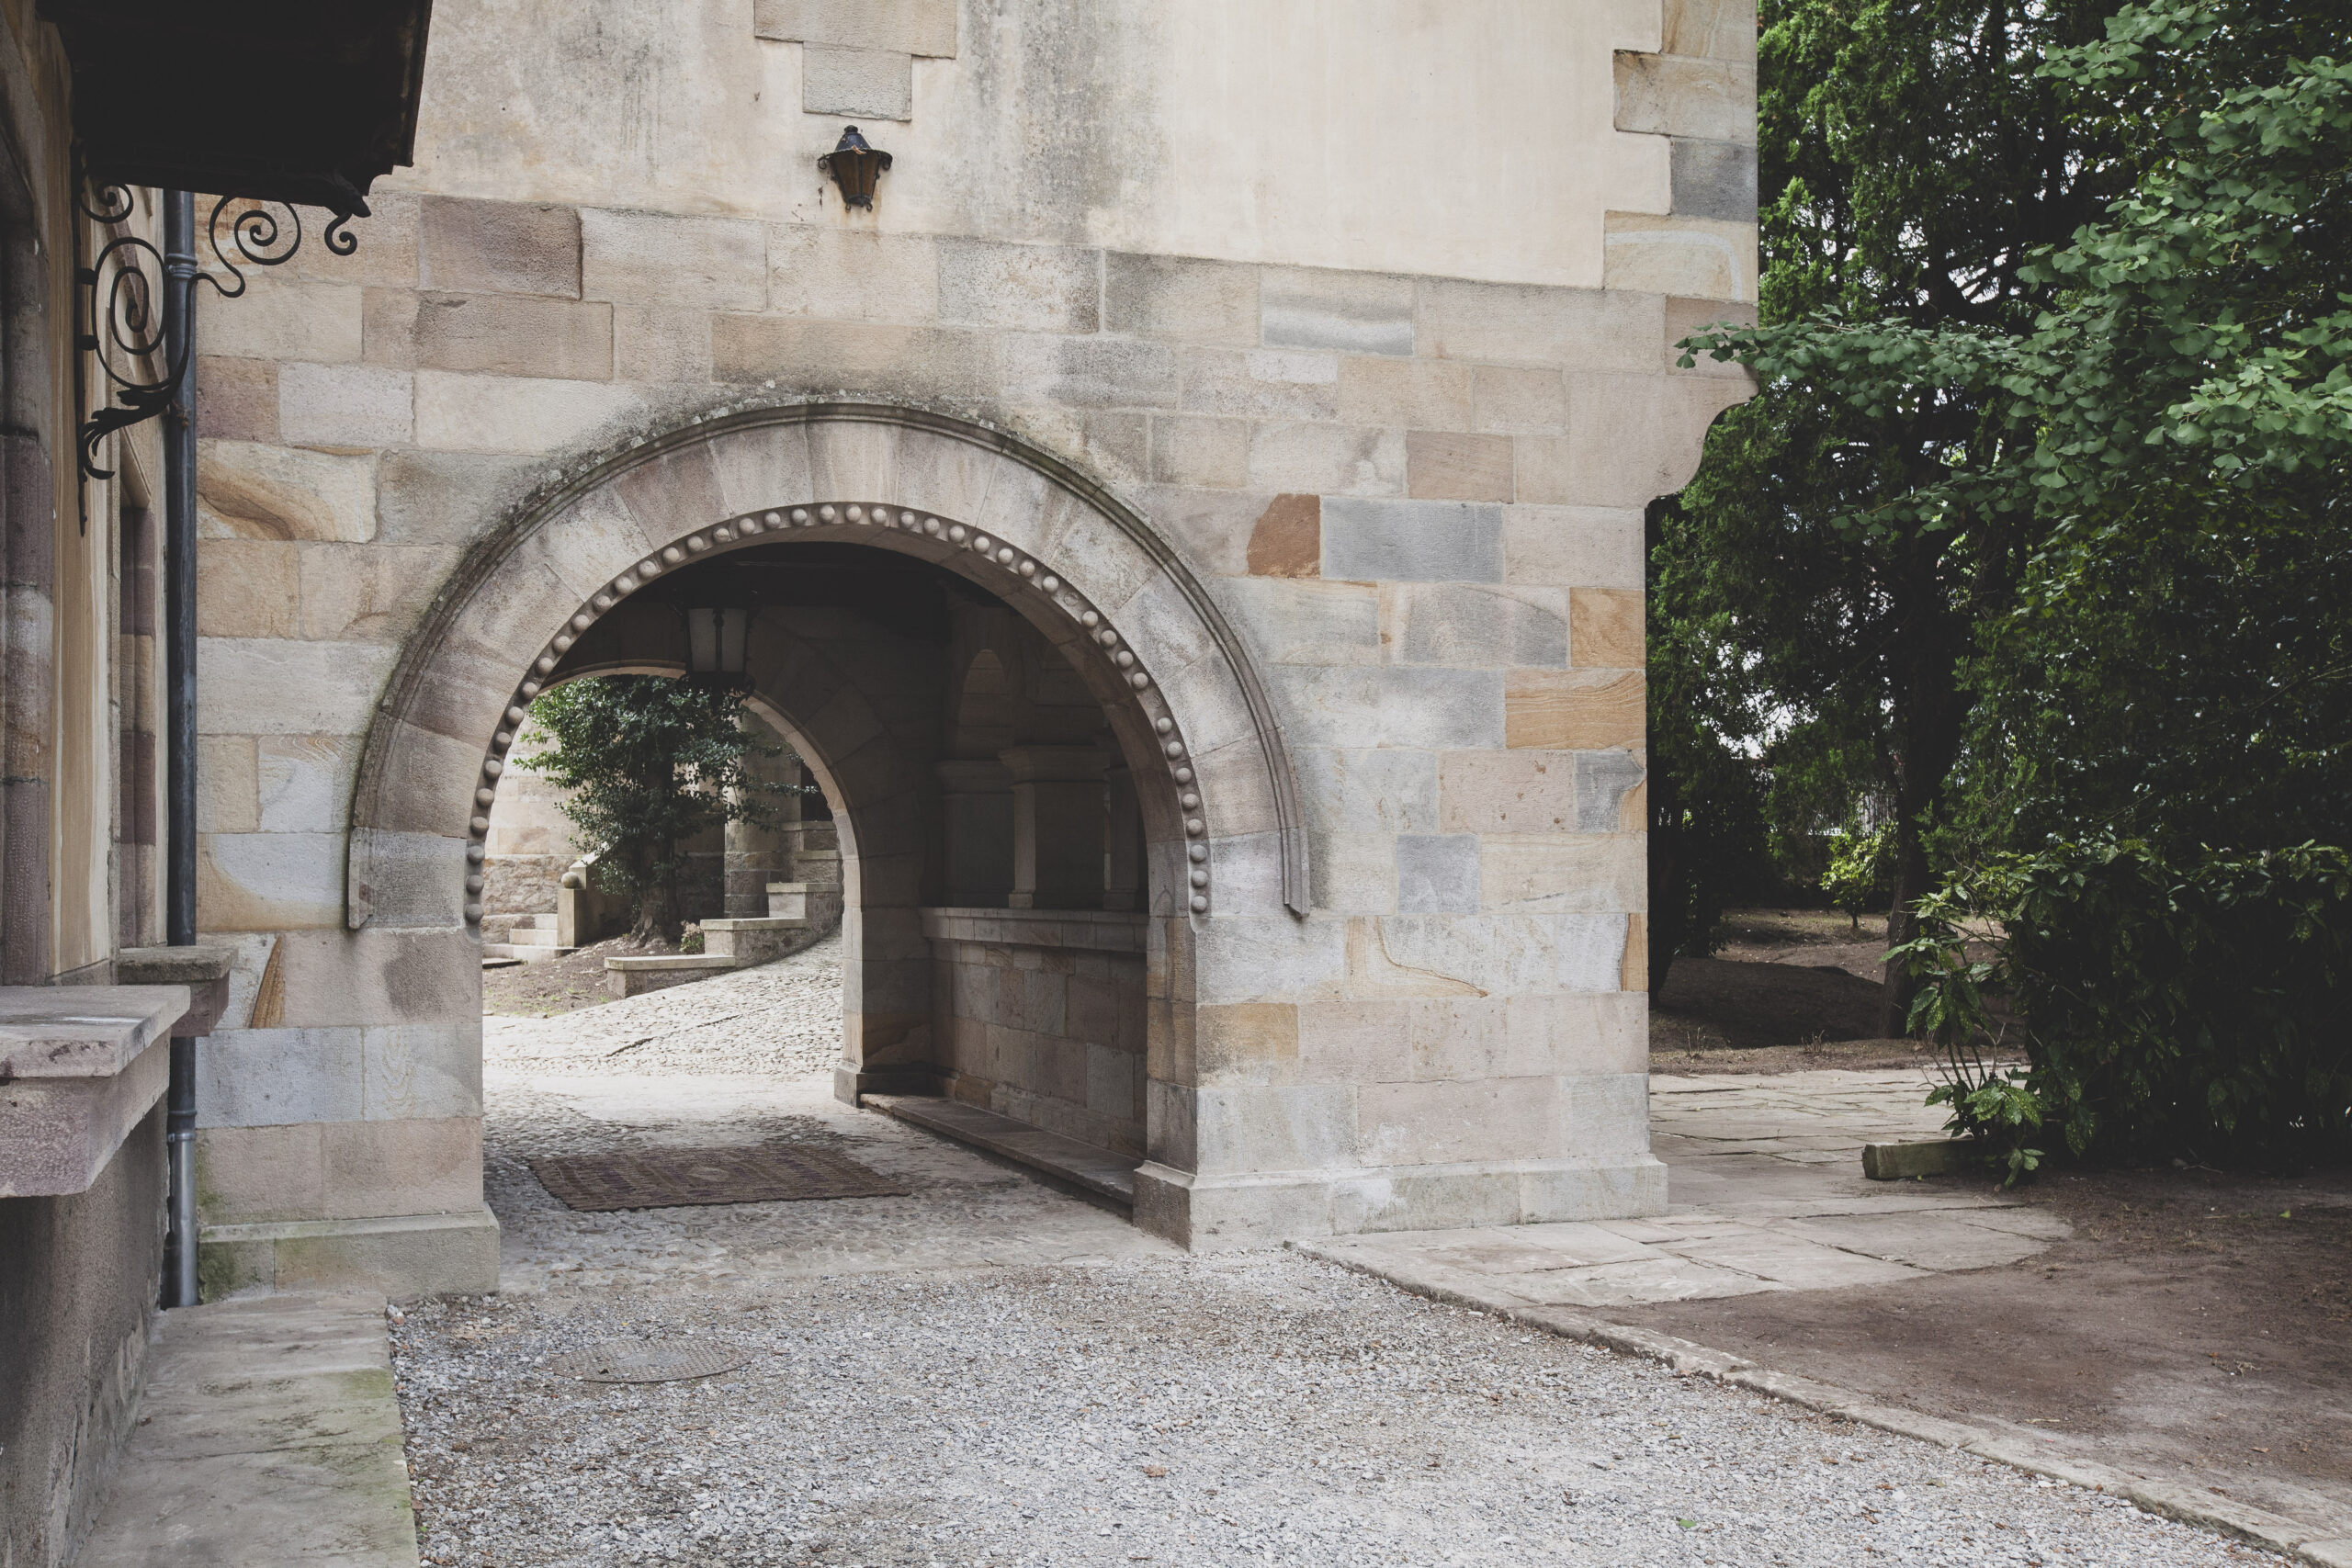
The portico
The entrance to the main house.
Spaces in the house
Close ×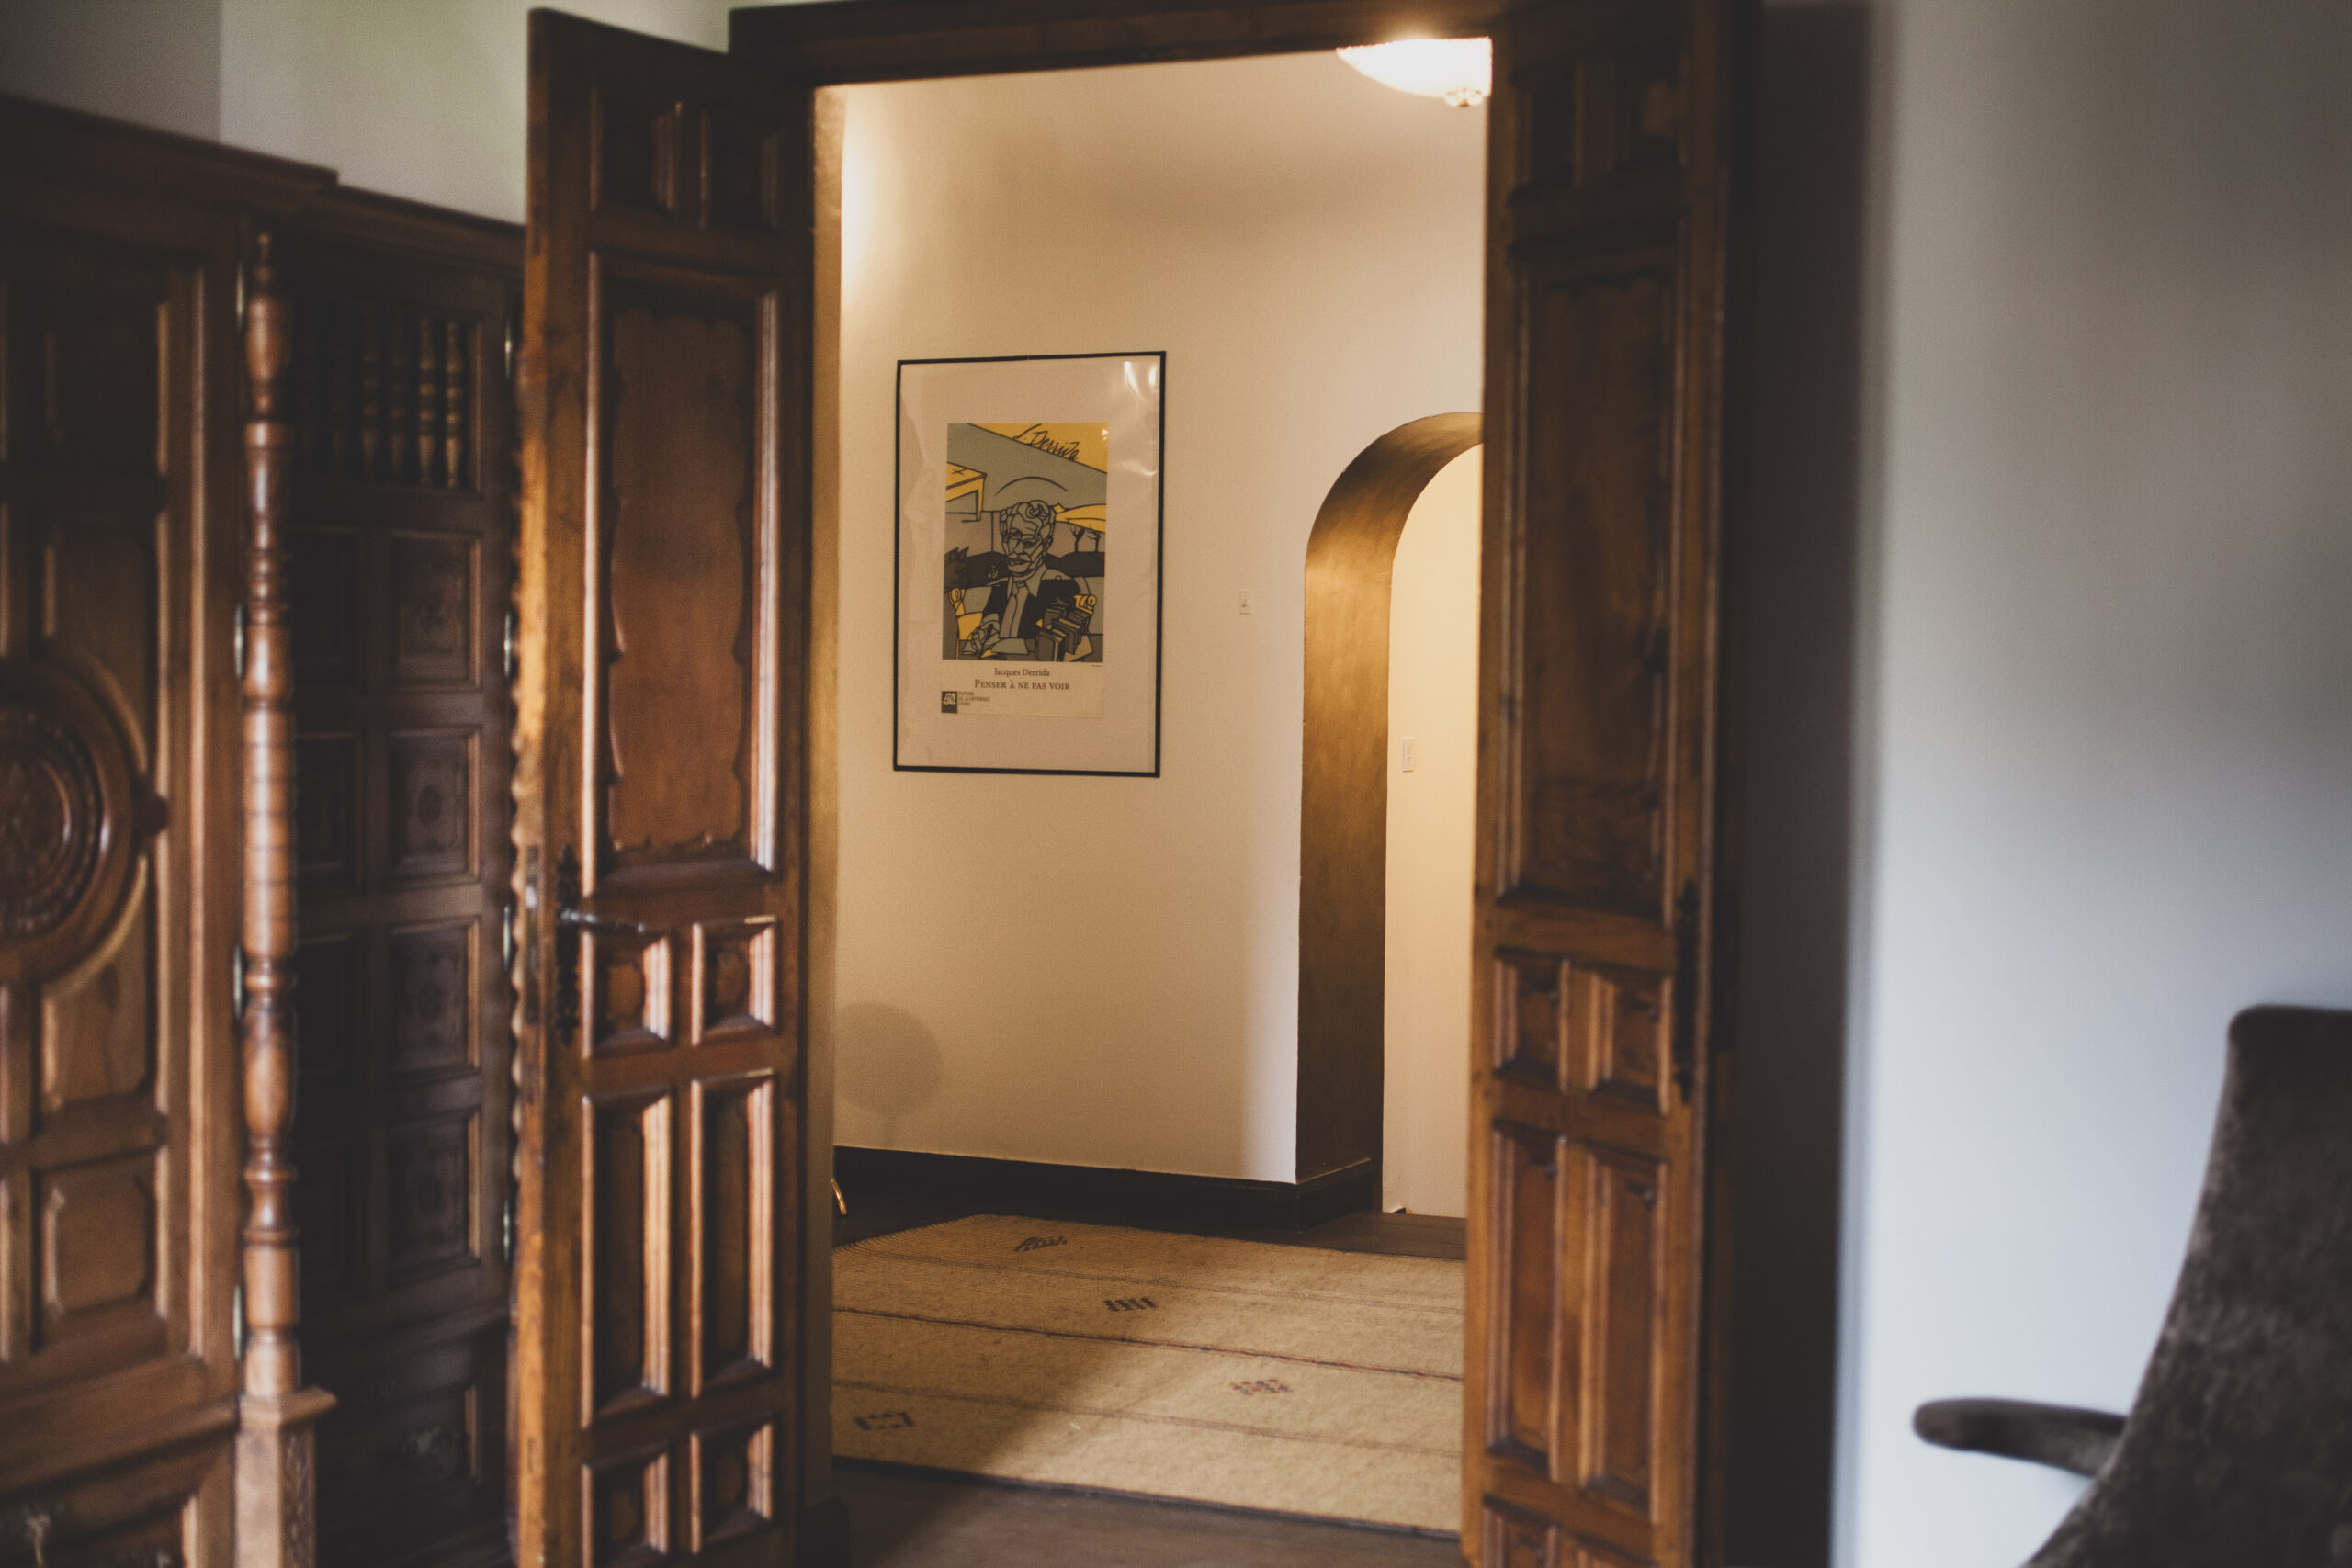
The entrance hall
Doorways connecting the rooms.
Spaces in the house
Close ×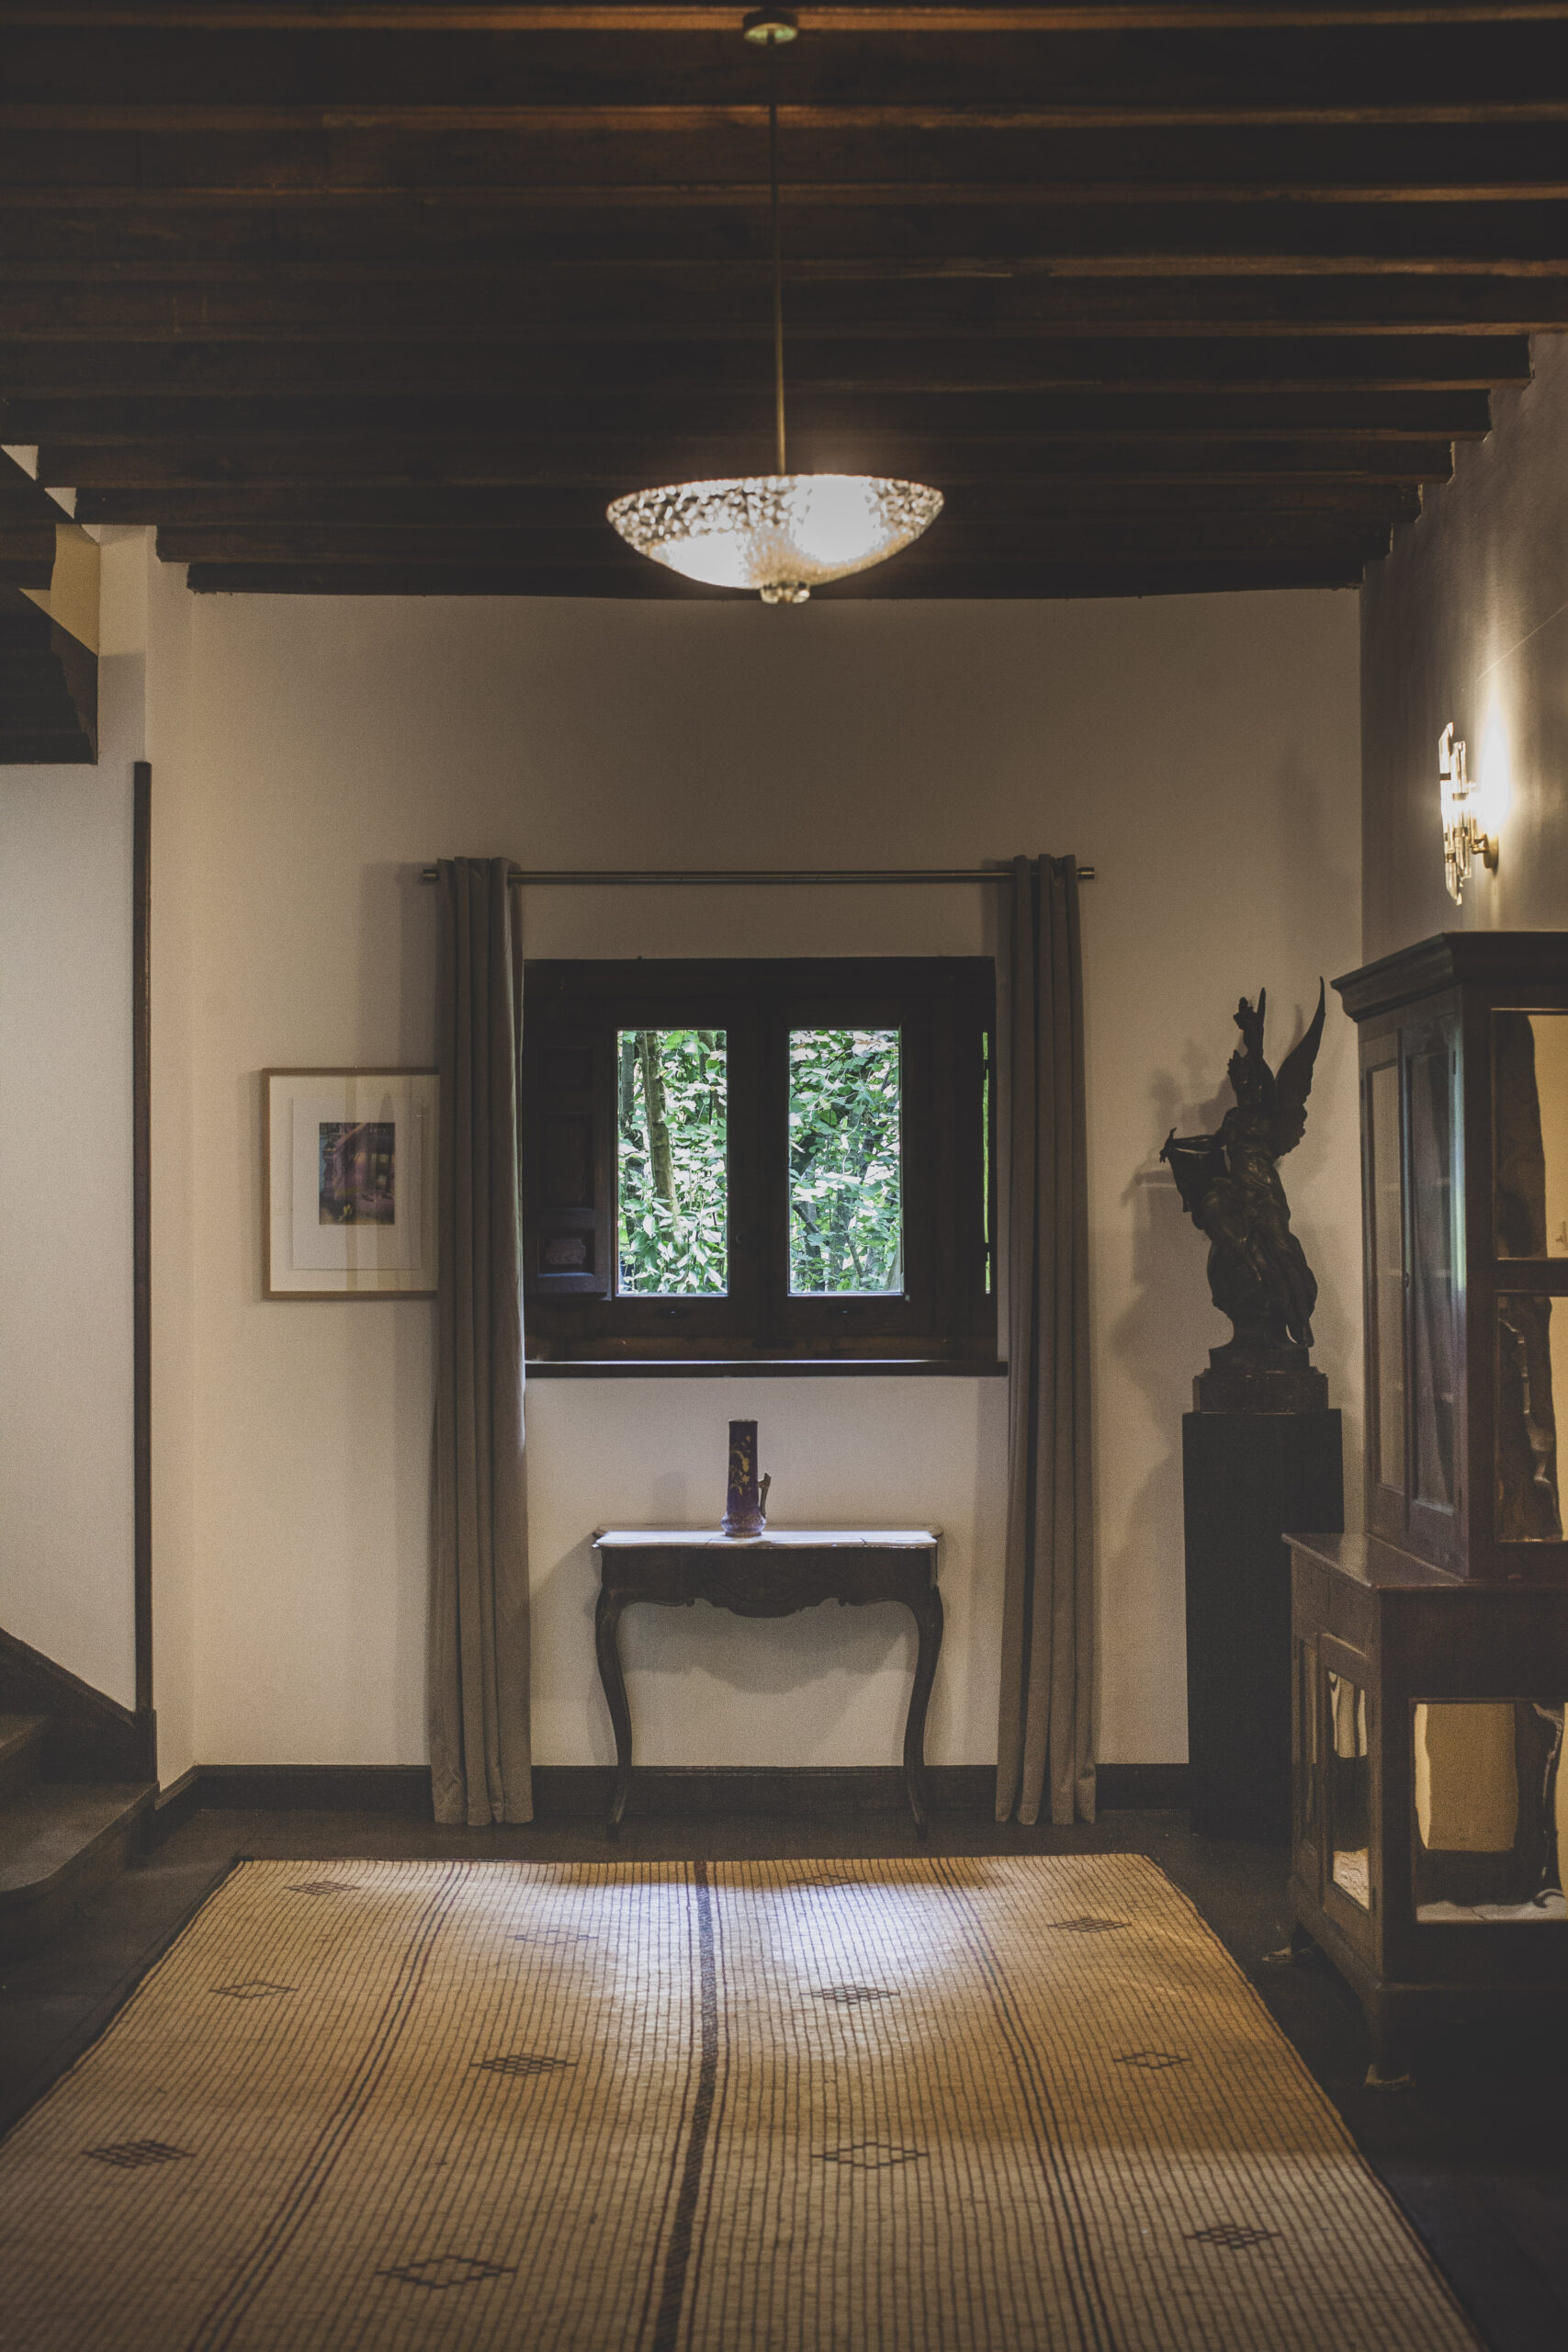
Inside the house
A view of the landing.
Spaces in the house
Close ×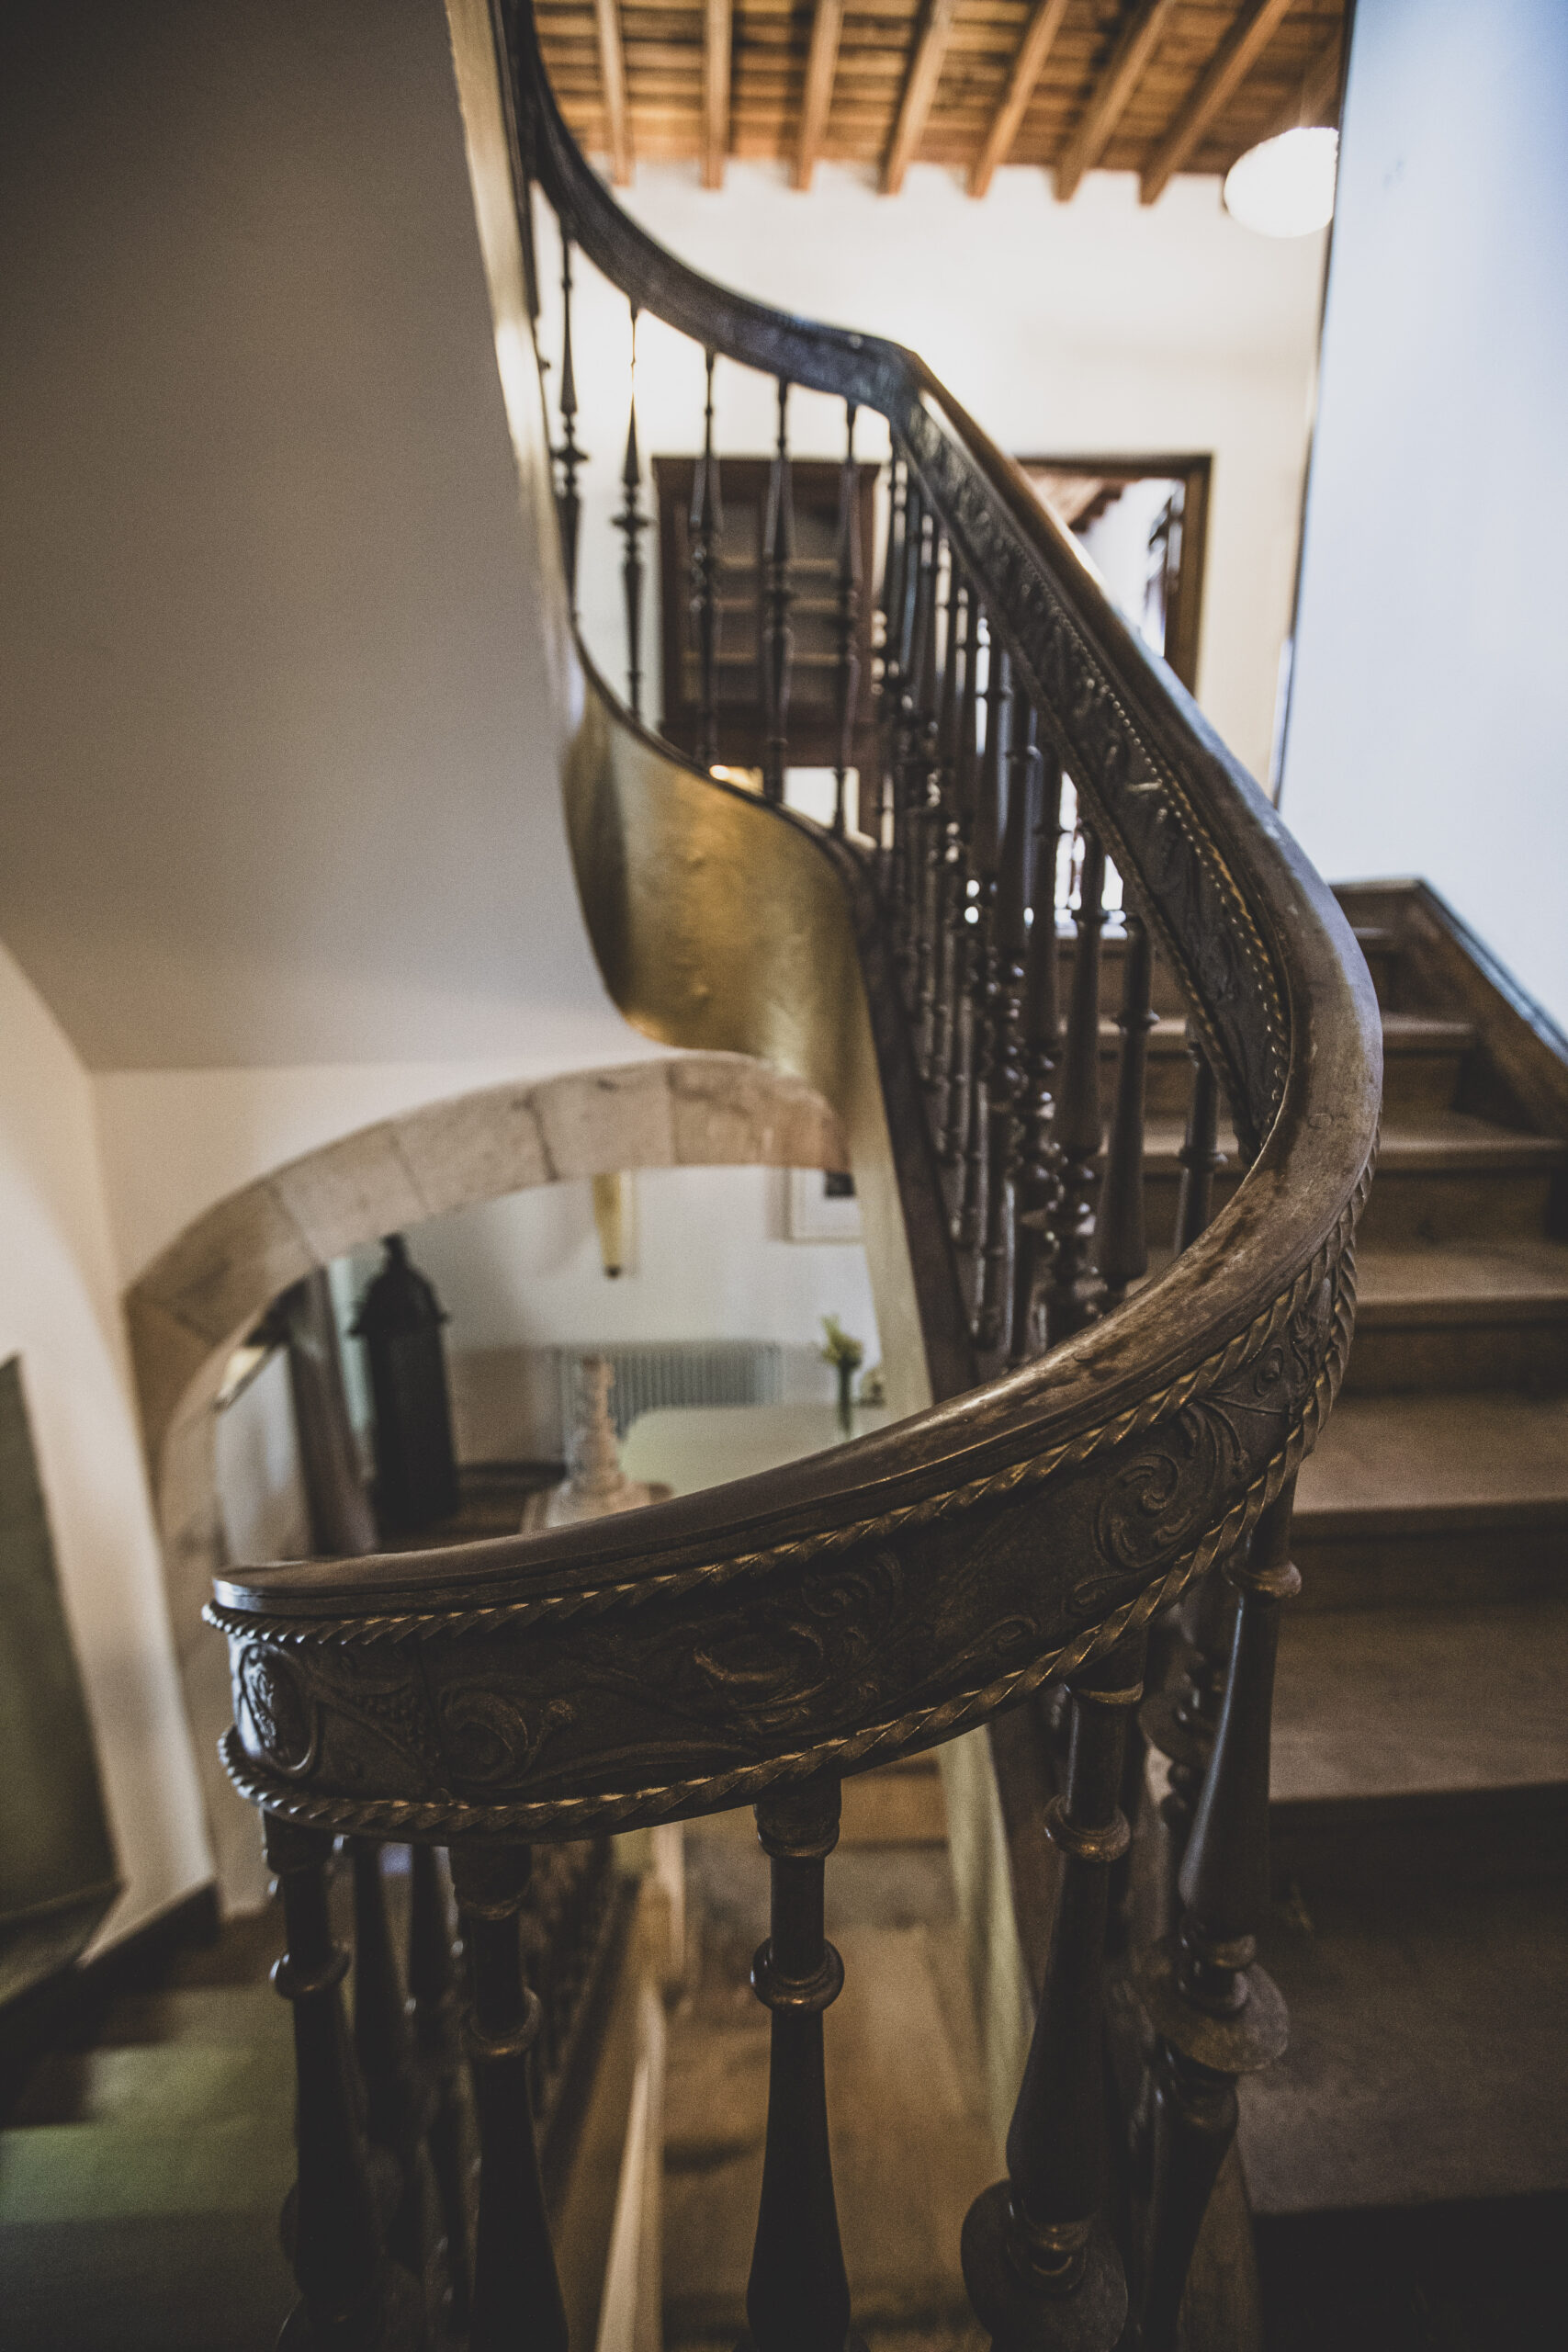
The staircase
The palace’s wooden staircase.
Spaces in the house
Close ×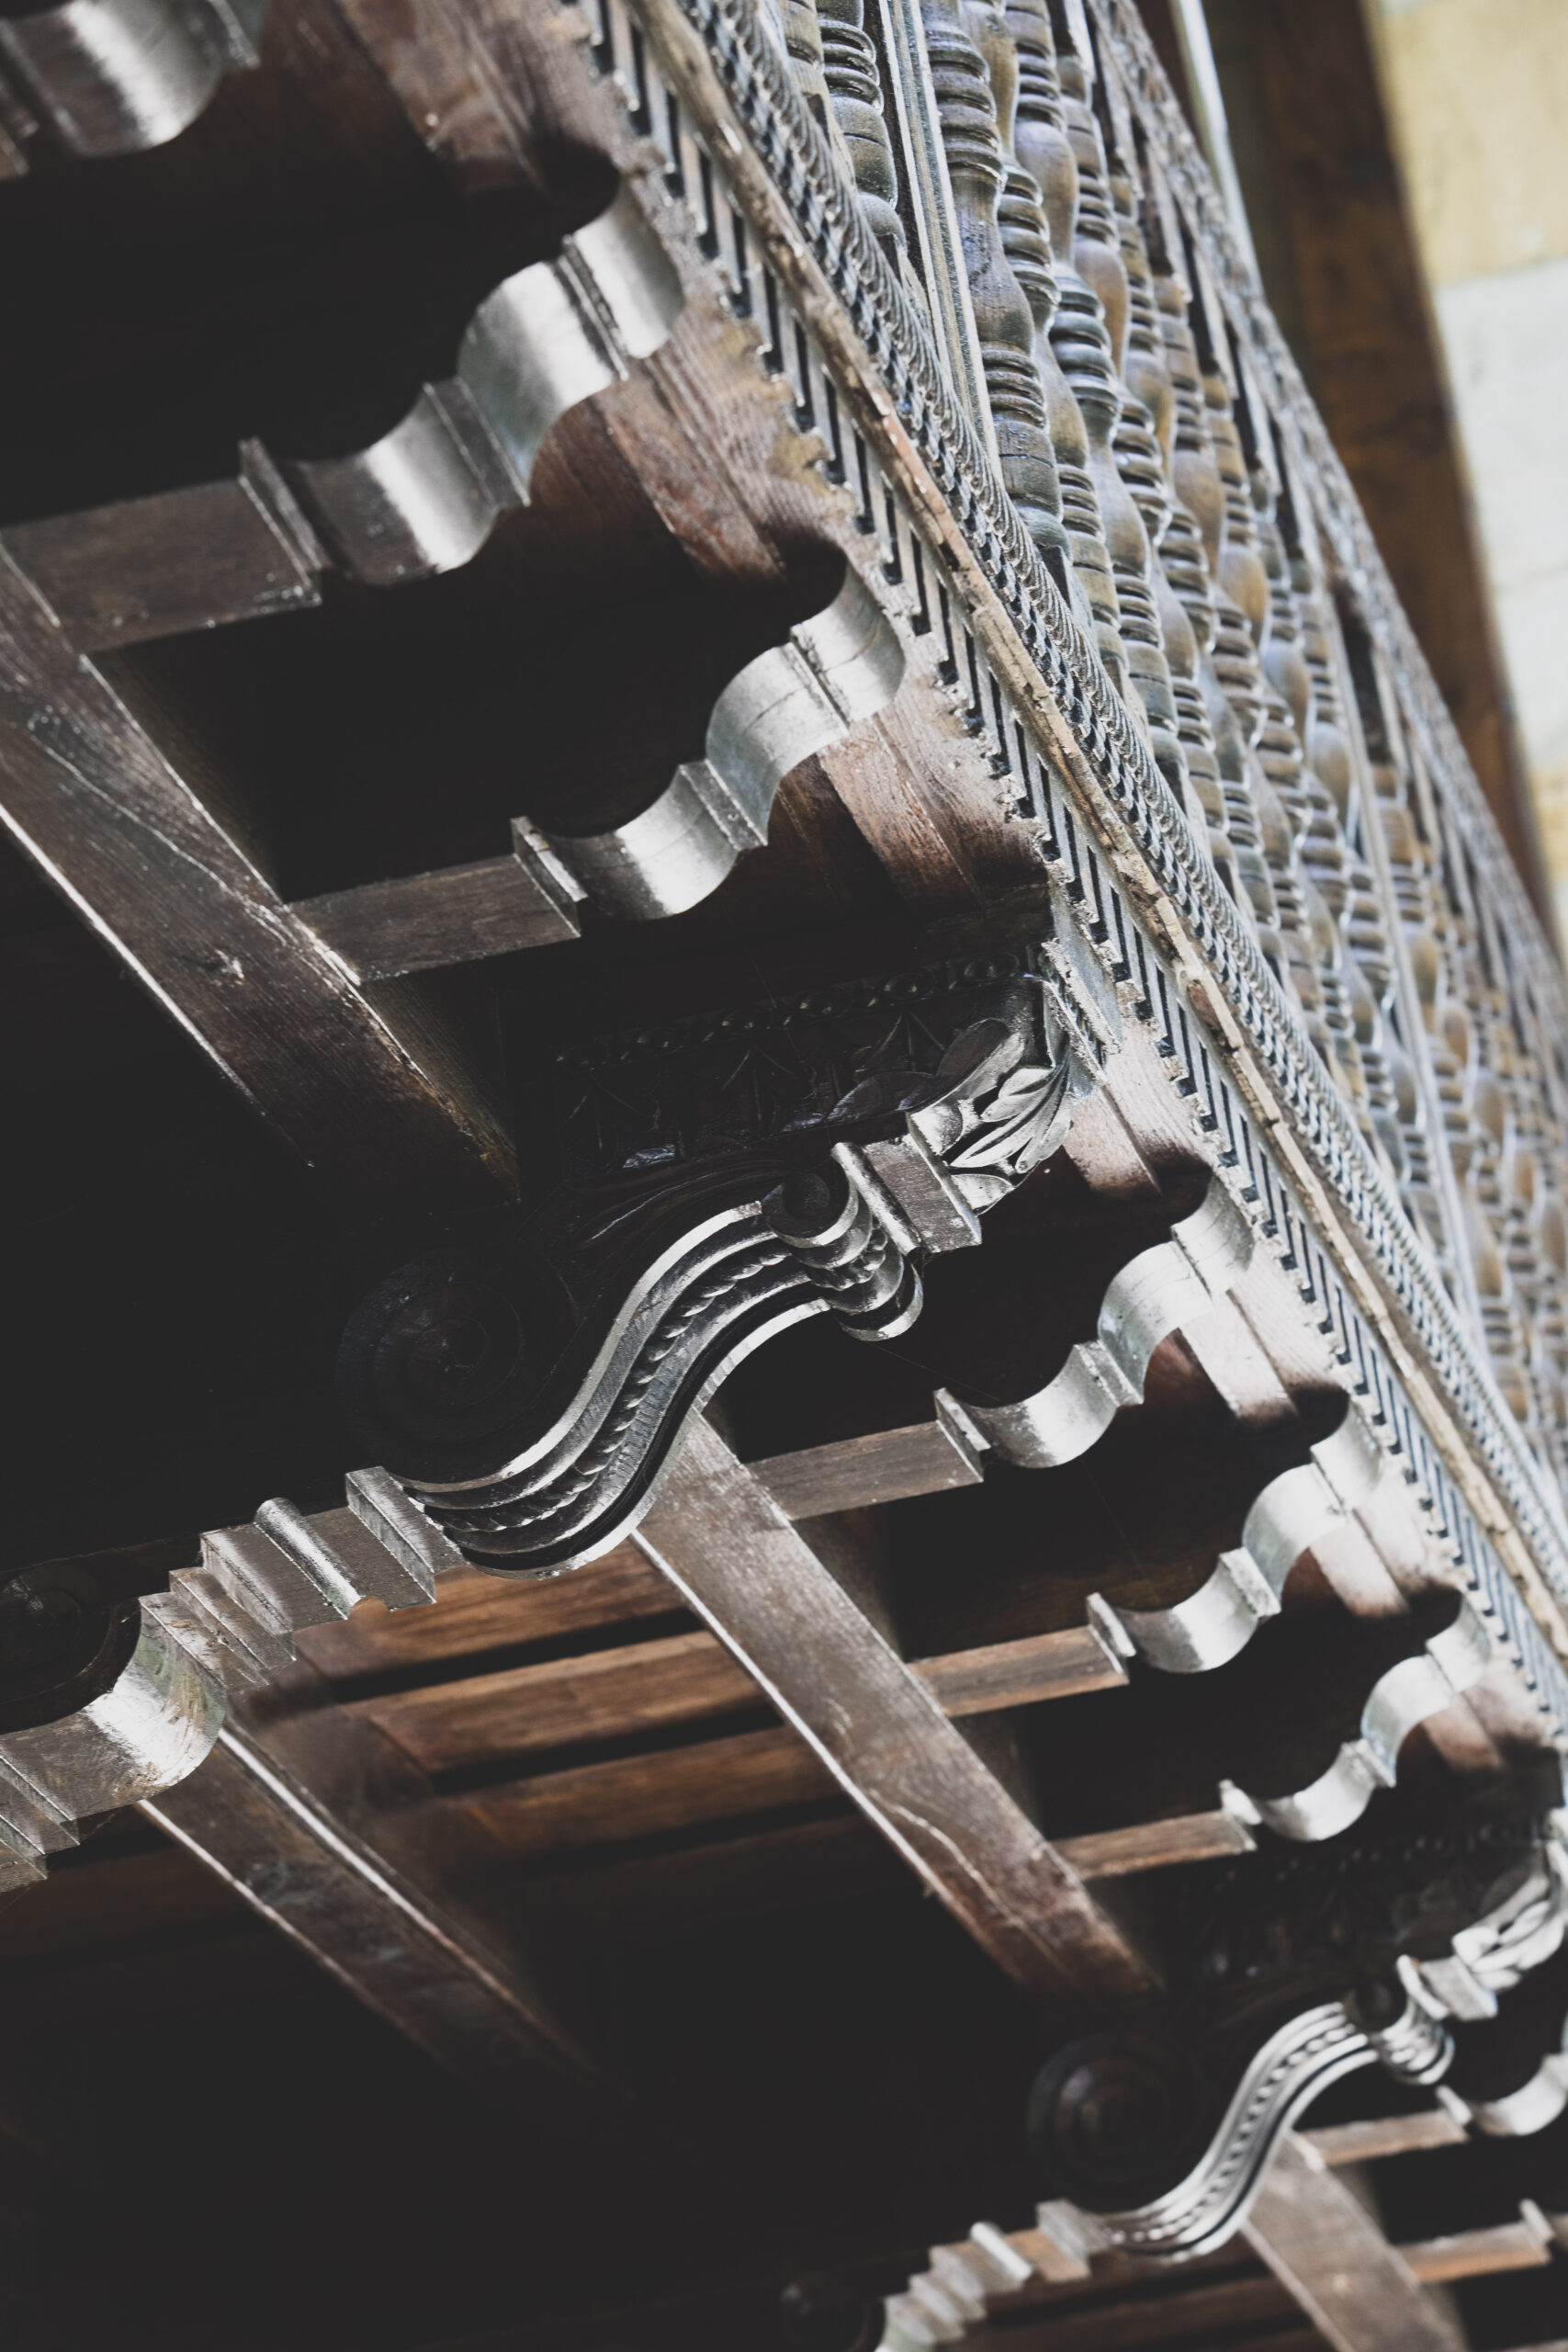
Palace details
Interior woodwork.
Spaces in the house
Close ×The sitting rooms
Shared living spaces in the main house.
Spaces in the house
Close ×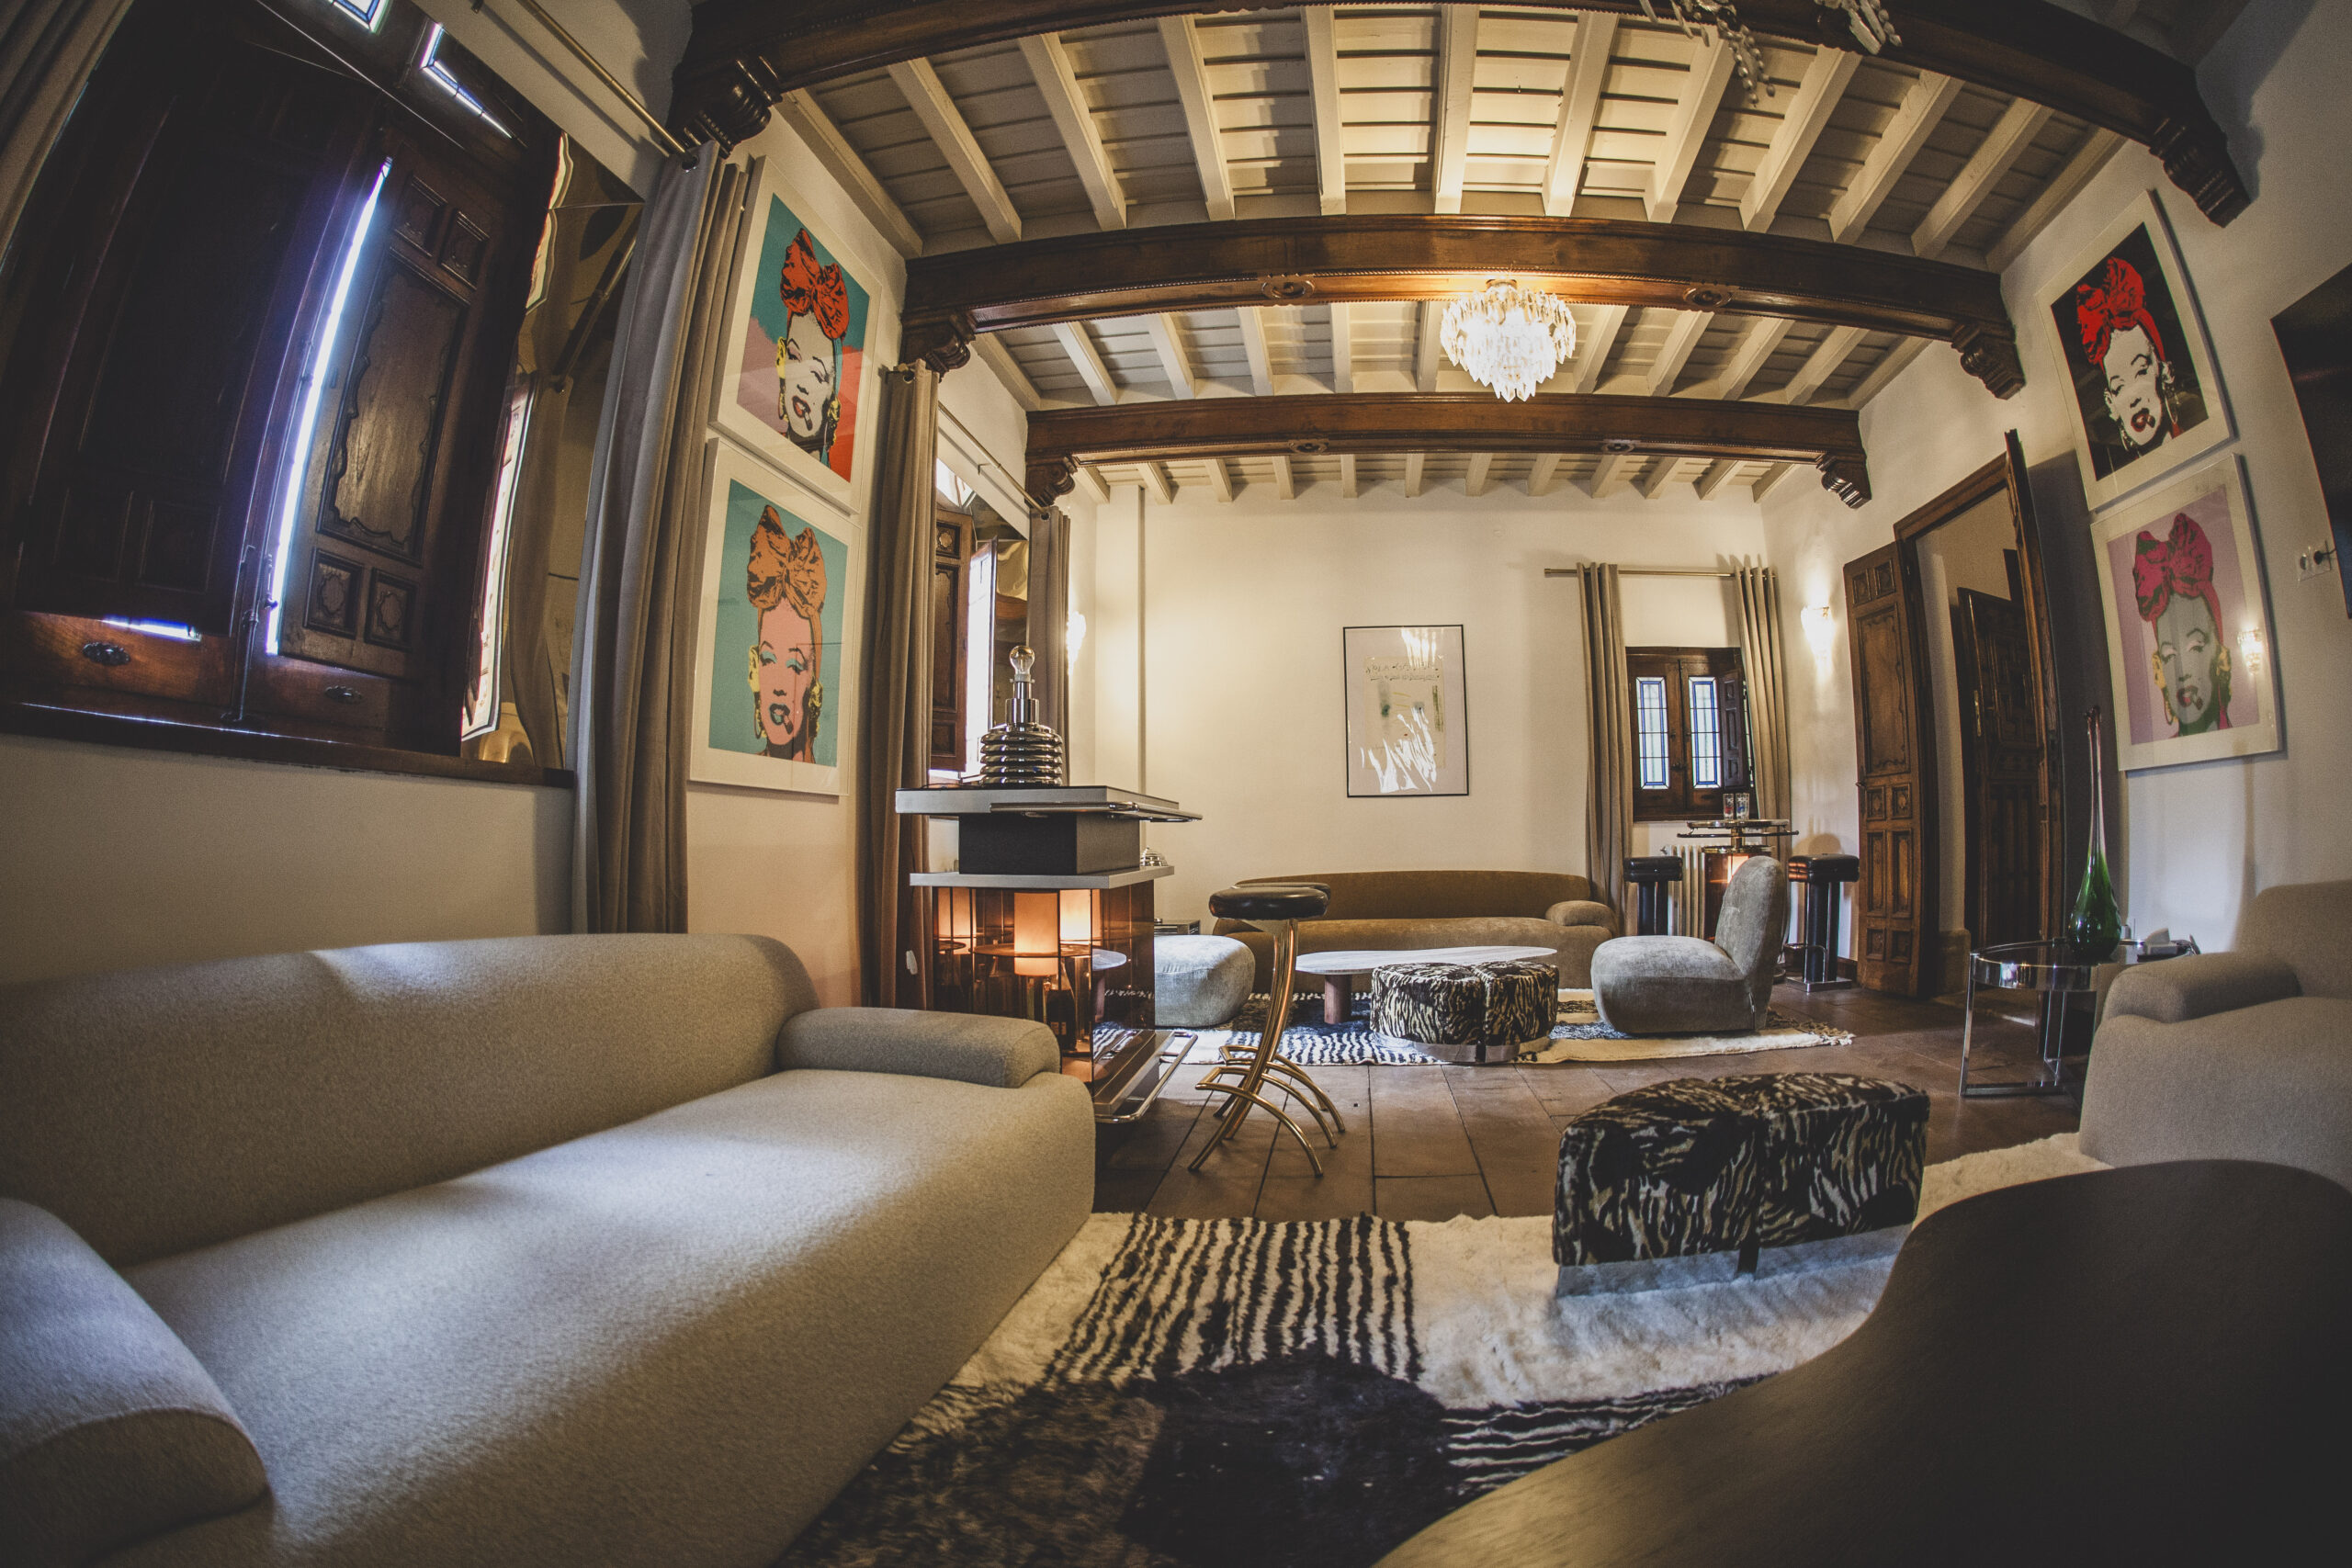
The sitting rooms
Another view of the shared living spaces.
Spaces in the house
Close ×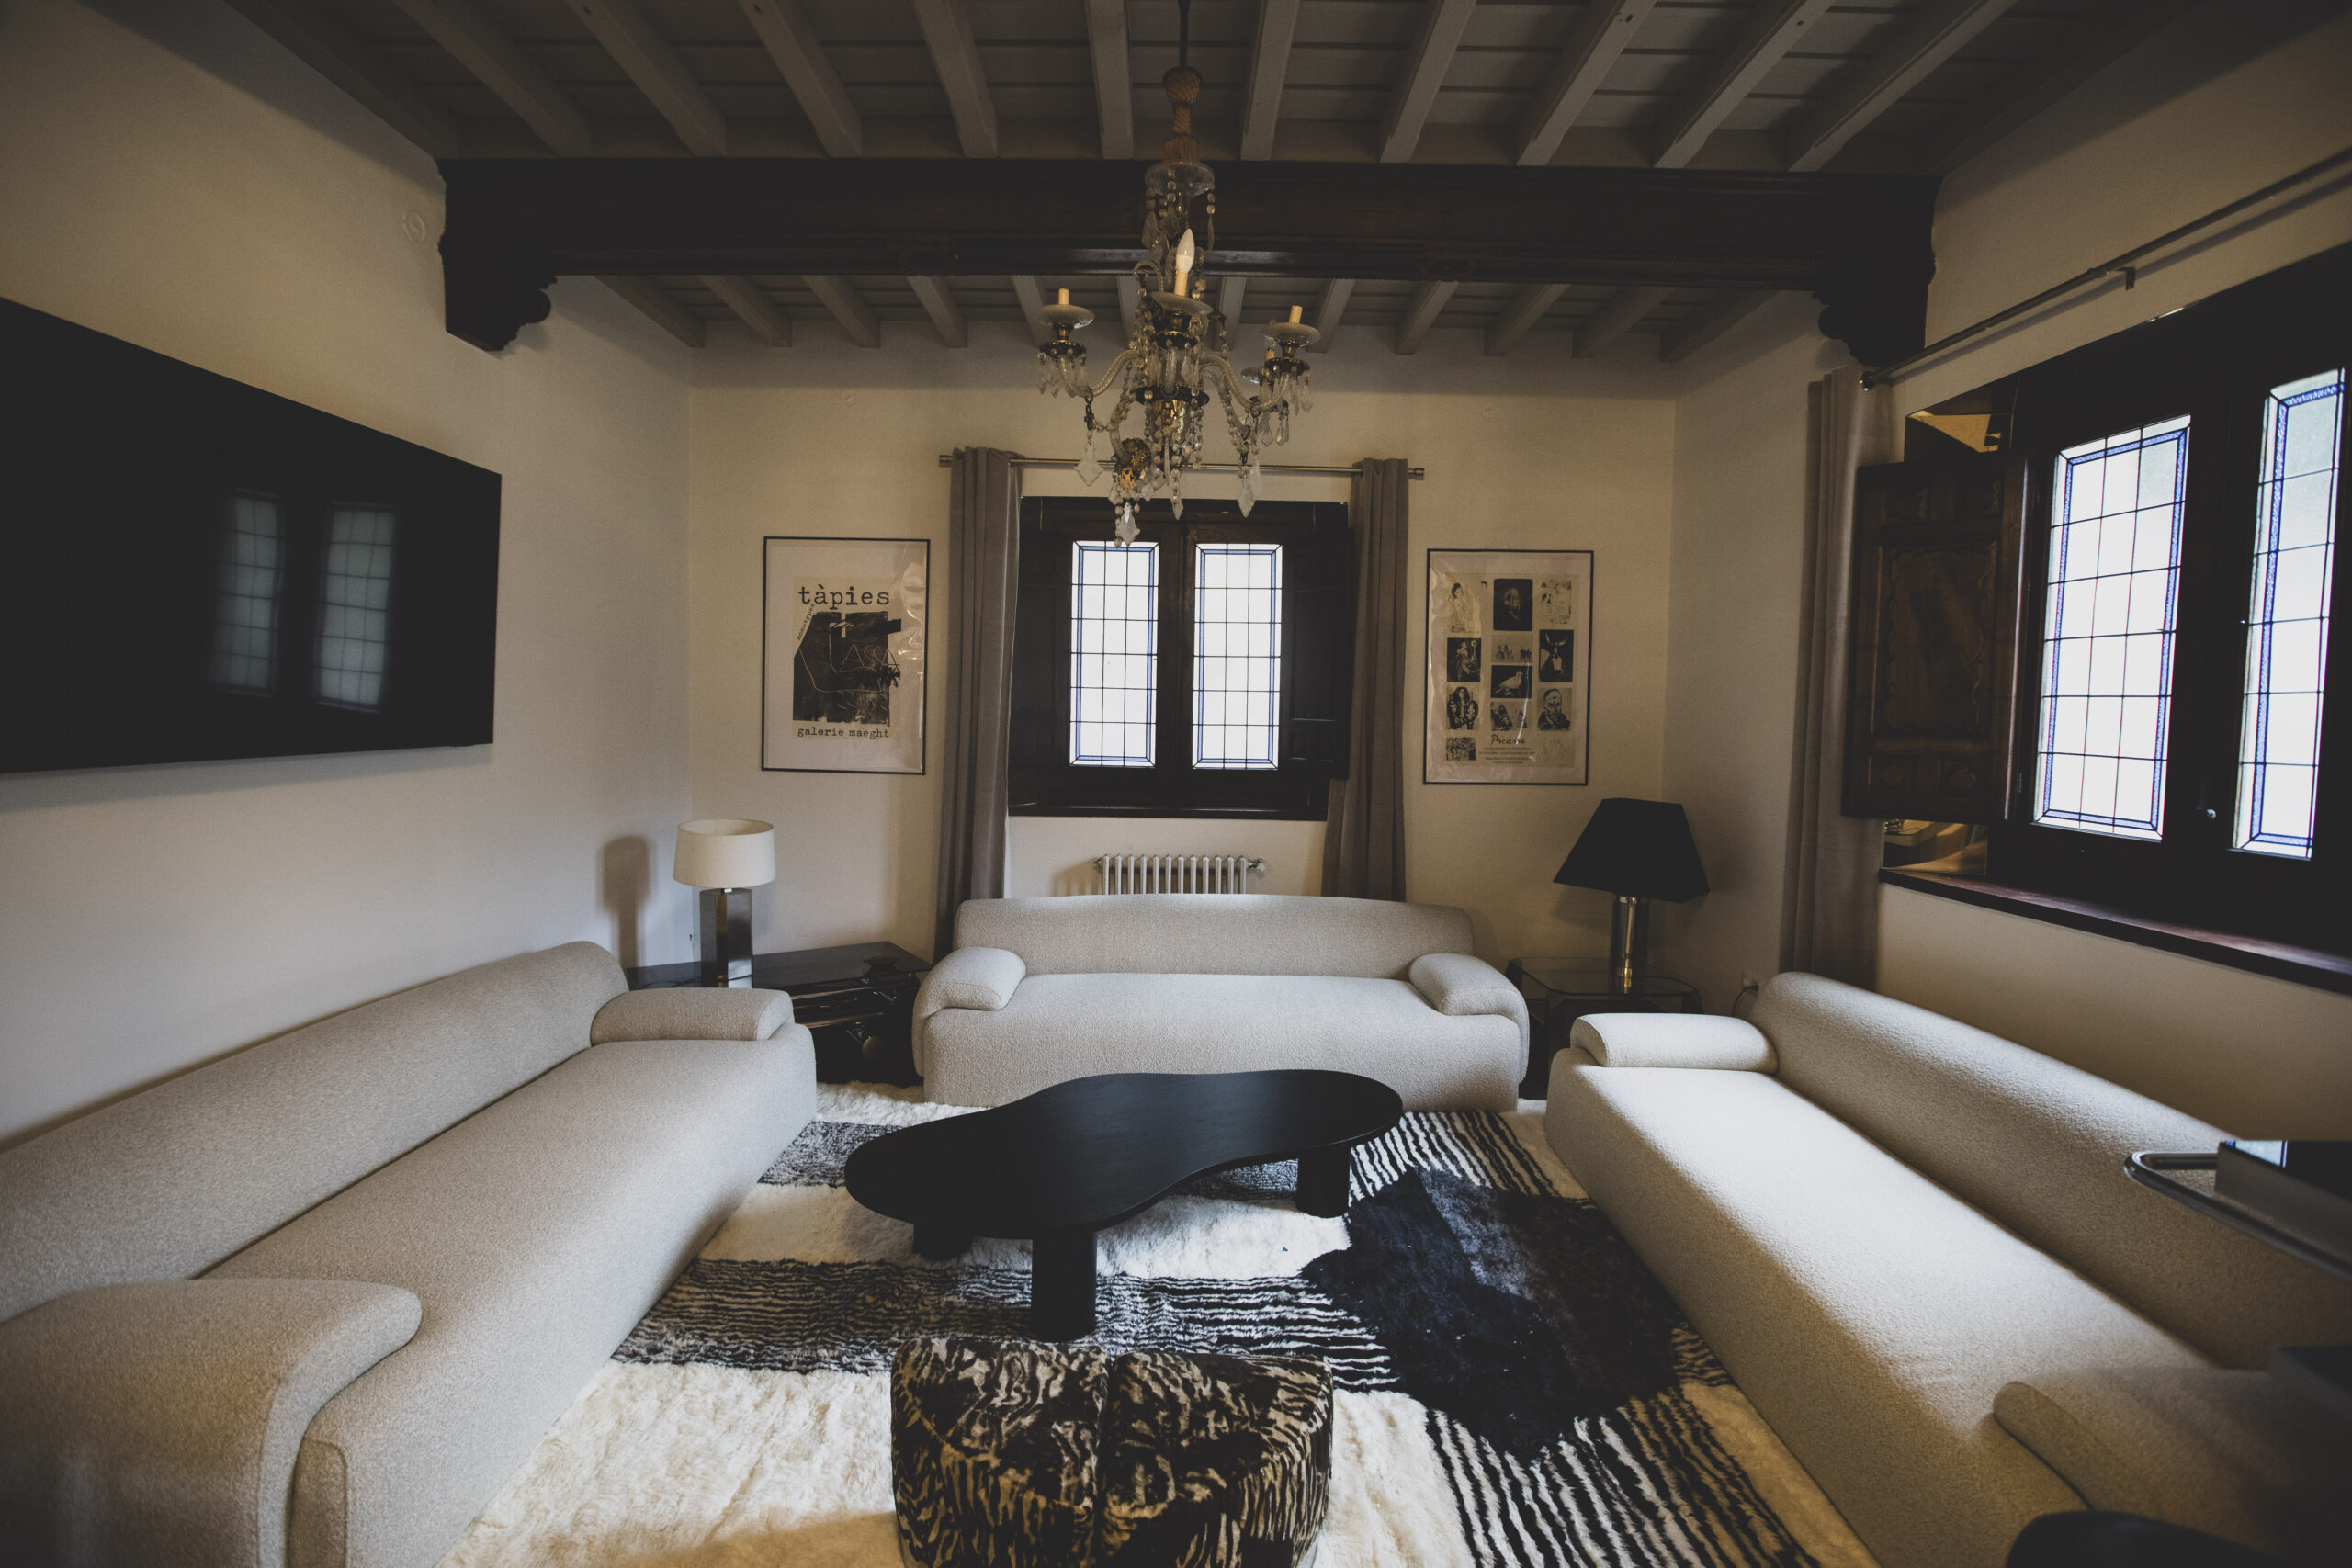
The sitting rooms
The sitting area by the windows.
Spaces in the house
Close ×The dining room
A table made for time together.
Spaces in the house
Close ×The breakfast room
Another space for everyday life in the house.
Spaces in the house
Close ×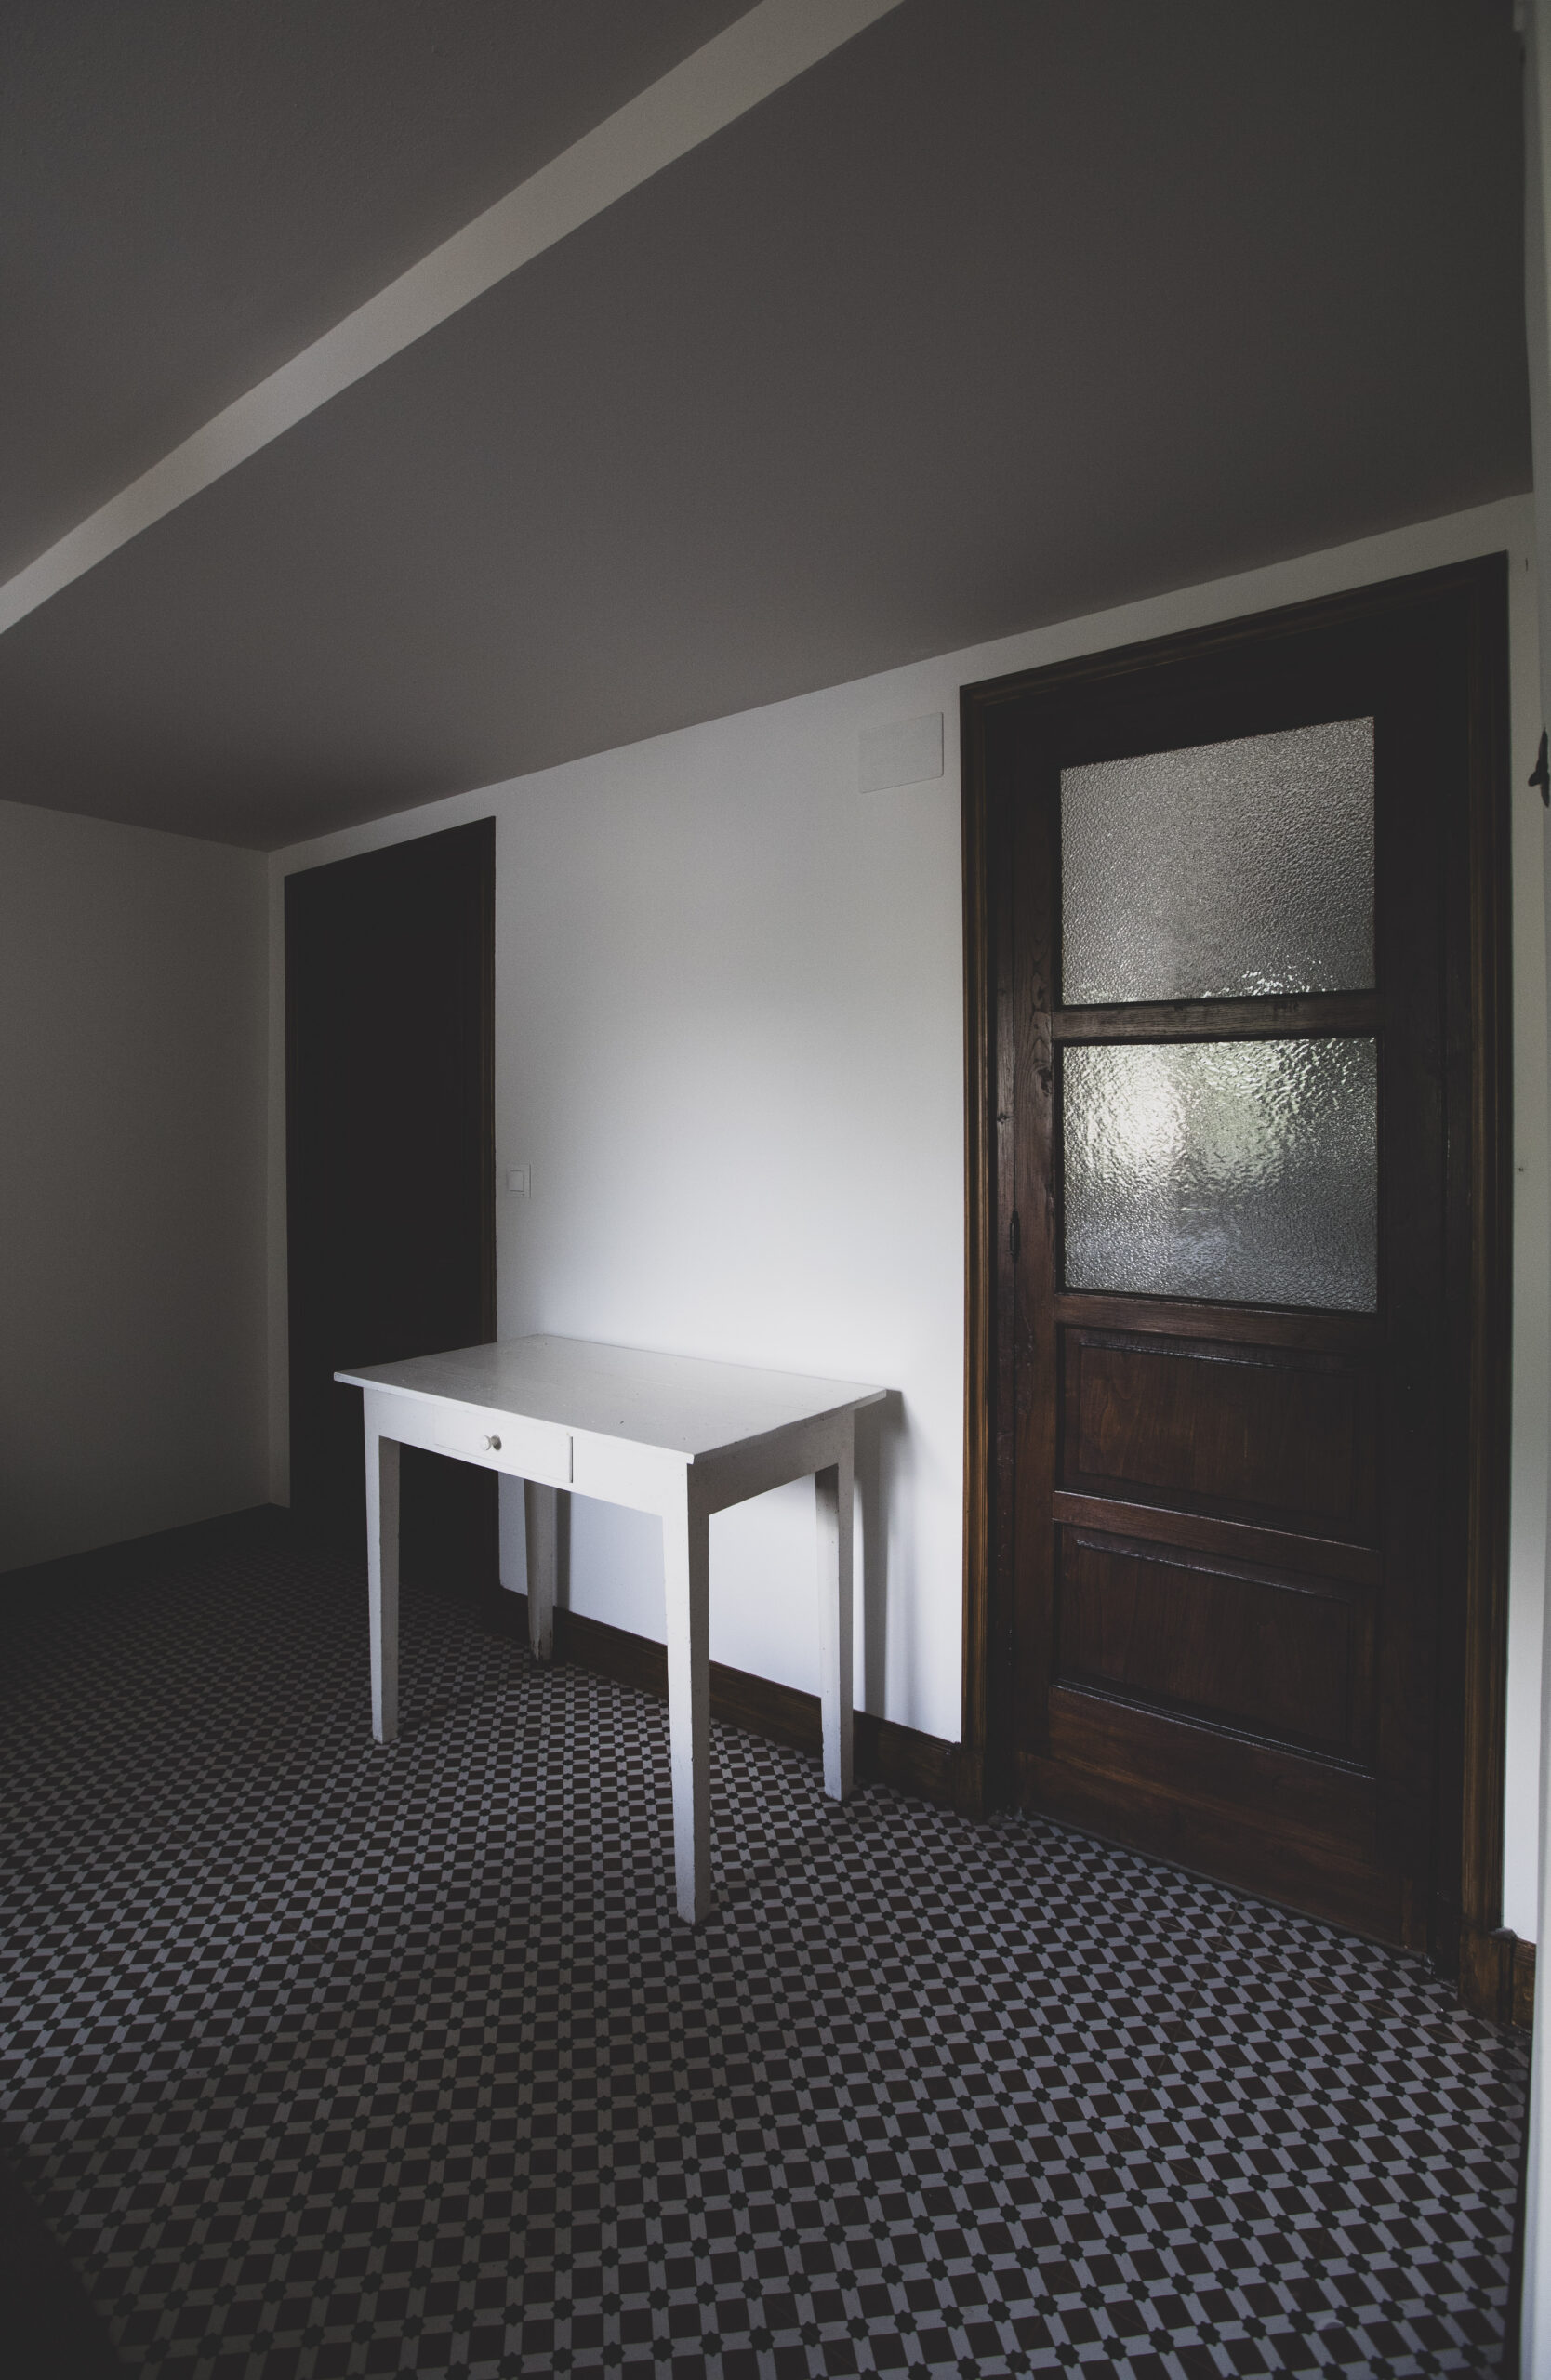
The breakfast room
Another view of the breakfast room.
Spaces in the house
Close ×Kitchen
A place to start the day, with an adjoining breakfast room for breakfast or a quick meal.
Spaces in the house
Close ×Library
The library, with more than 200 books, is one of the spaces on the estate.
Spaces in the house
Close ×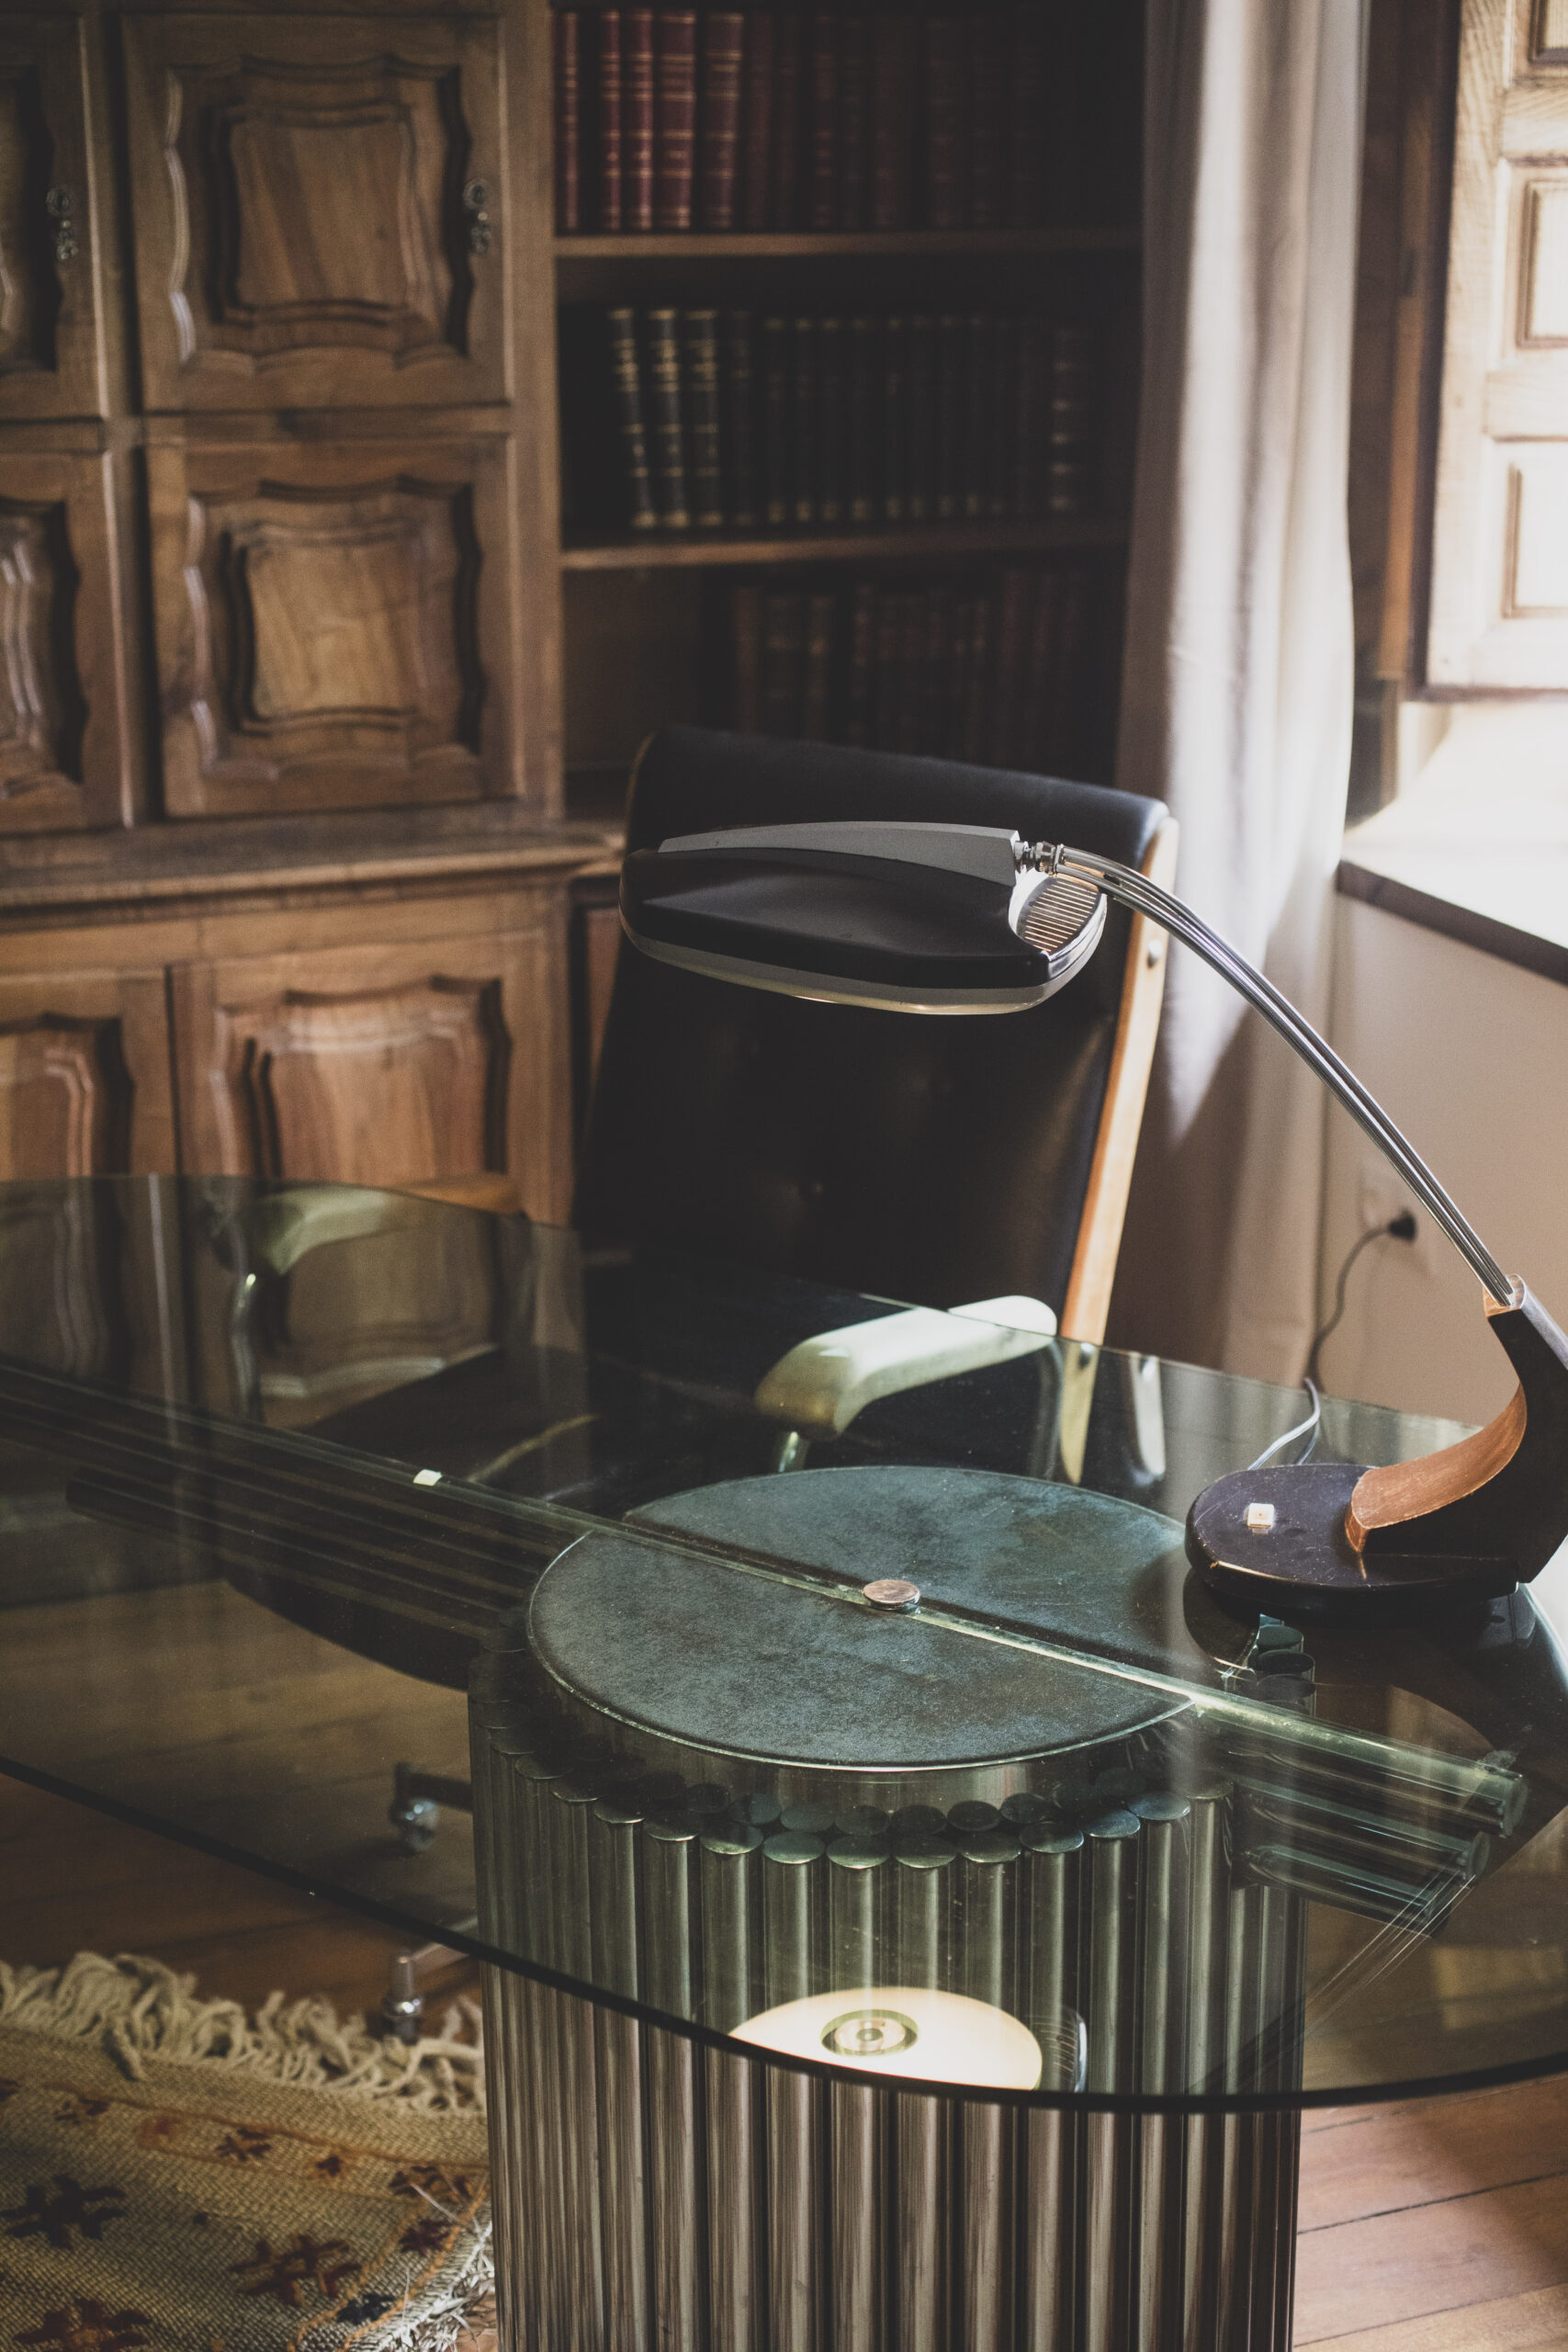
Library
A detail of the furnishings.
Spaces in the house
Close ×The study
A space for conversation and work.
Spaces in the house
Close ×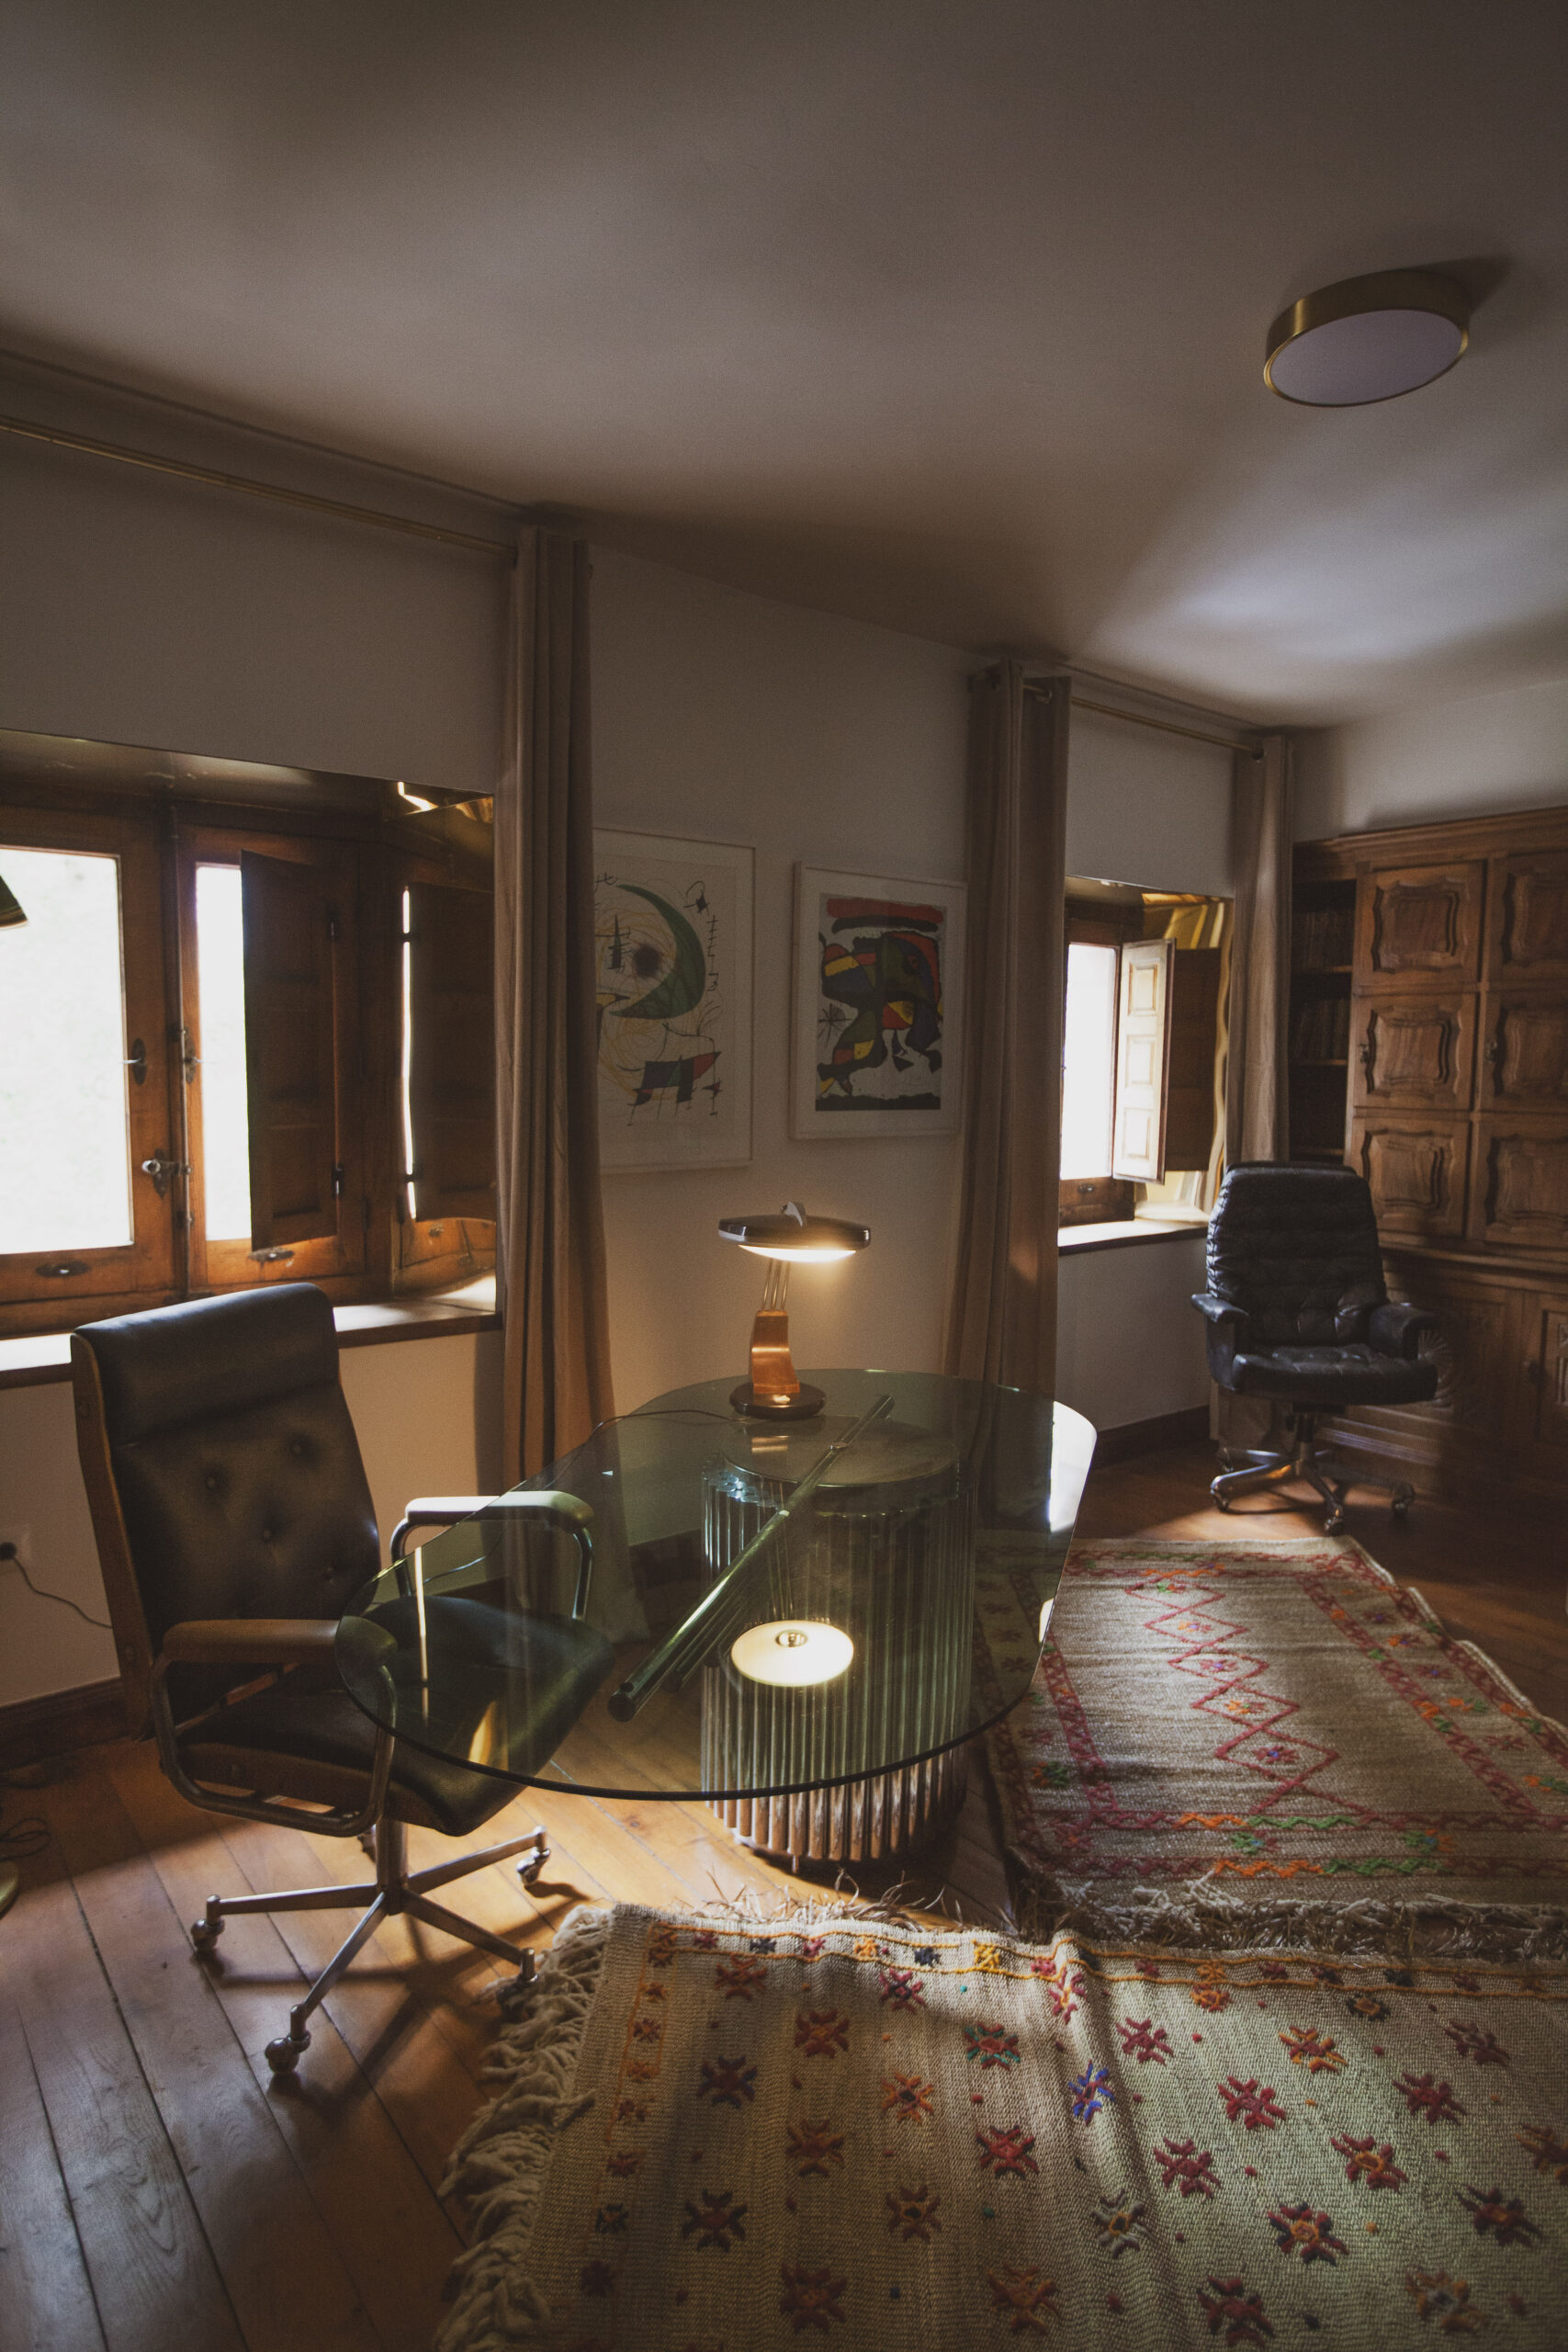
The study
The desk beside the windows.
Spaces in the house
Close ×Gym
The gym is in development. It is intended as a space for guests who wish to keep up their exercise routine during their stay.
Spaces in the house
Close ×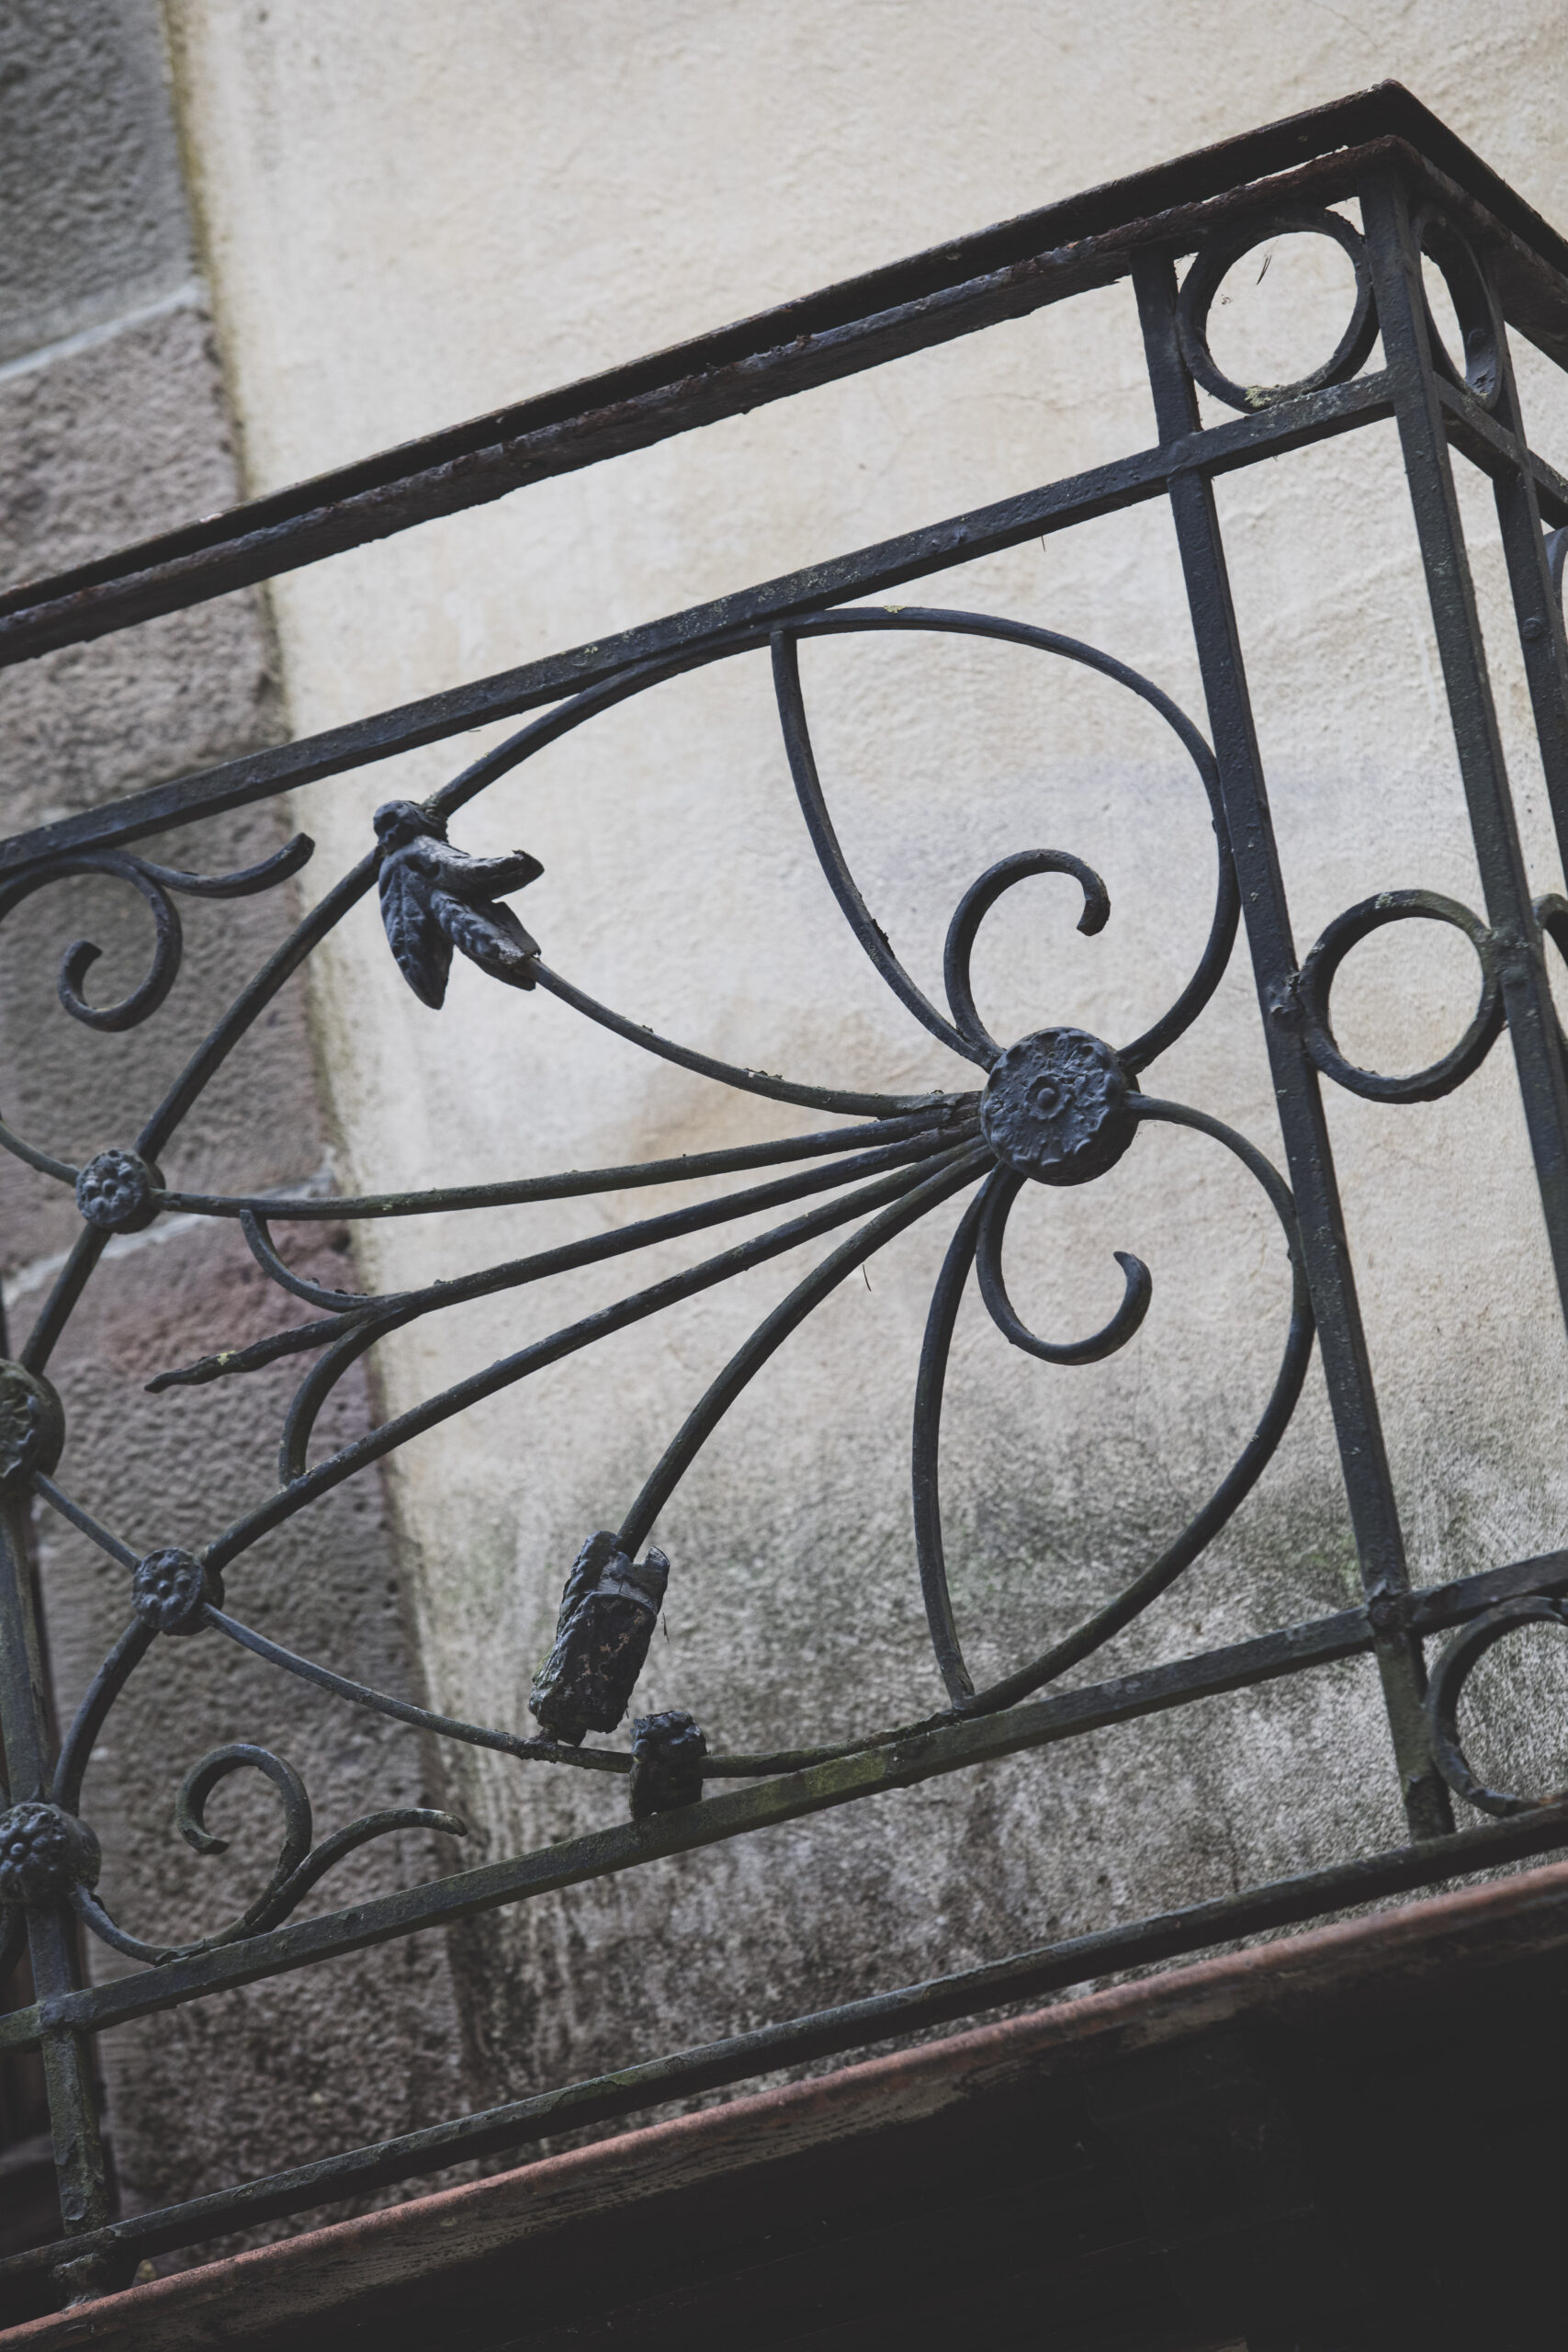
The balcony
A detail of the balustrade.
Spaces in the house
Close ×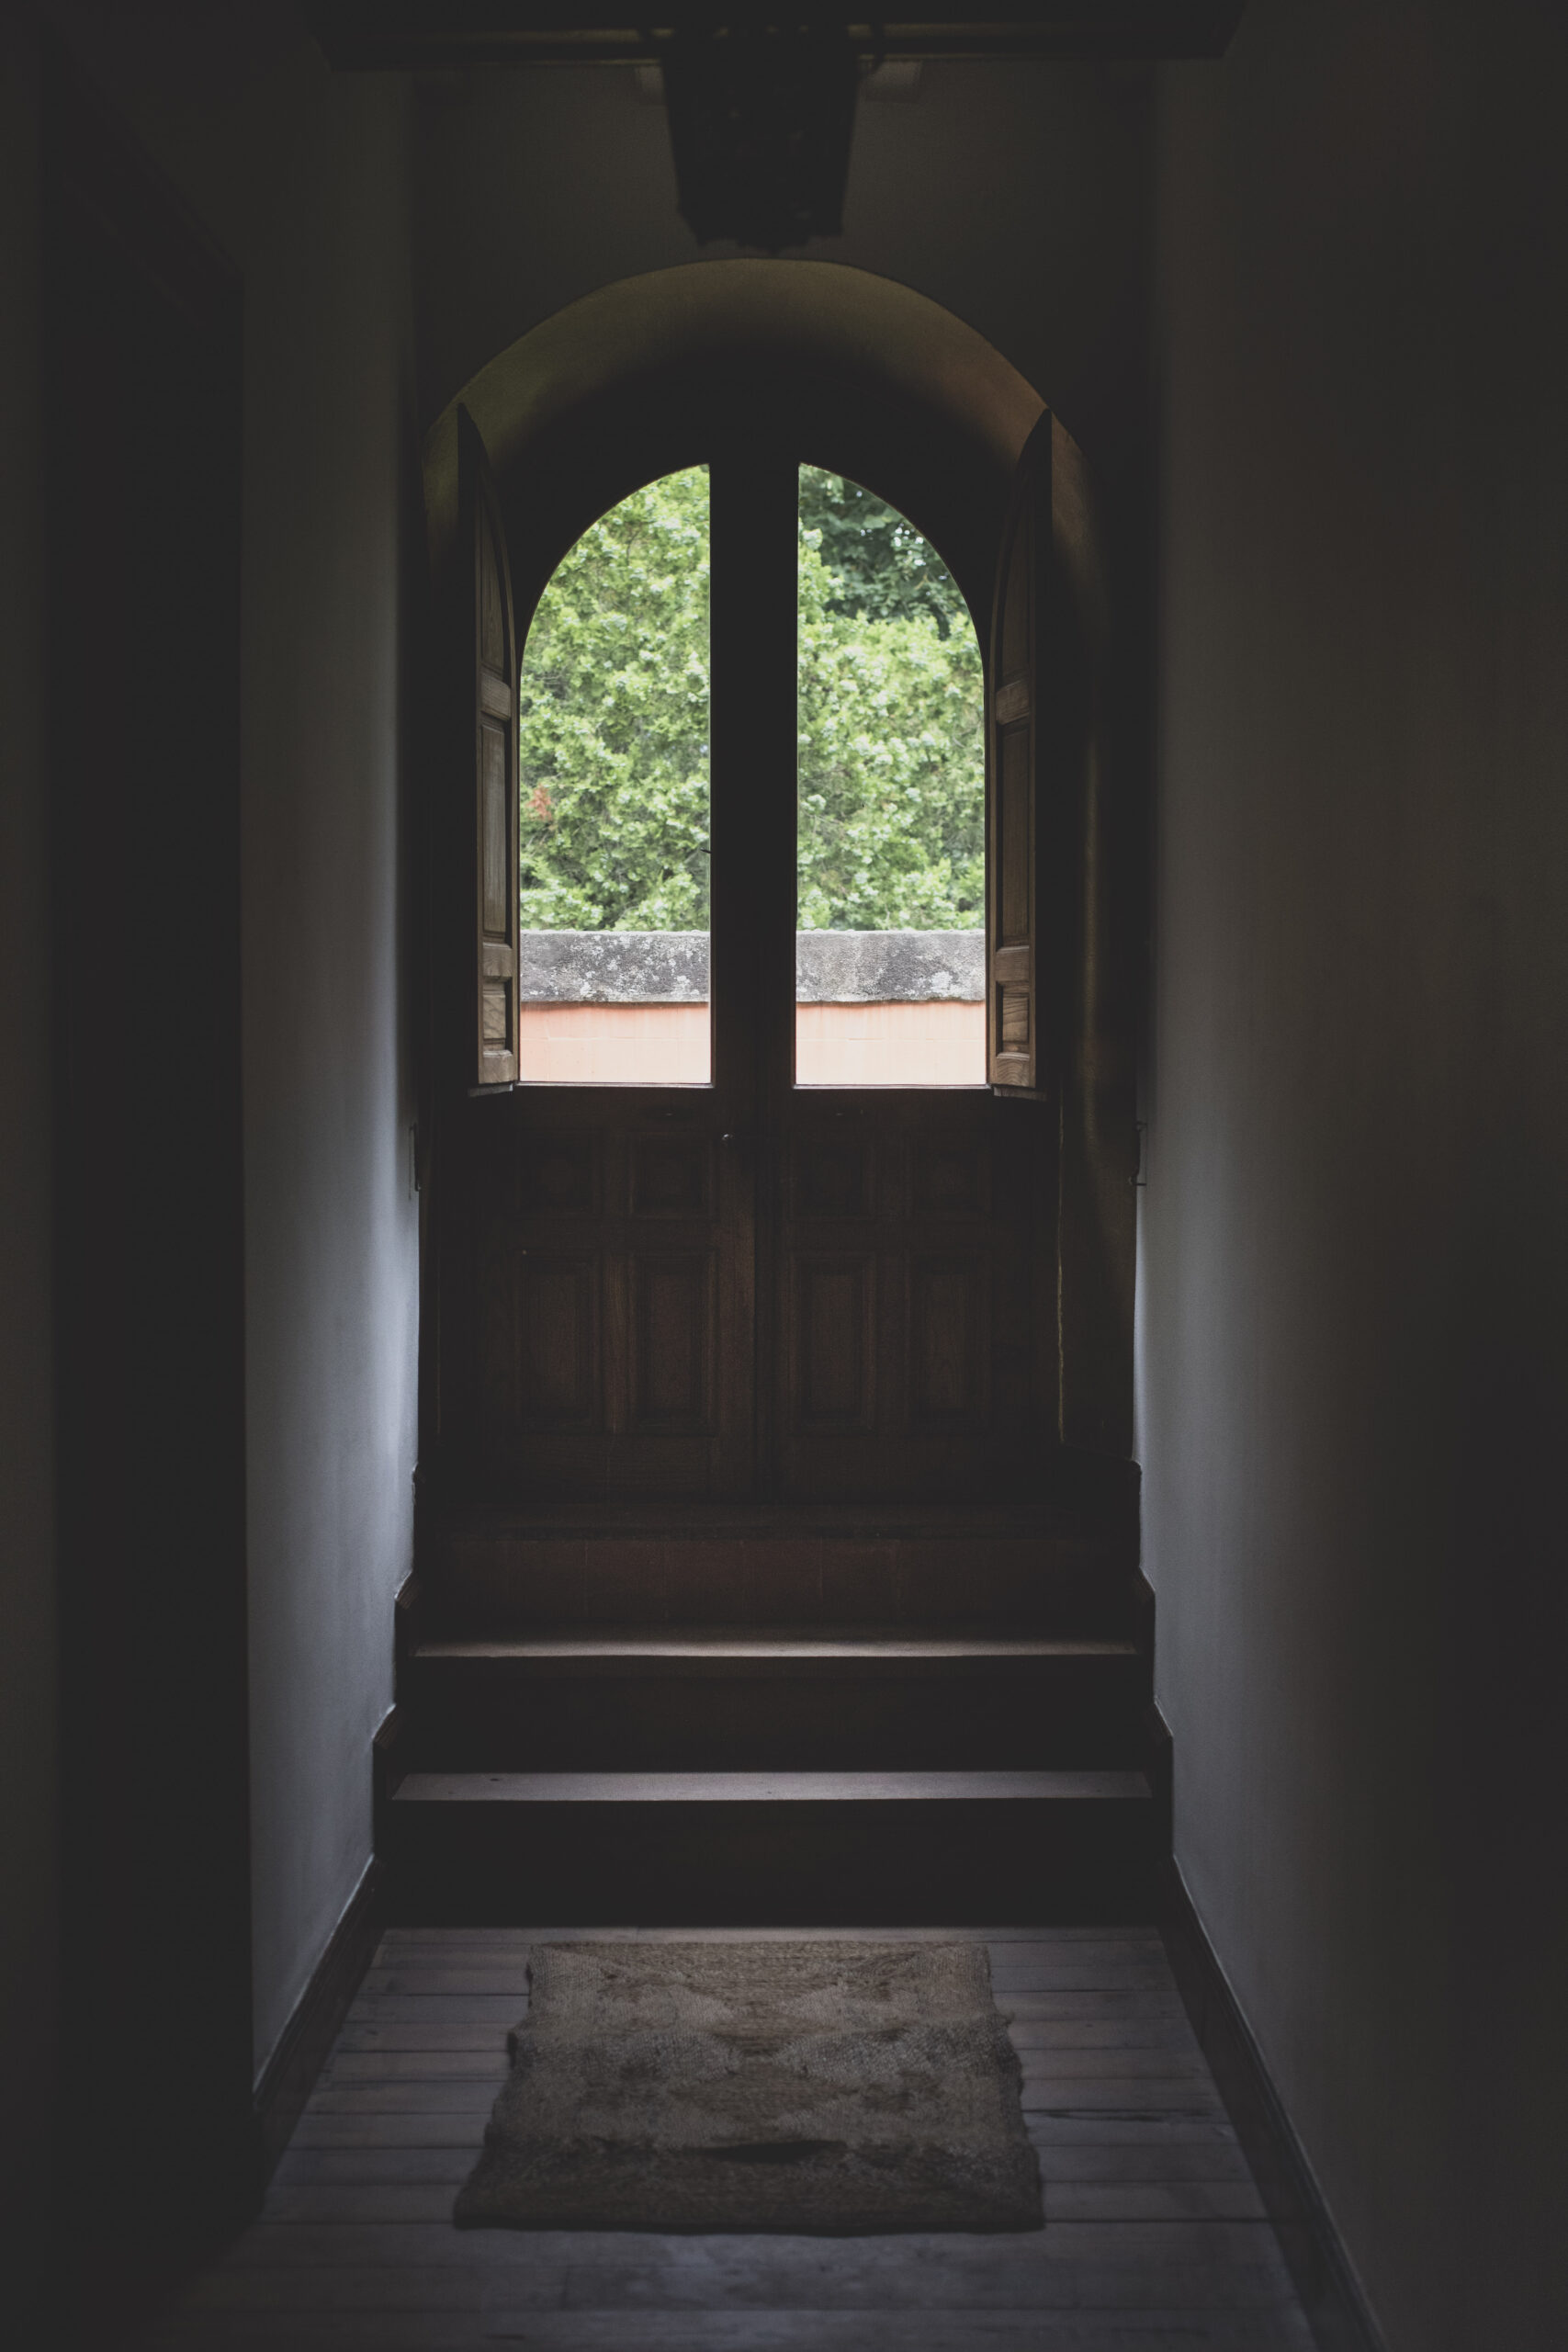
The way onto the terrace
The house and its connection to the outdoors.
Spaces in the house
Close ×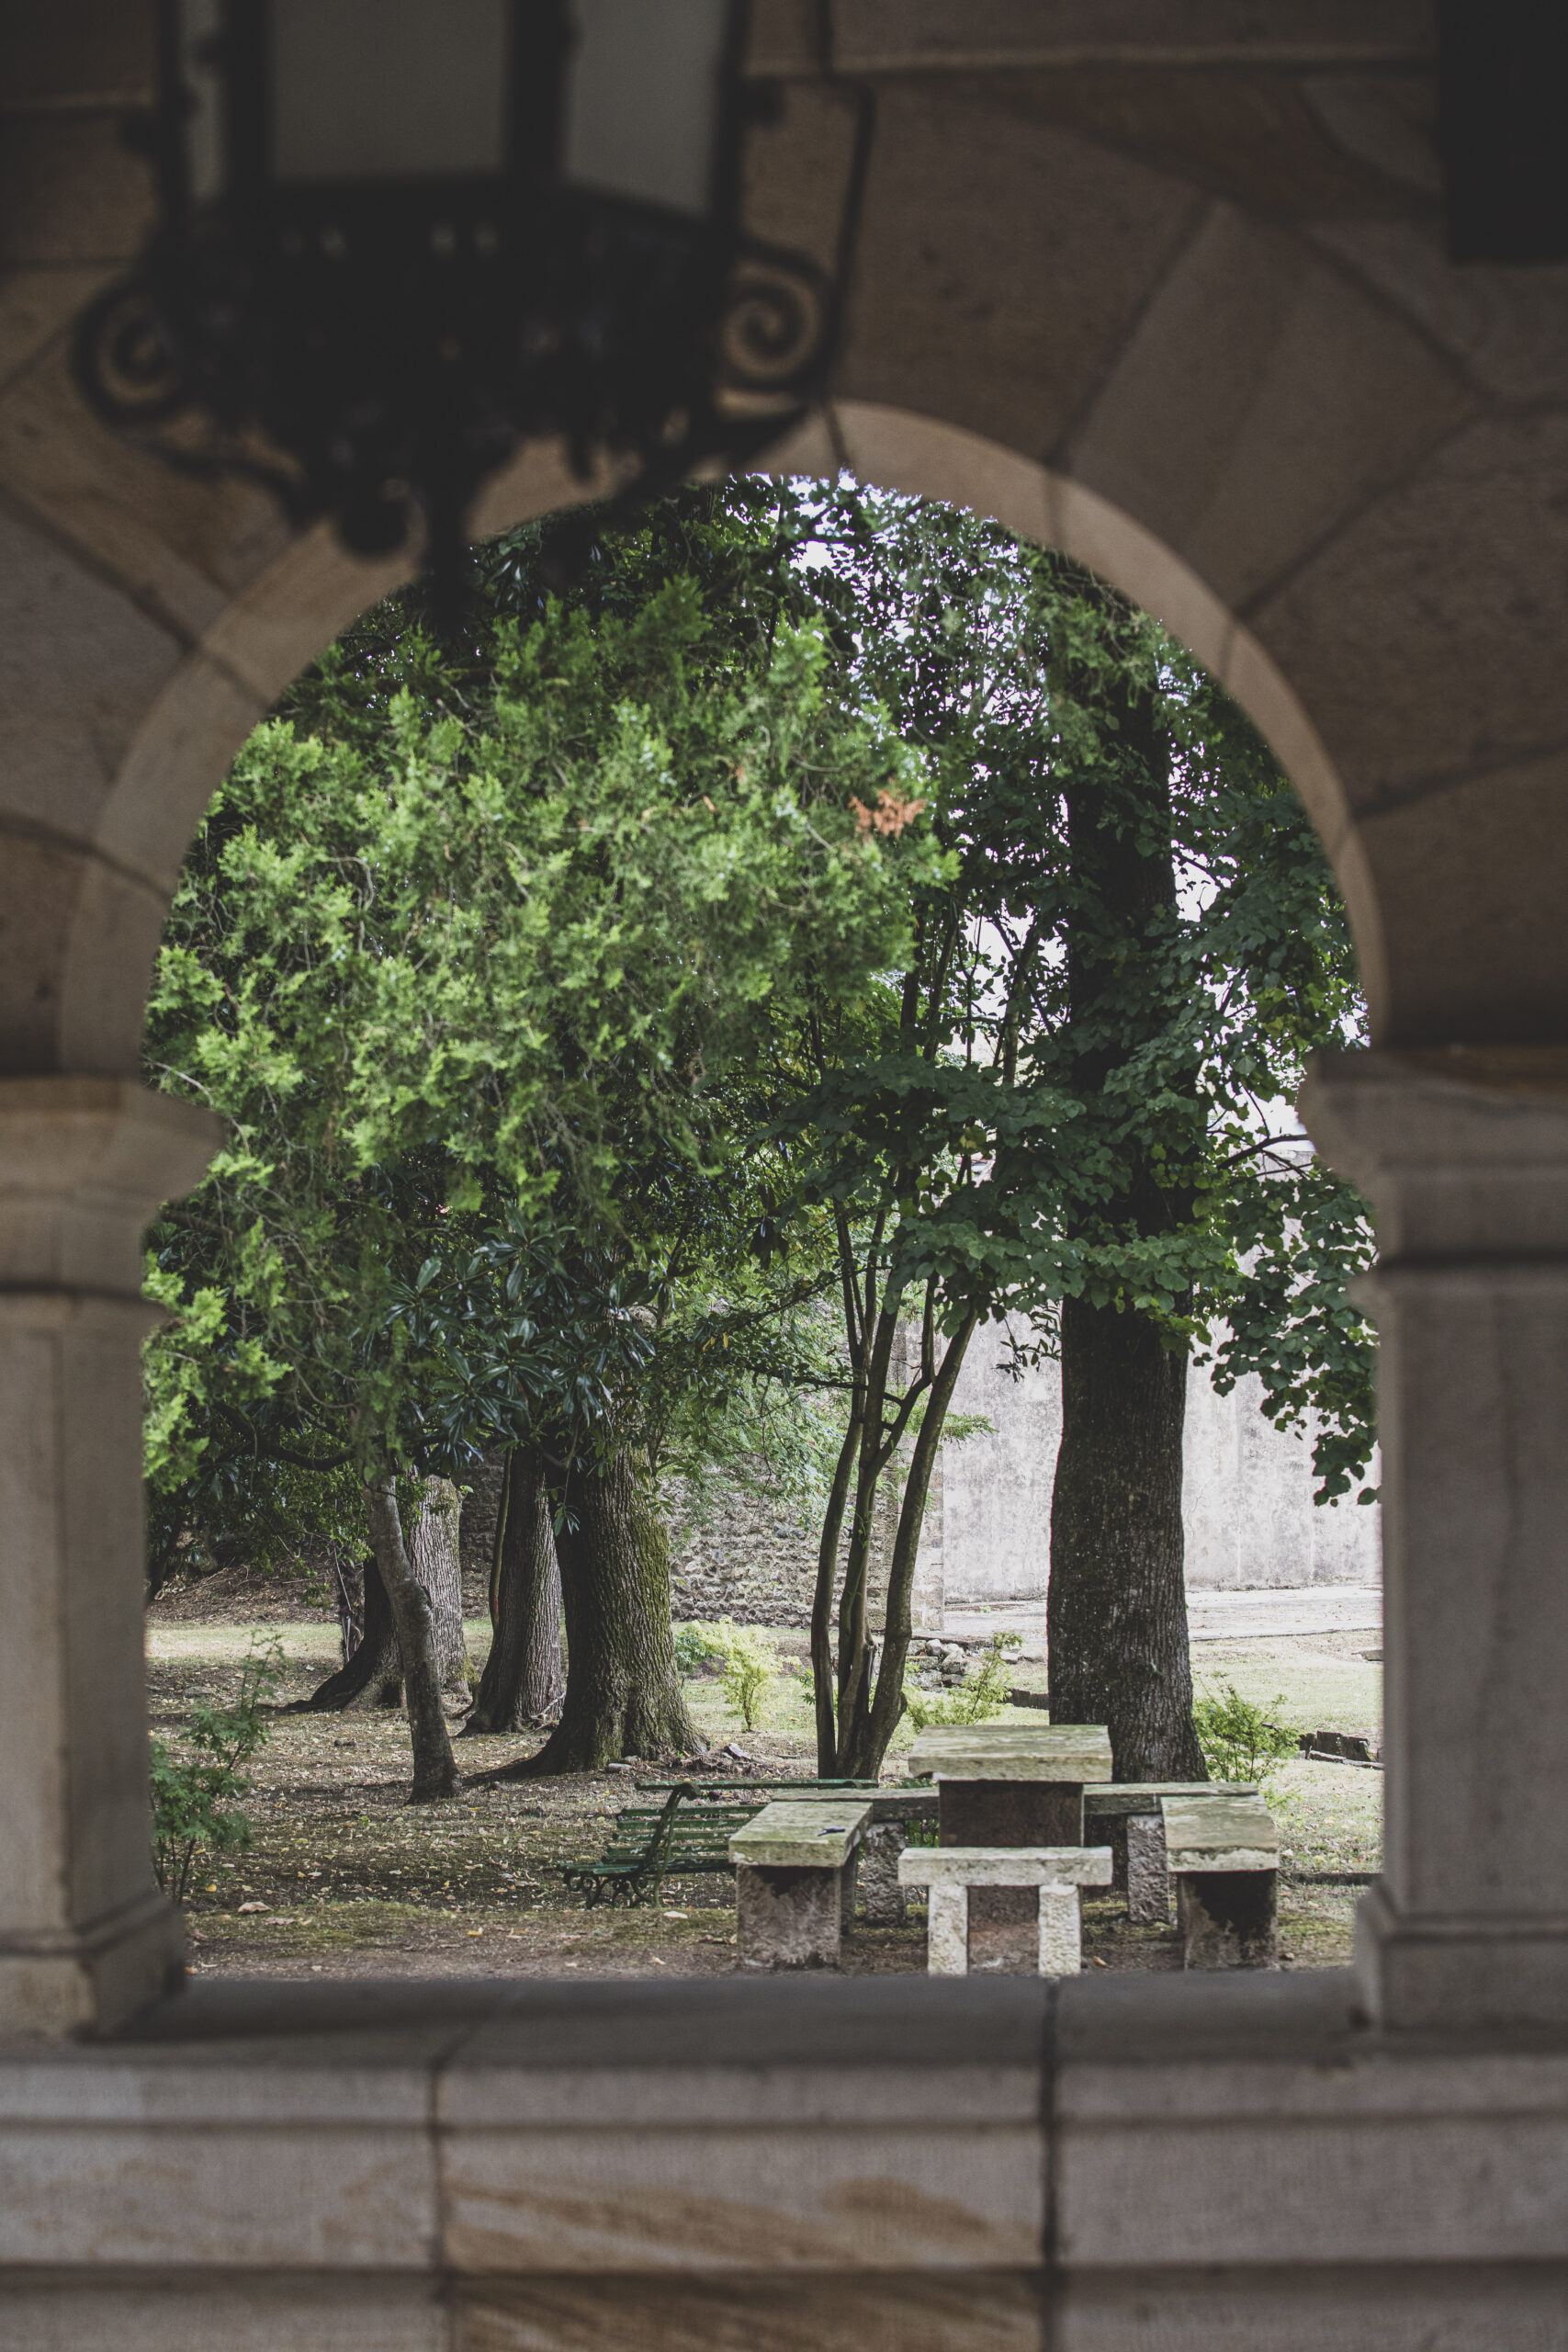
From the portico to the garden
The garden seen through the arch.
Spaces in the house
Close ×The gardens
The house opens out onto the gardens.
Spaces in the house
Close ×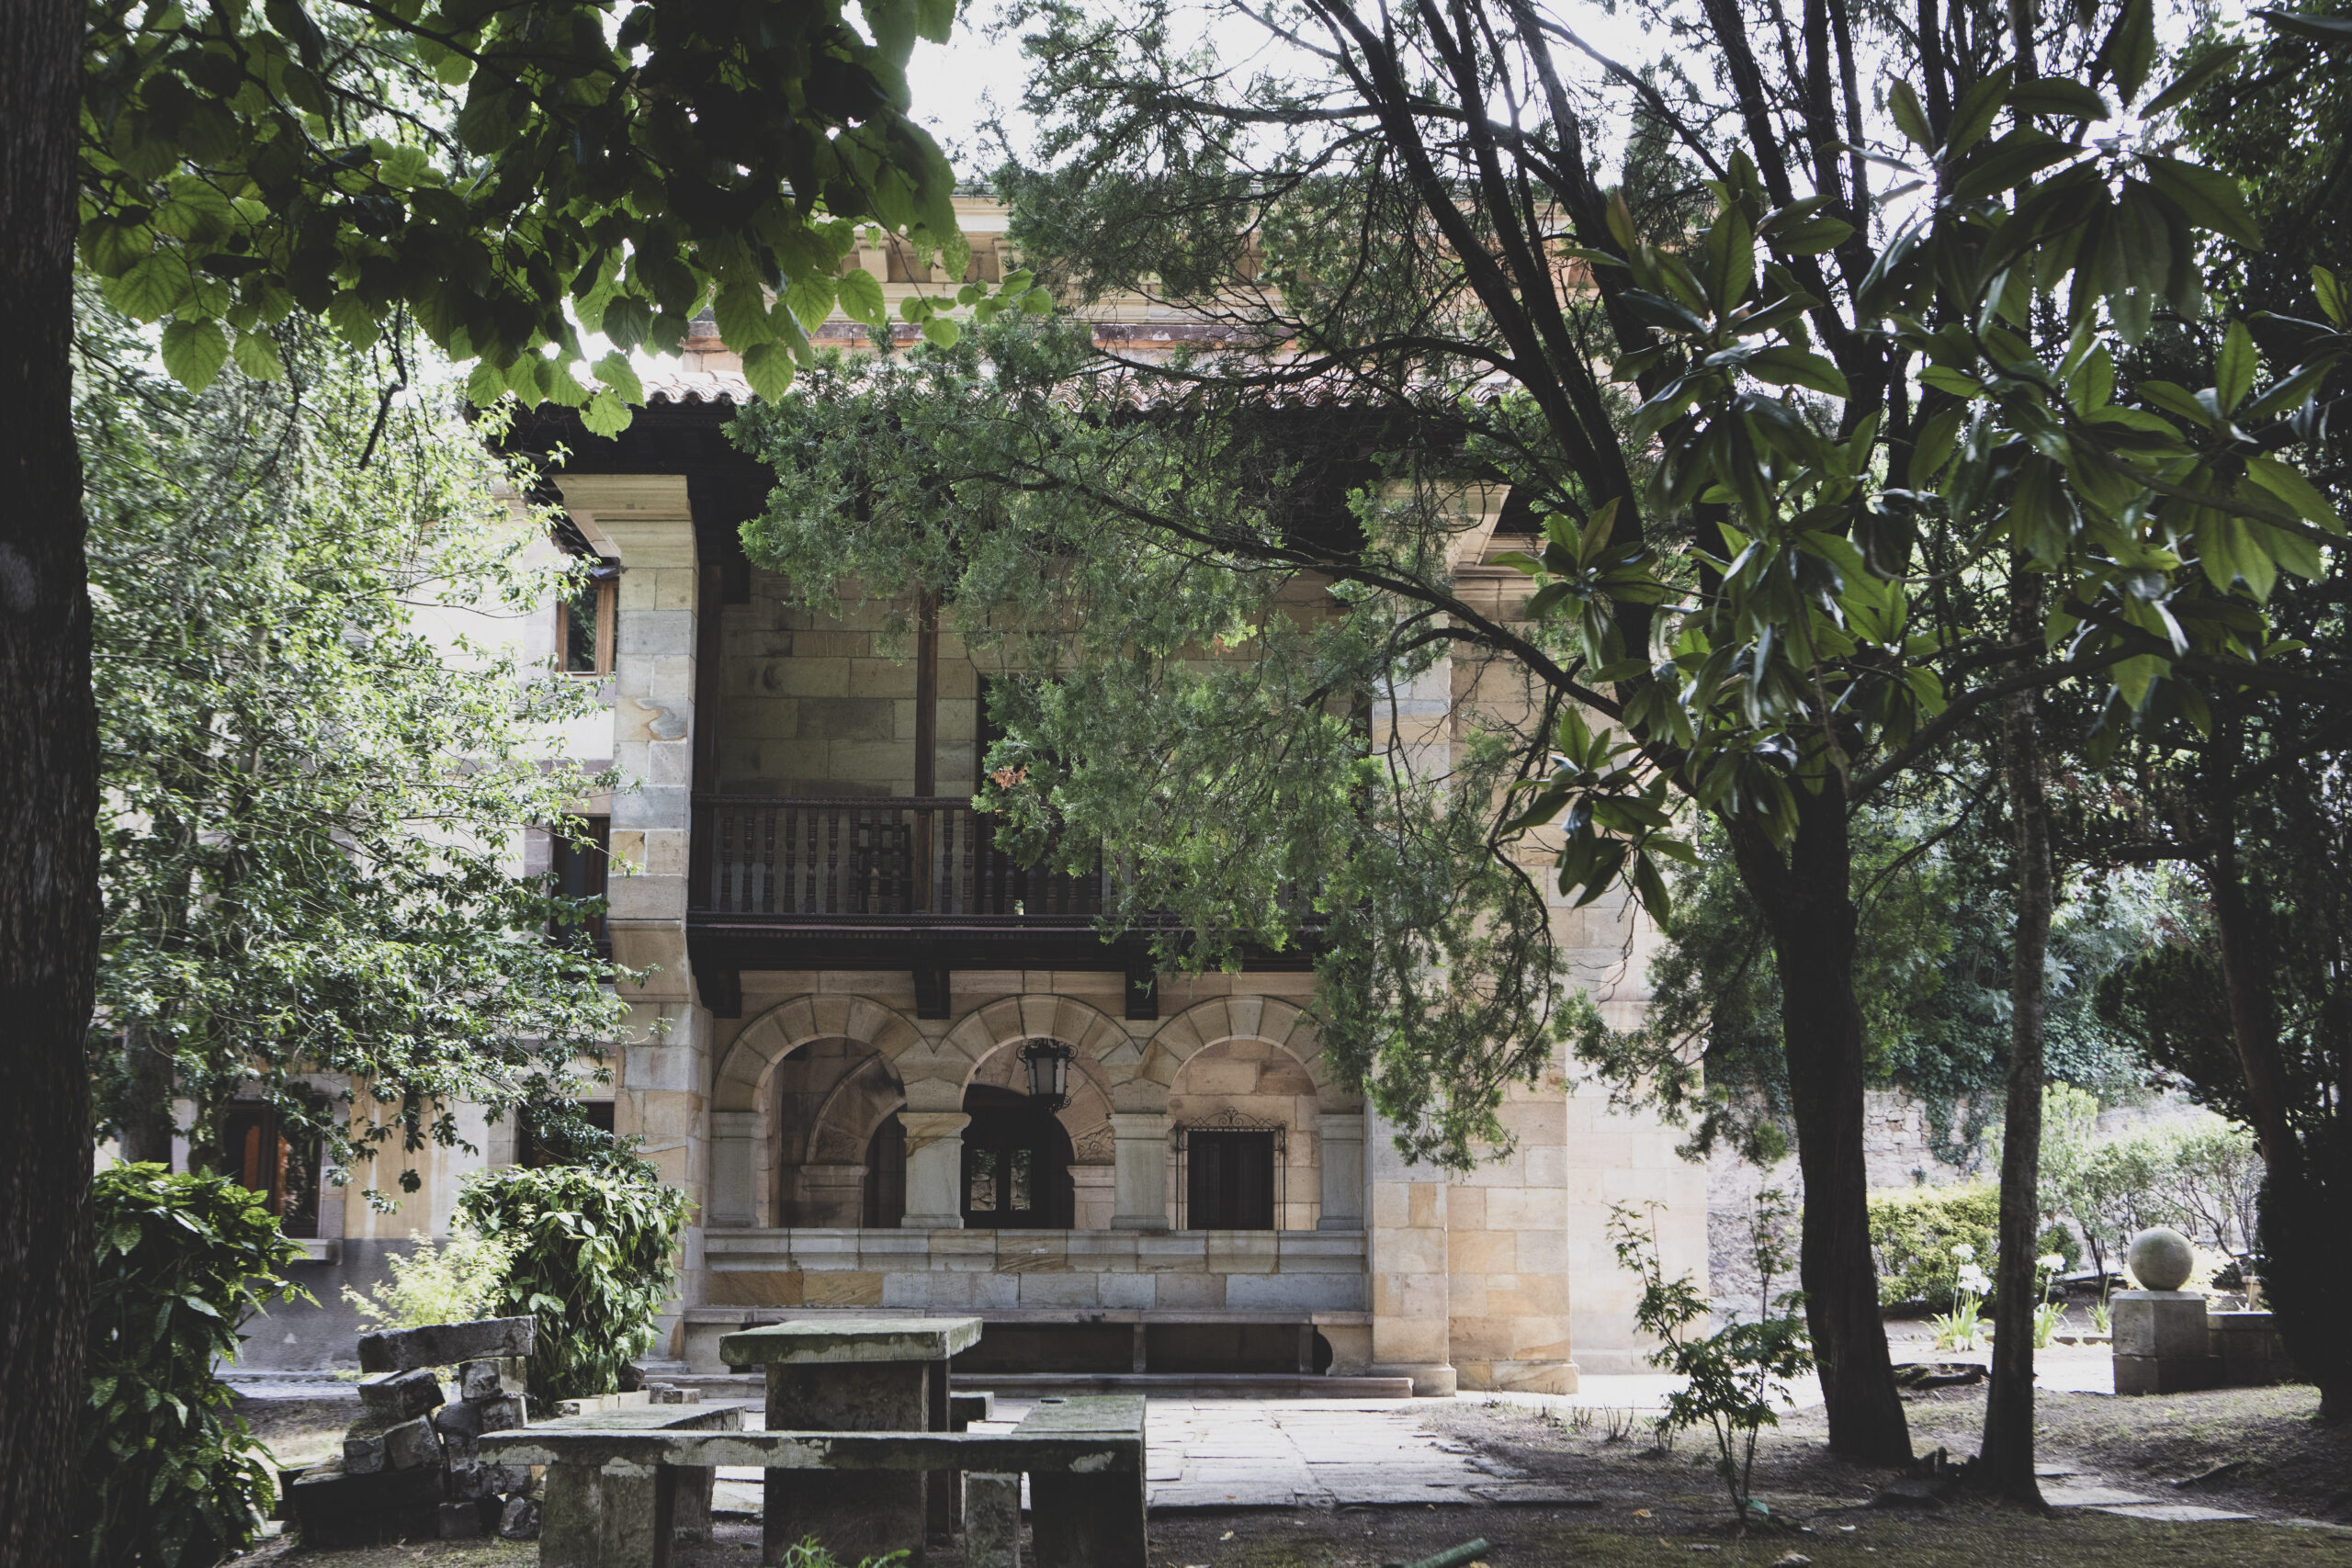
The garden beside the palace
The stone table beneath the trees.
Spaces in the house
Close ×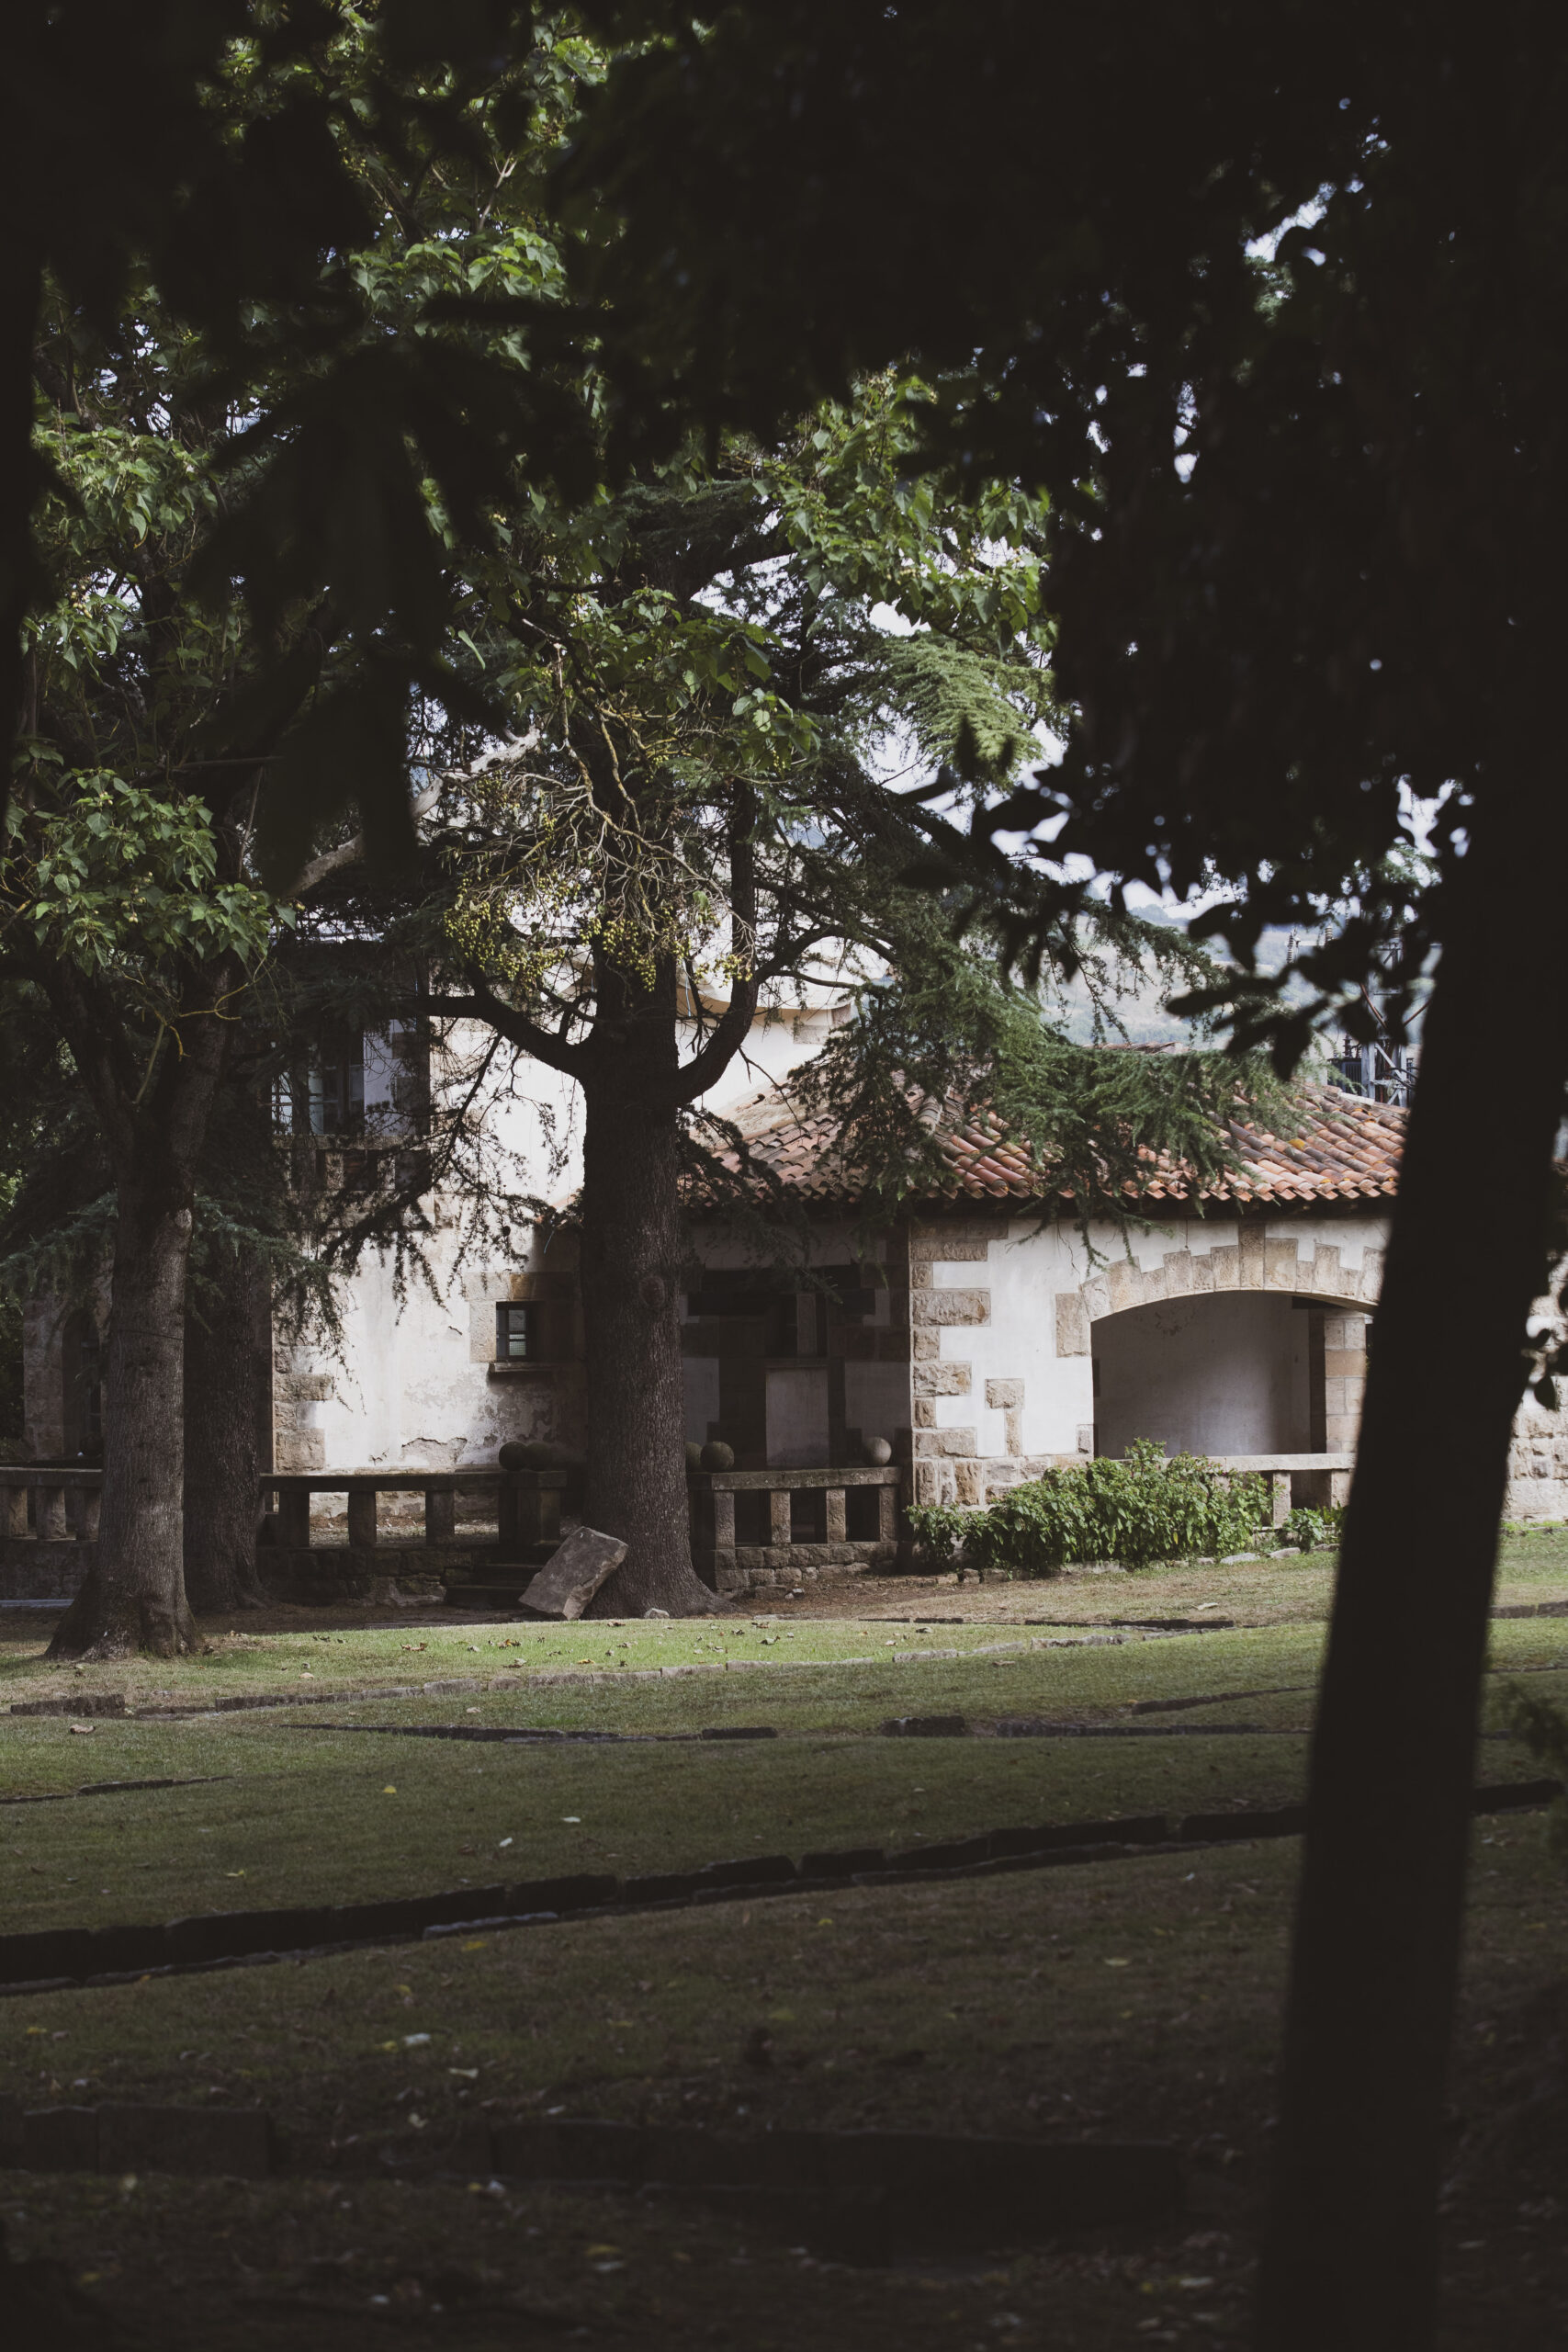
The garden and lawn
A view across the estate.
Spaces in the house
Close ×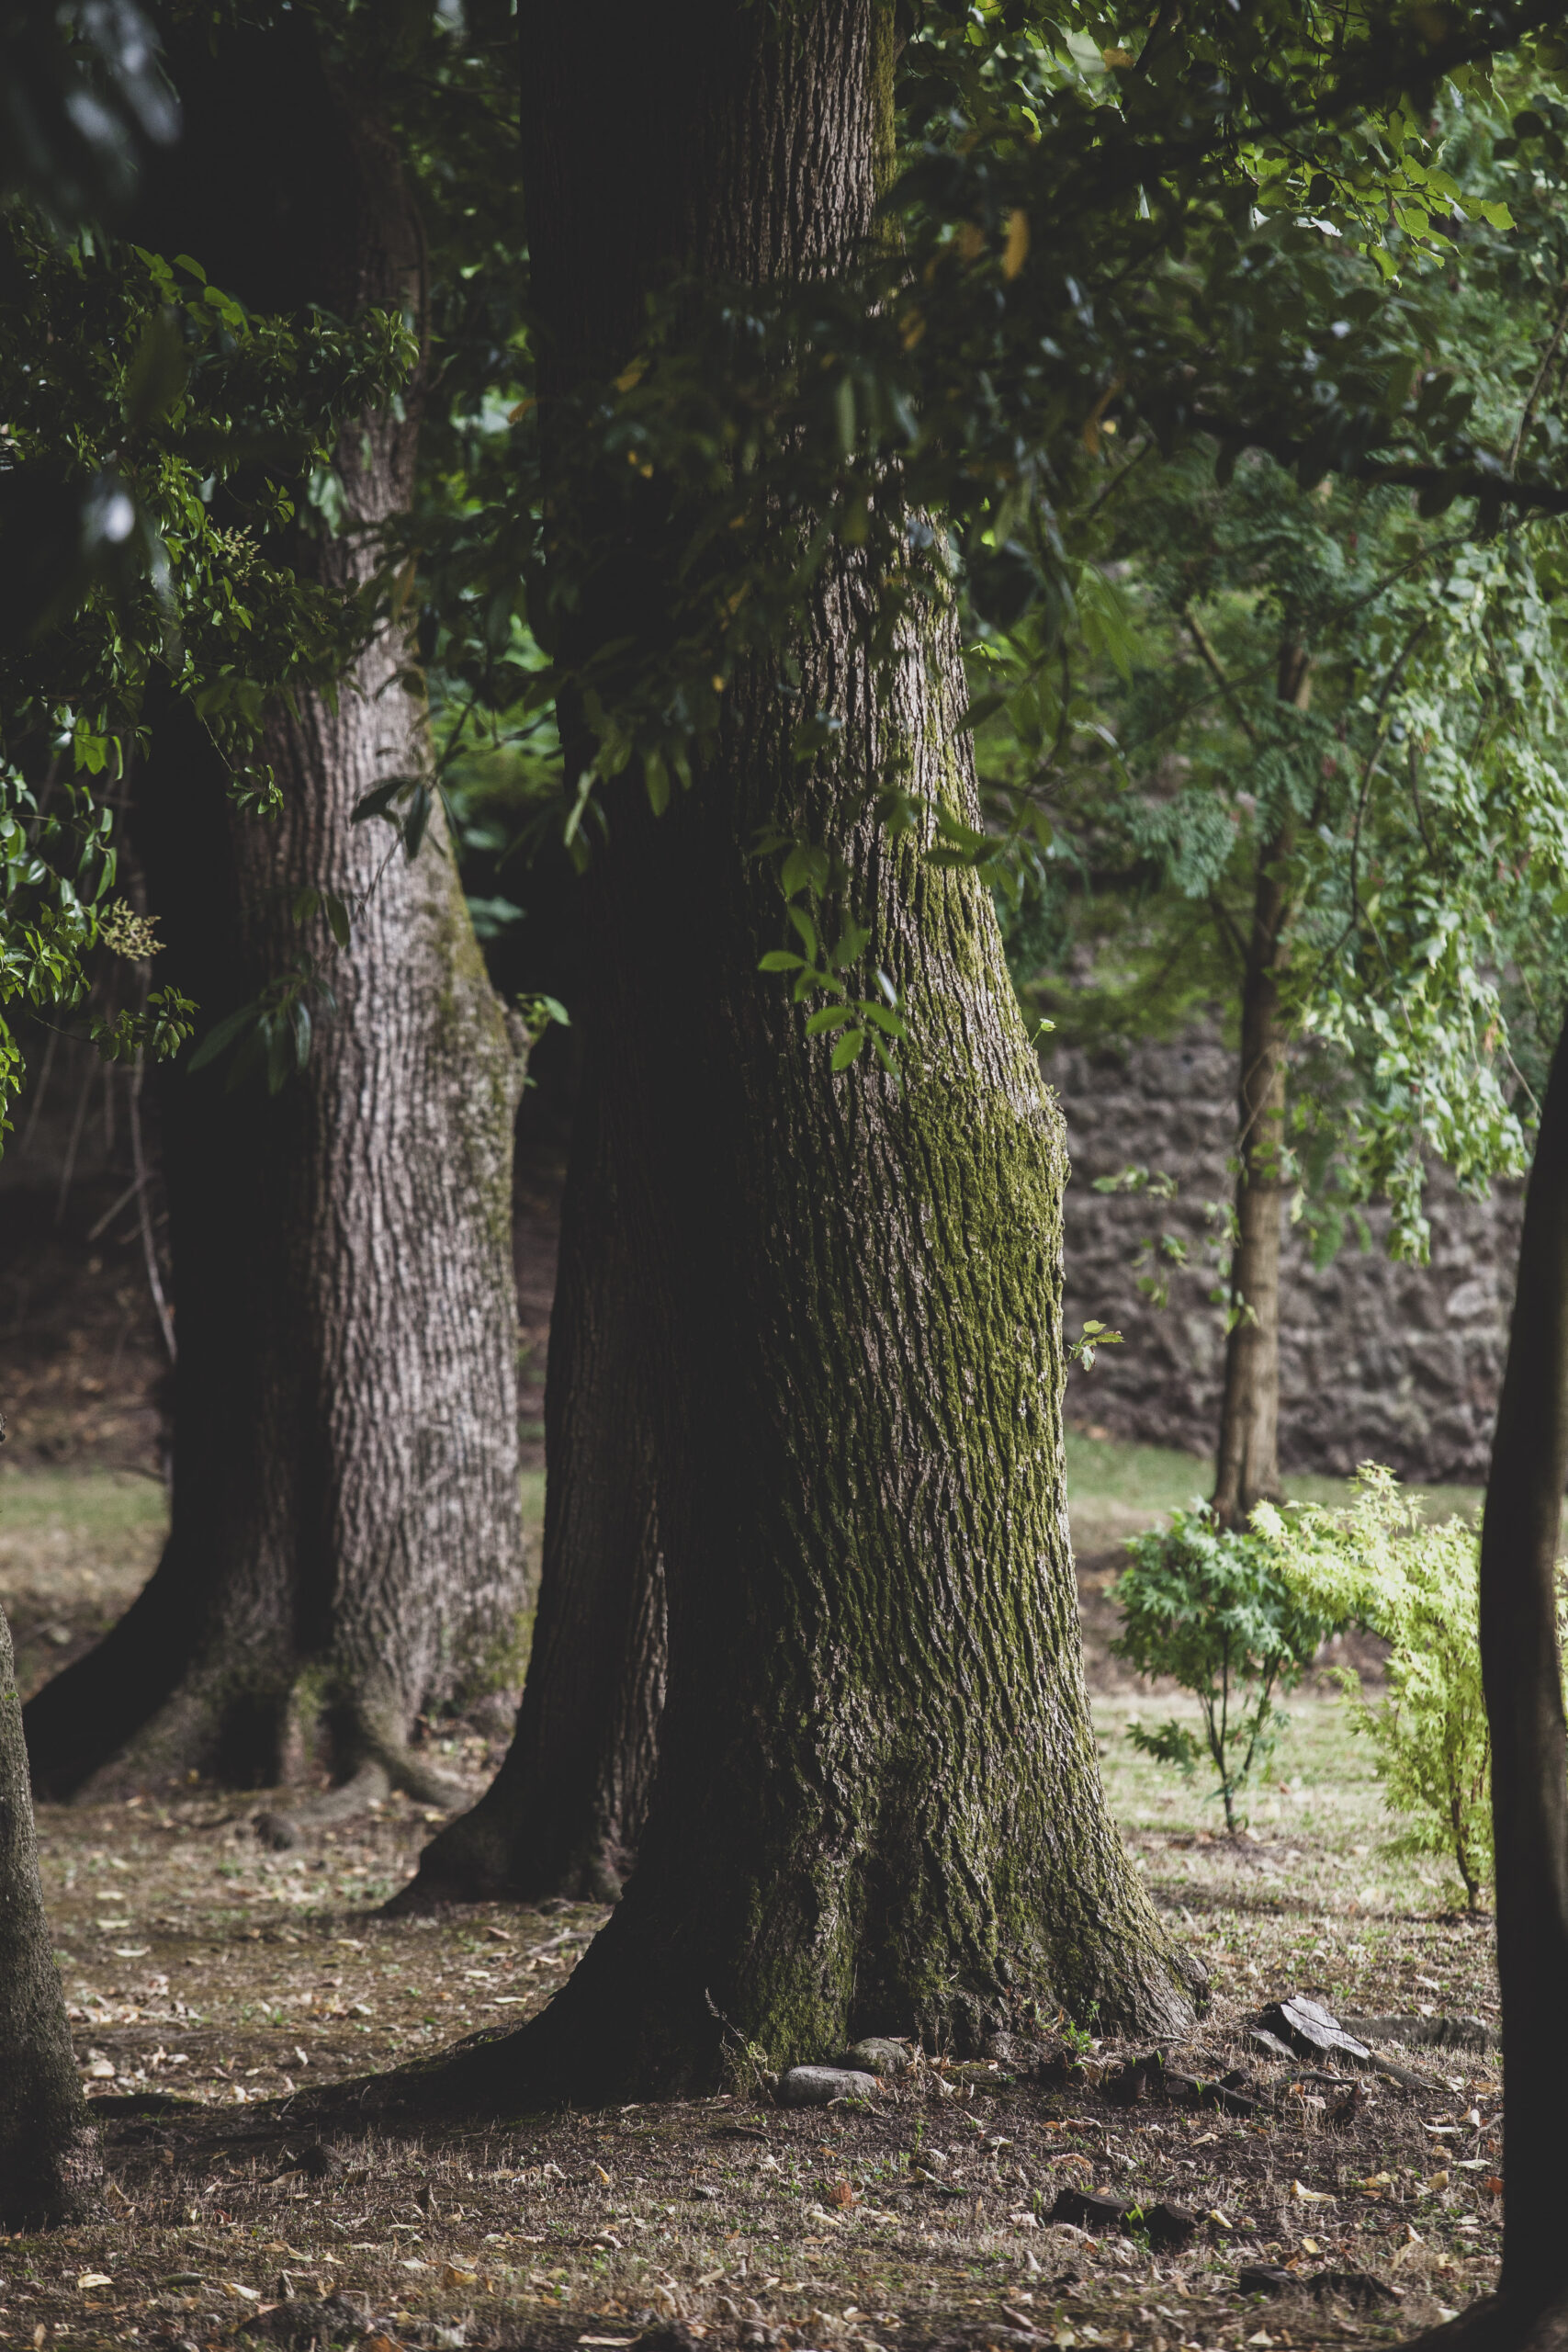
The woodland
The estate’s trees.
Spaces in the house
Close ×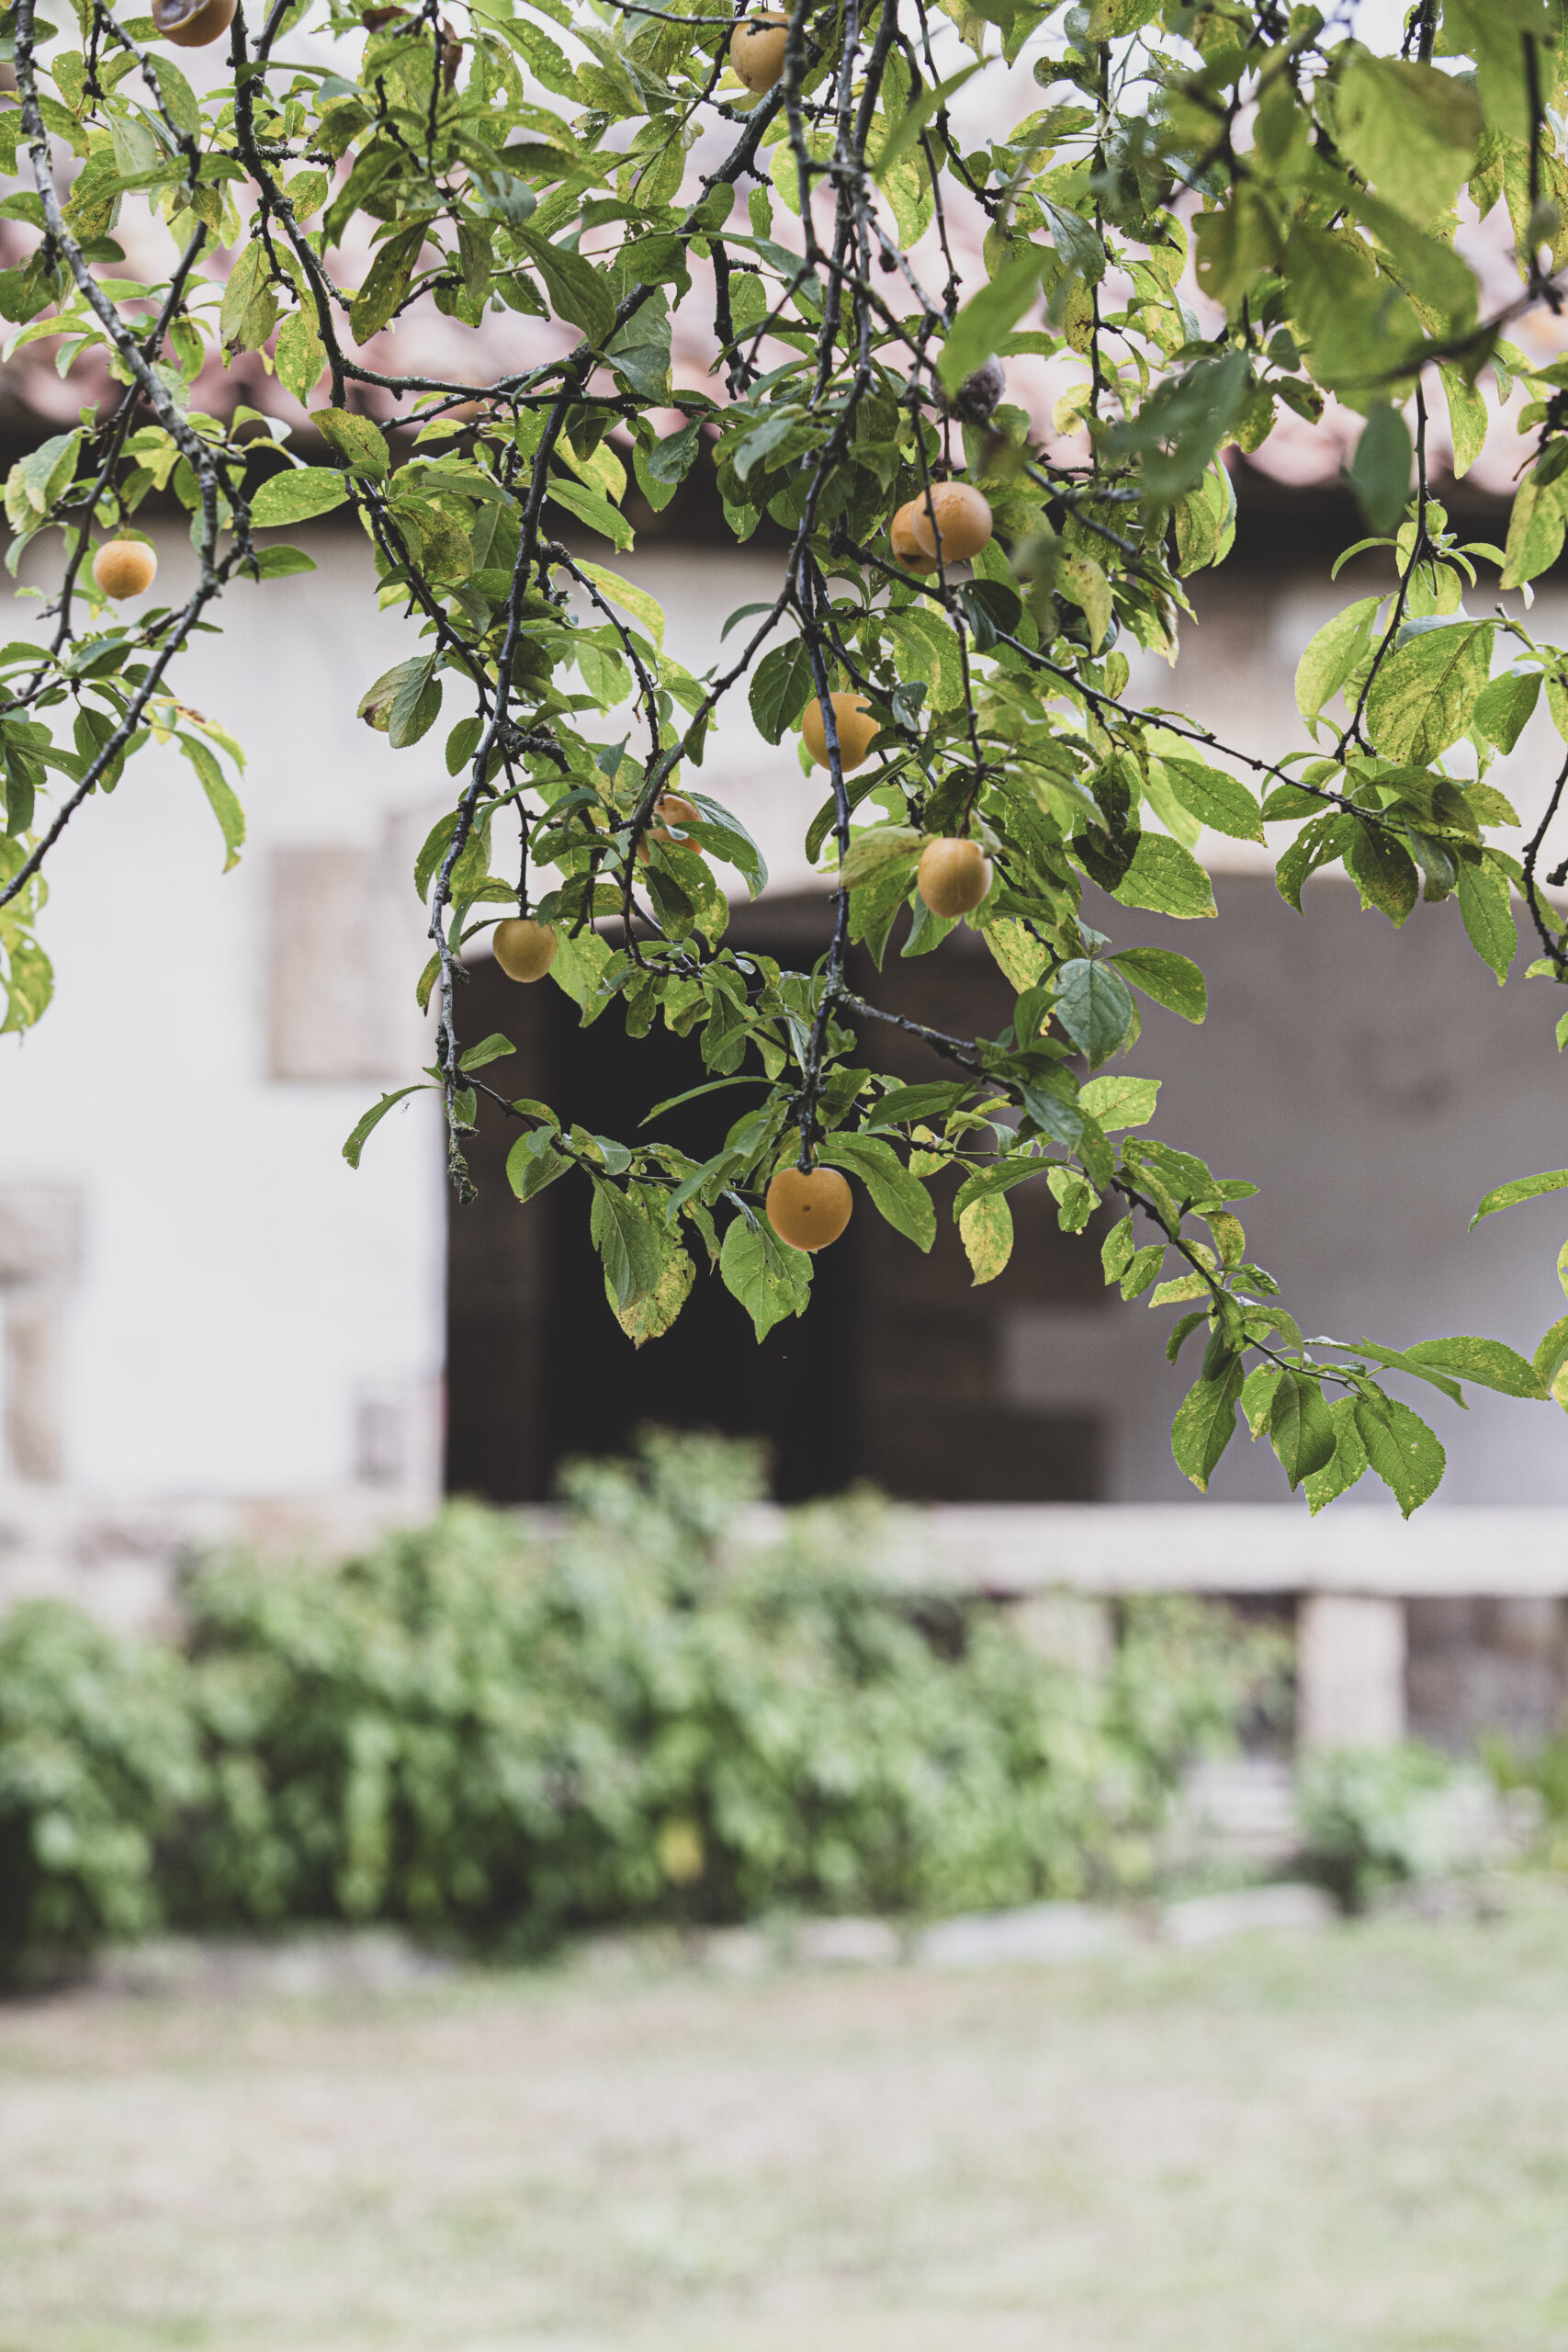
The fruit trees
A garden detail.
Spaces in the house
Close ×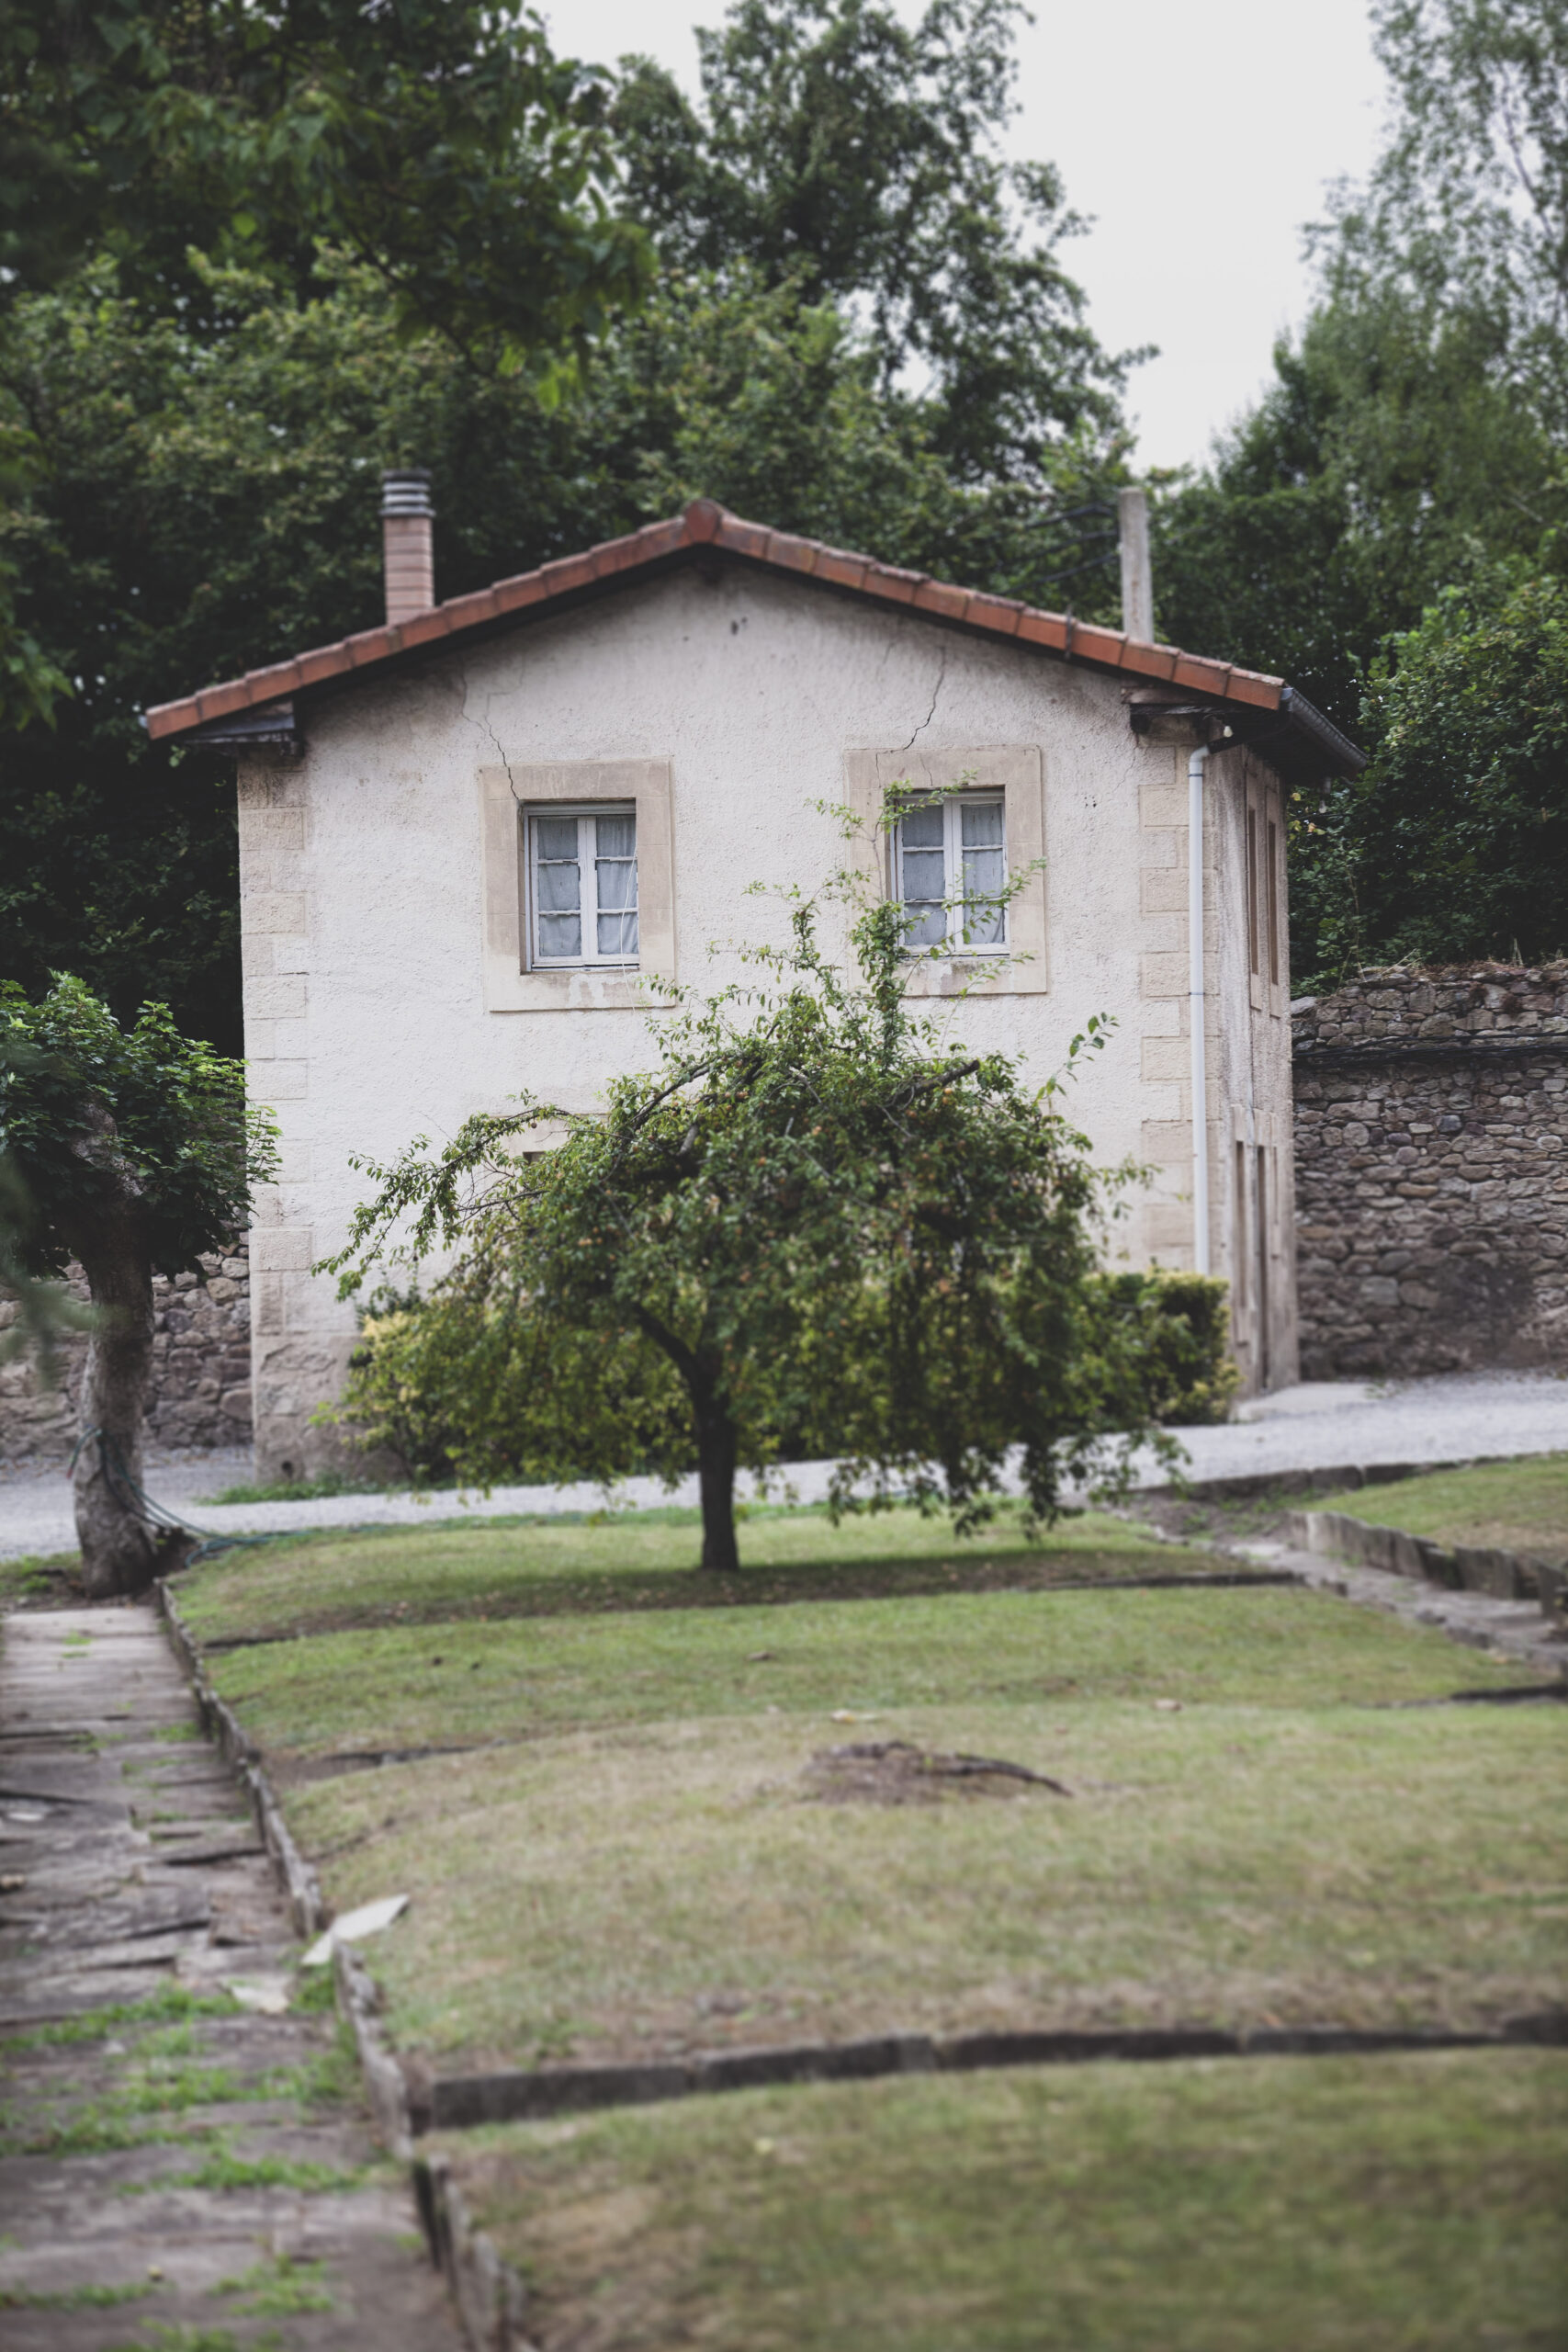
The outbuildings
One of the estate’s outbuildings.
Spaces in the house
Close ×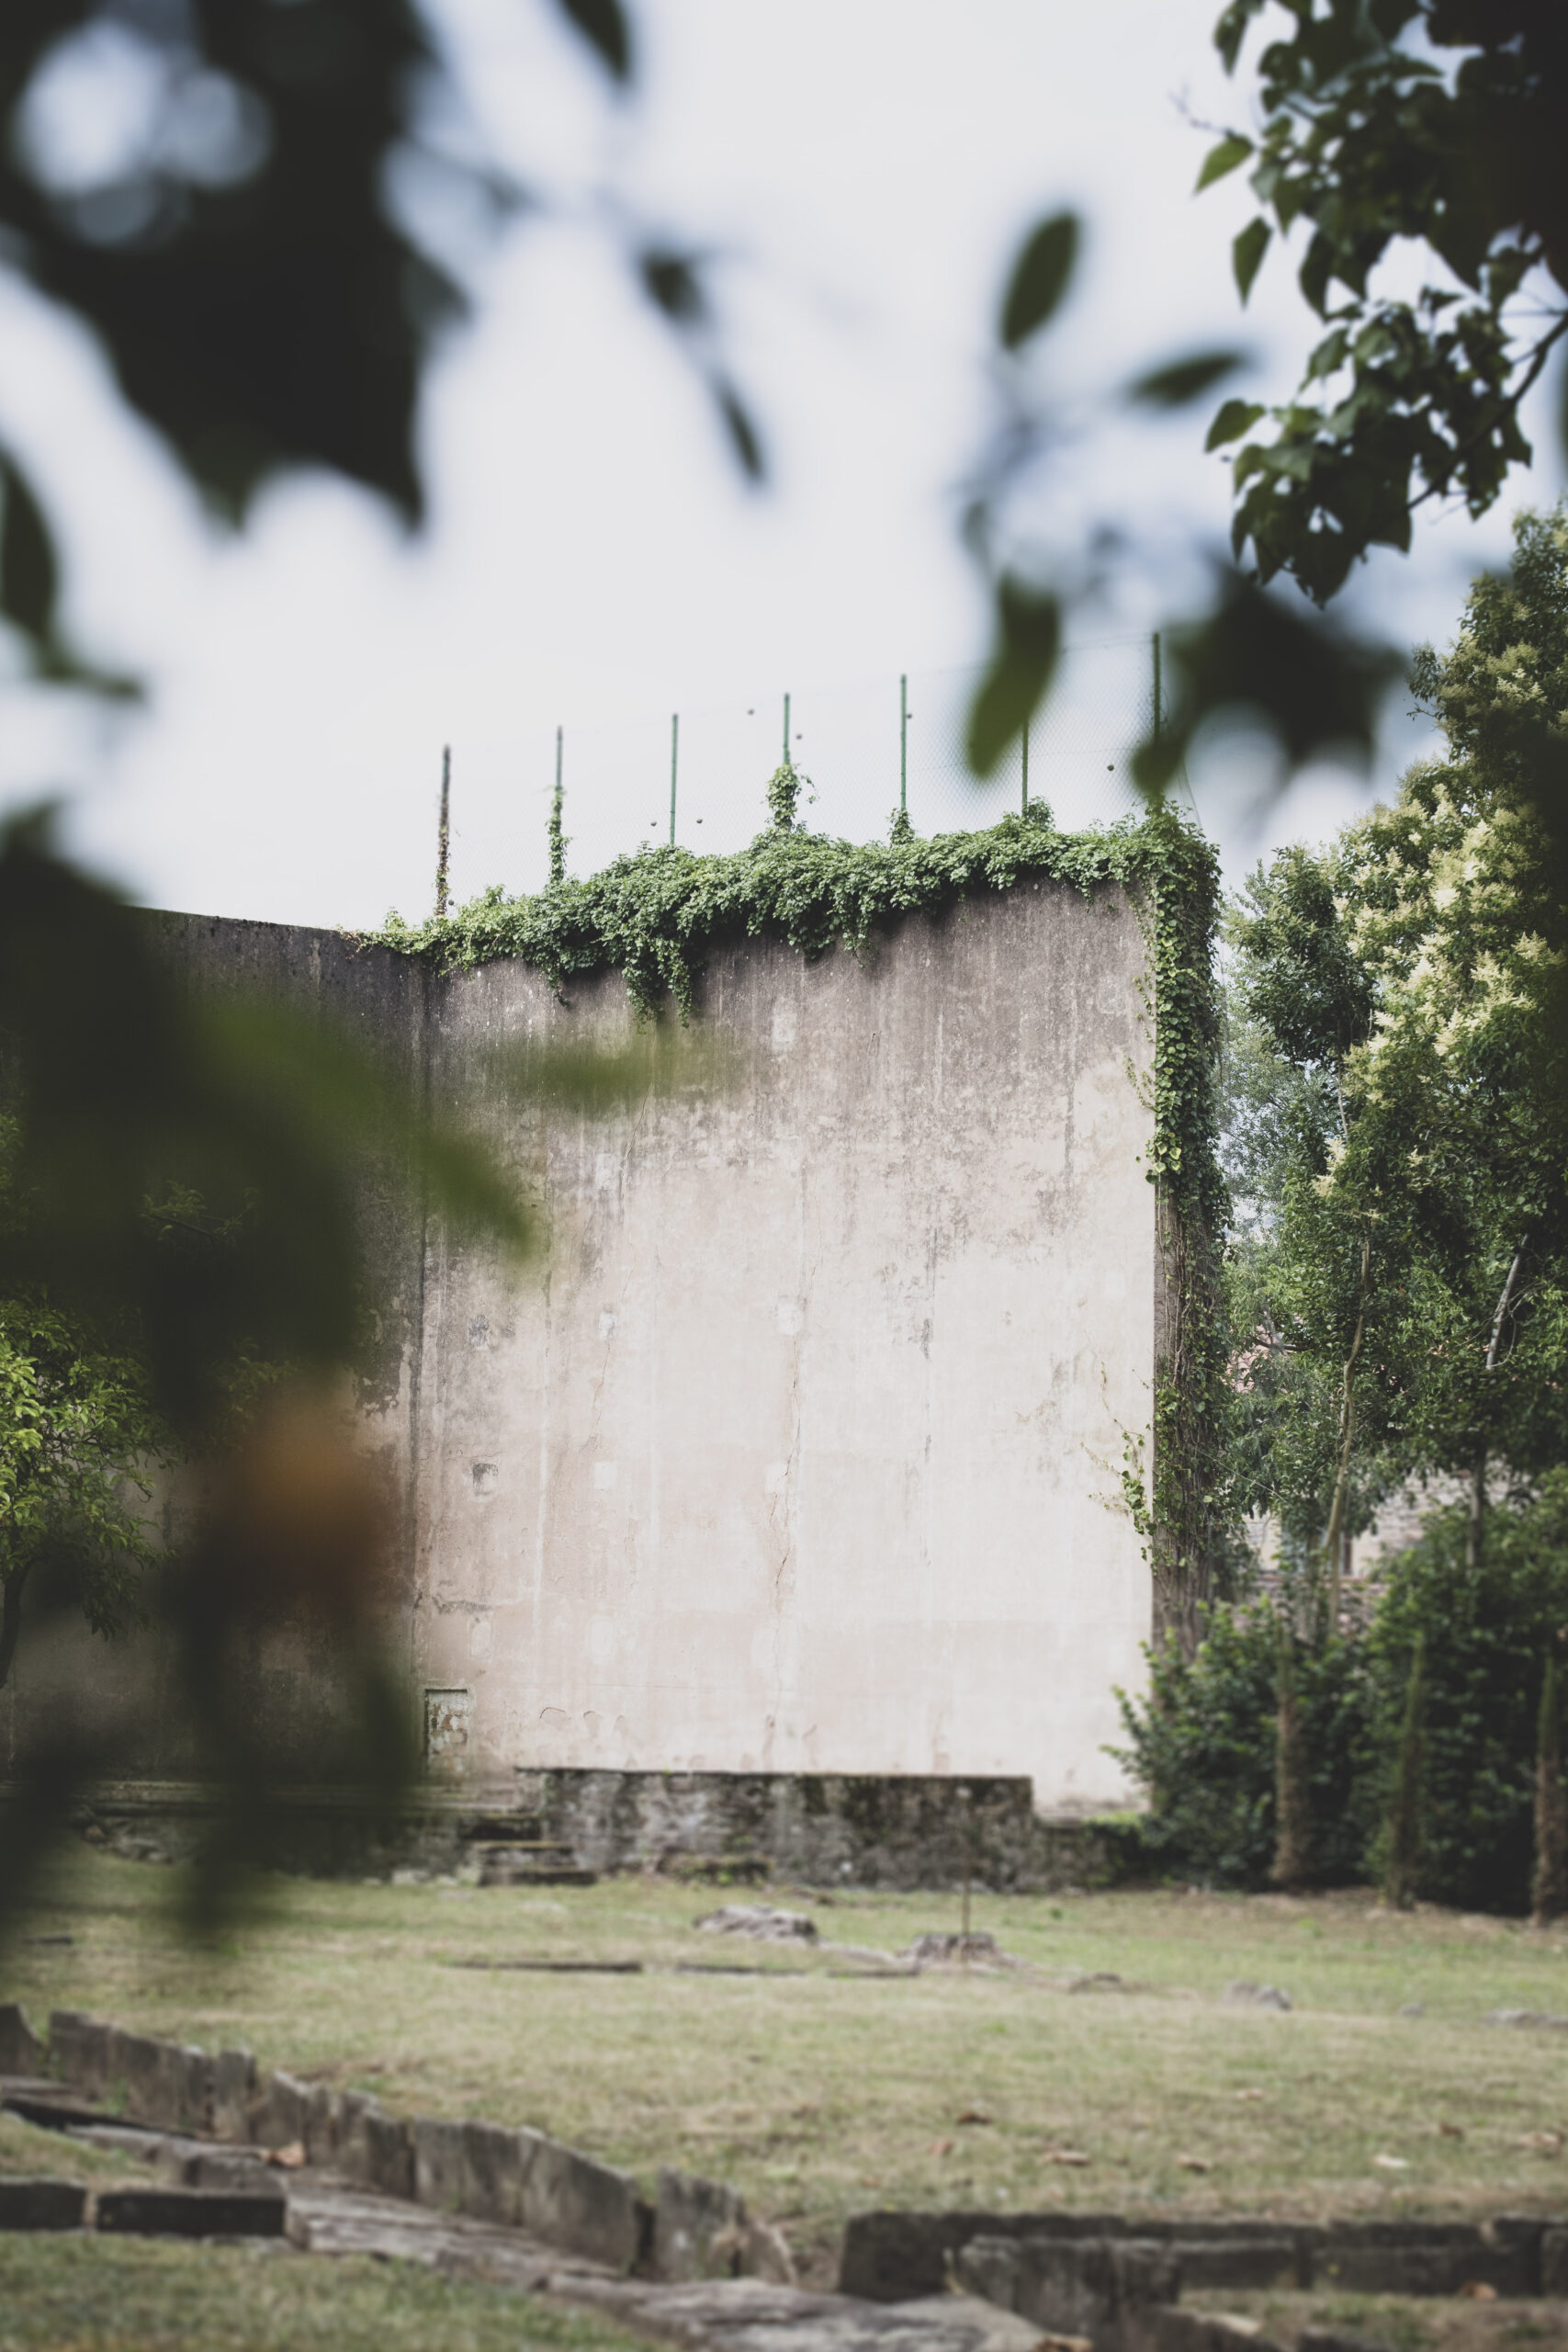
The historic pelota court
An exterior view preserved in the estate’s archive.
The bedrooms
Close ×The bedrooms
Palacio La Gloria
The bedrooms
Close ×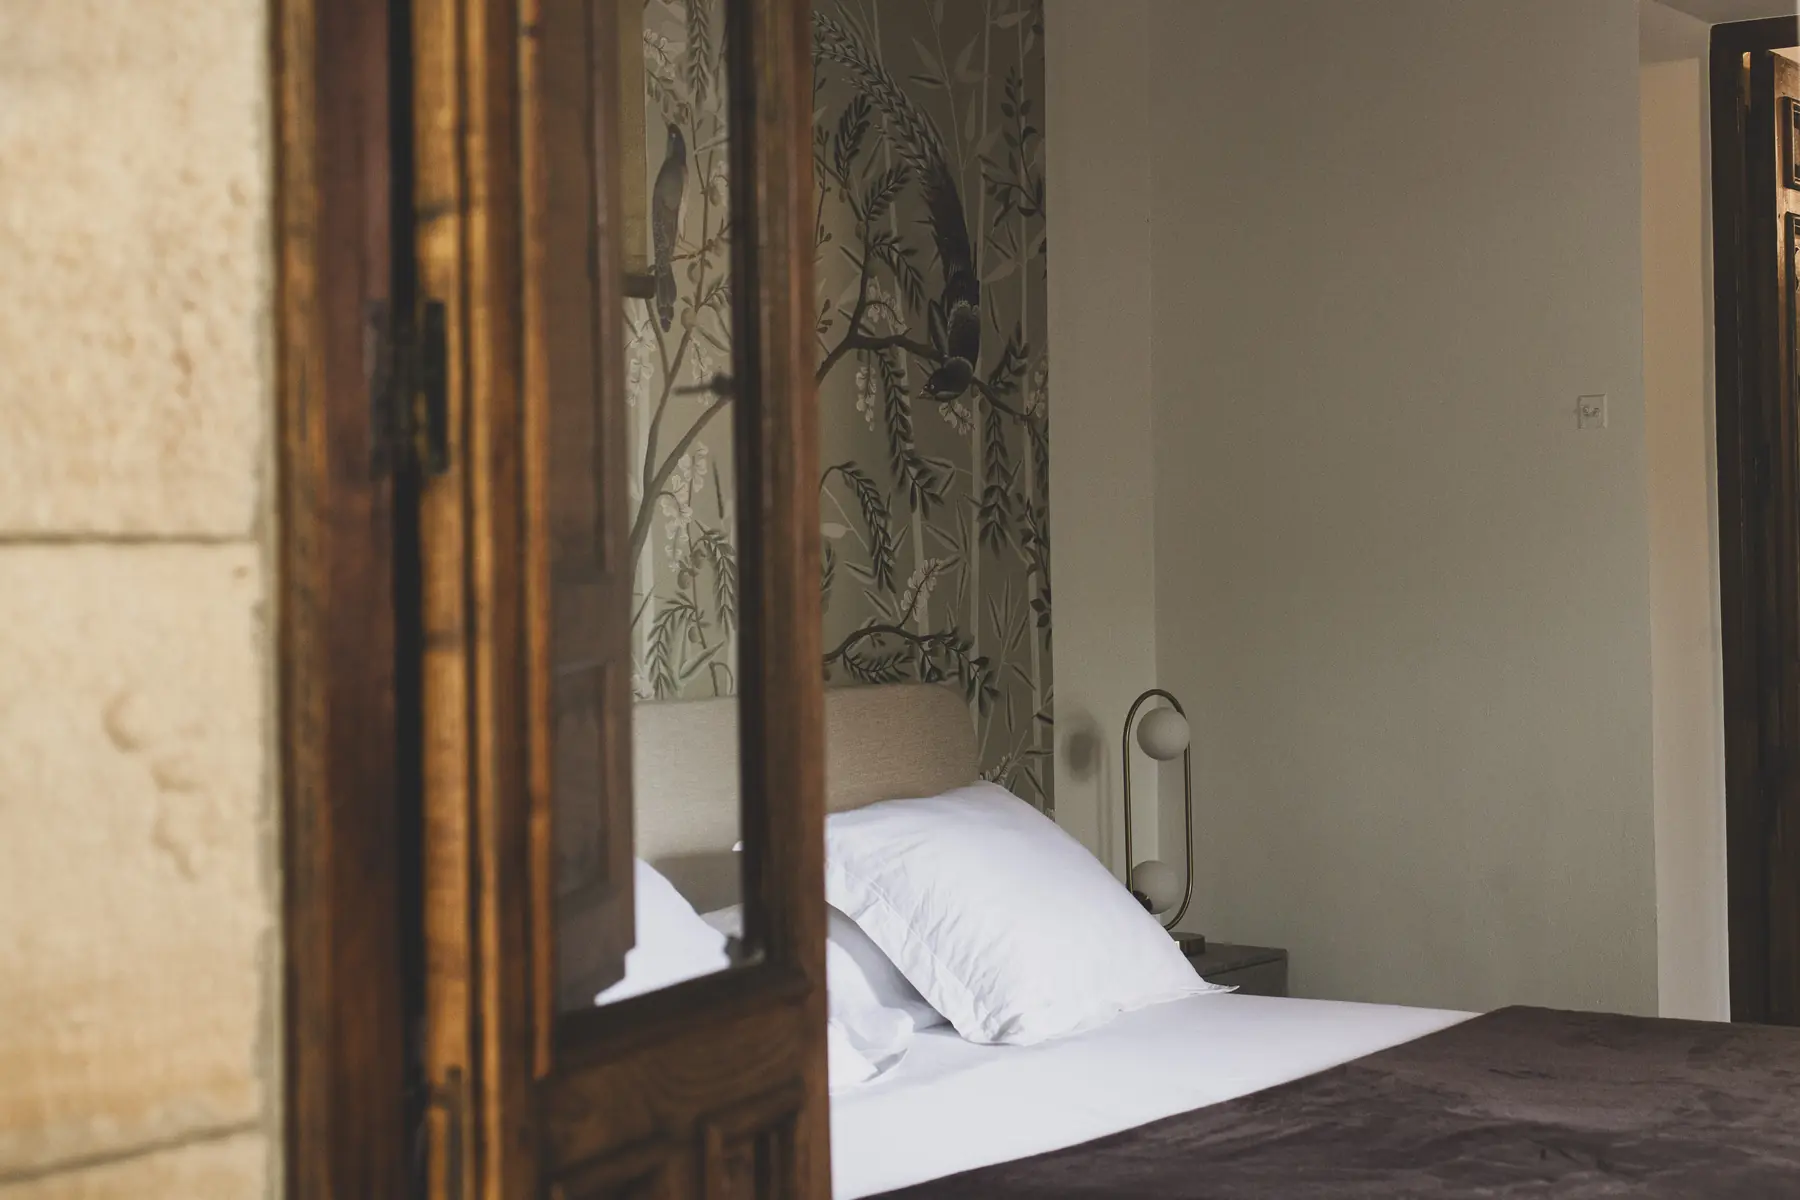
The bedrooms
Palacio La Gloria
The bedrooms
Close ×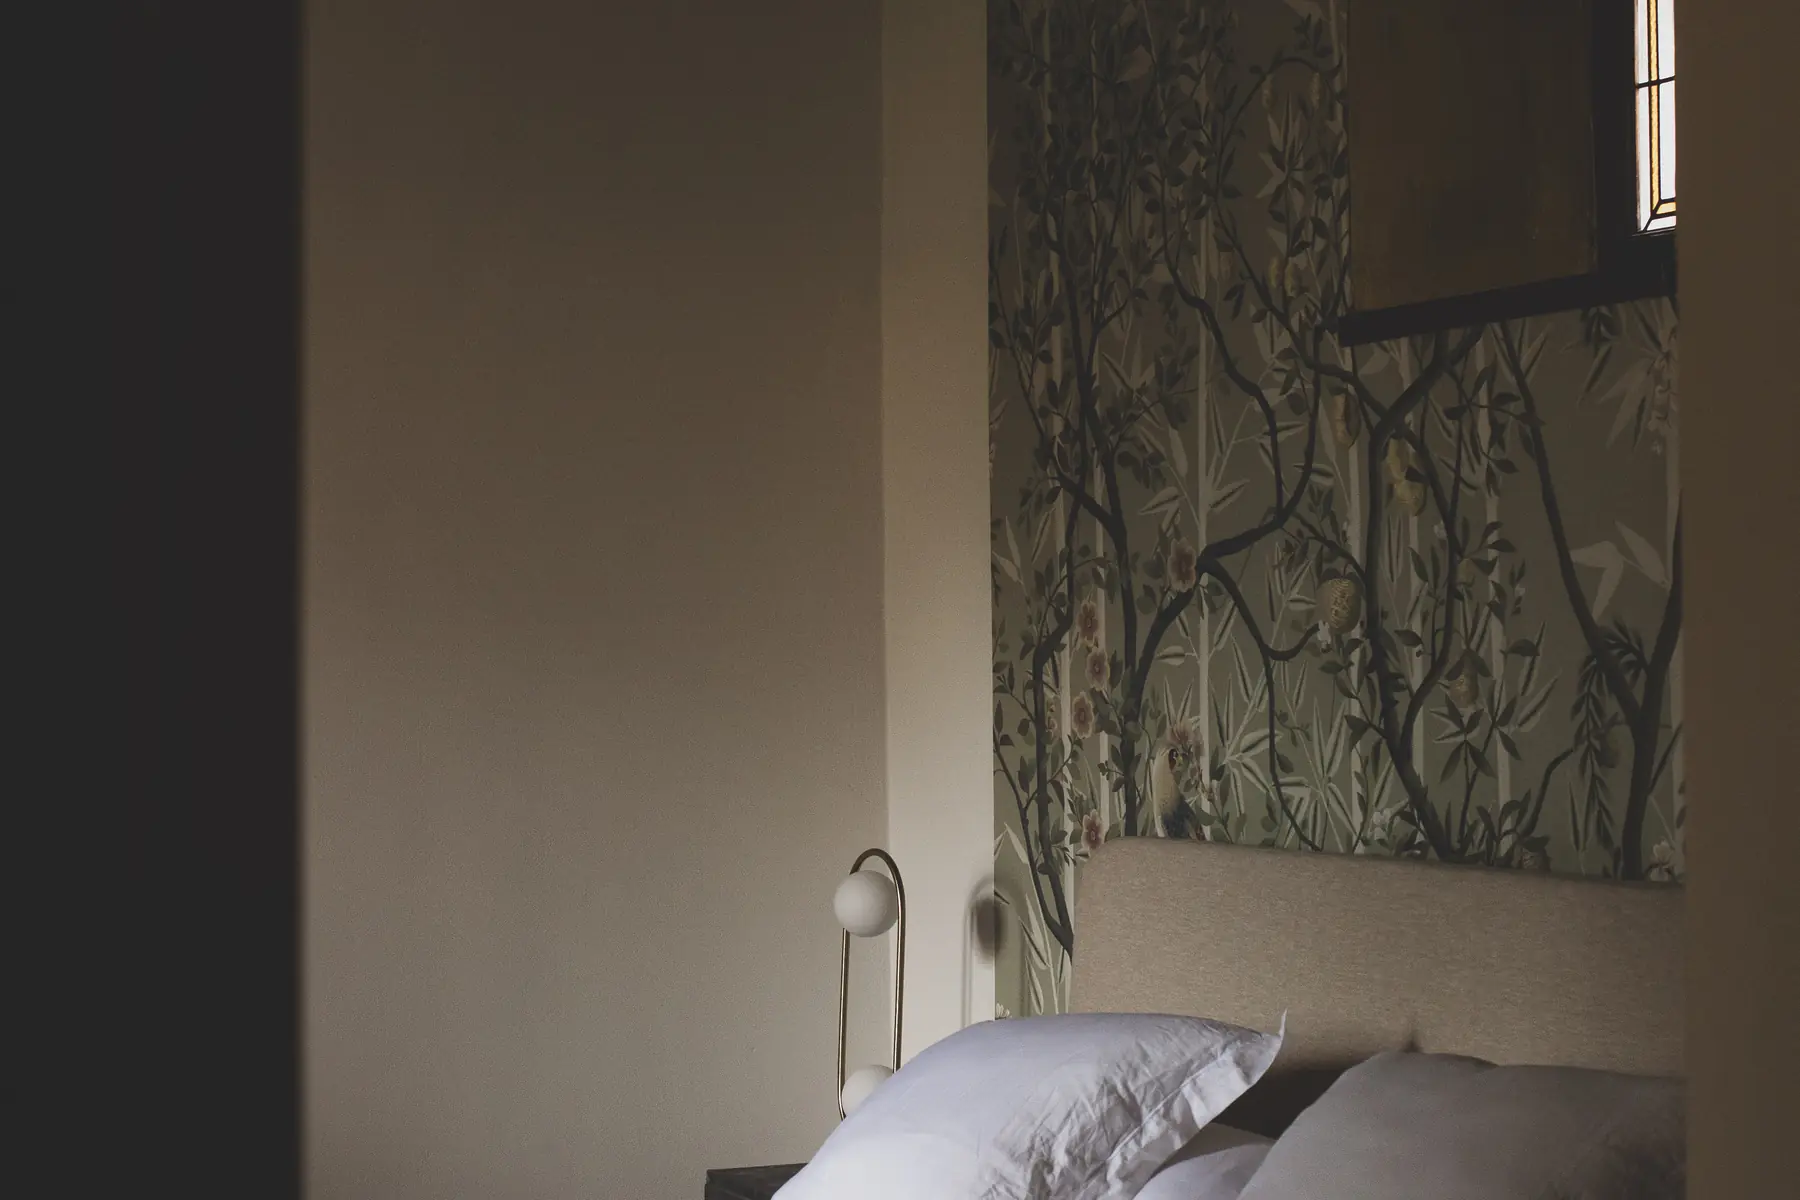
The bedrooms
Palacio La Gloria
The bedrooms
Close ×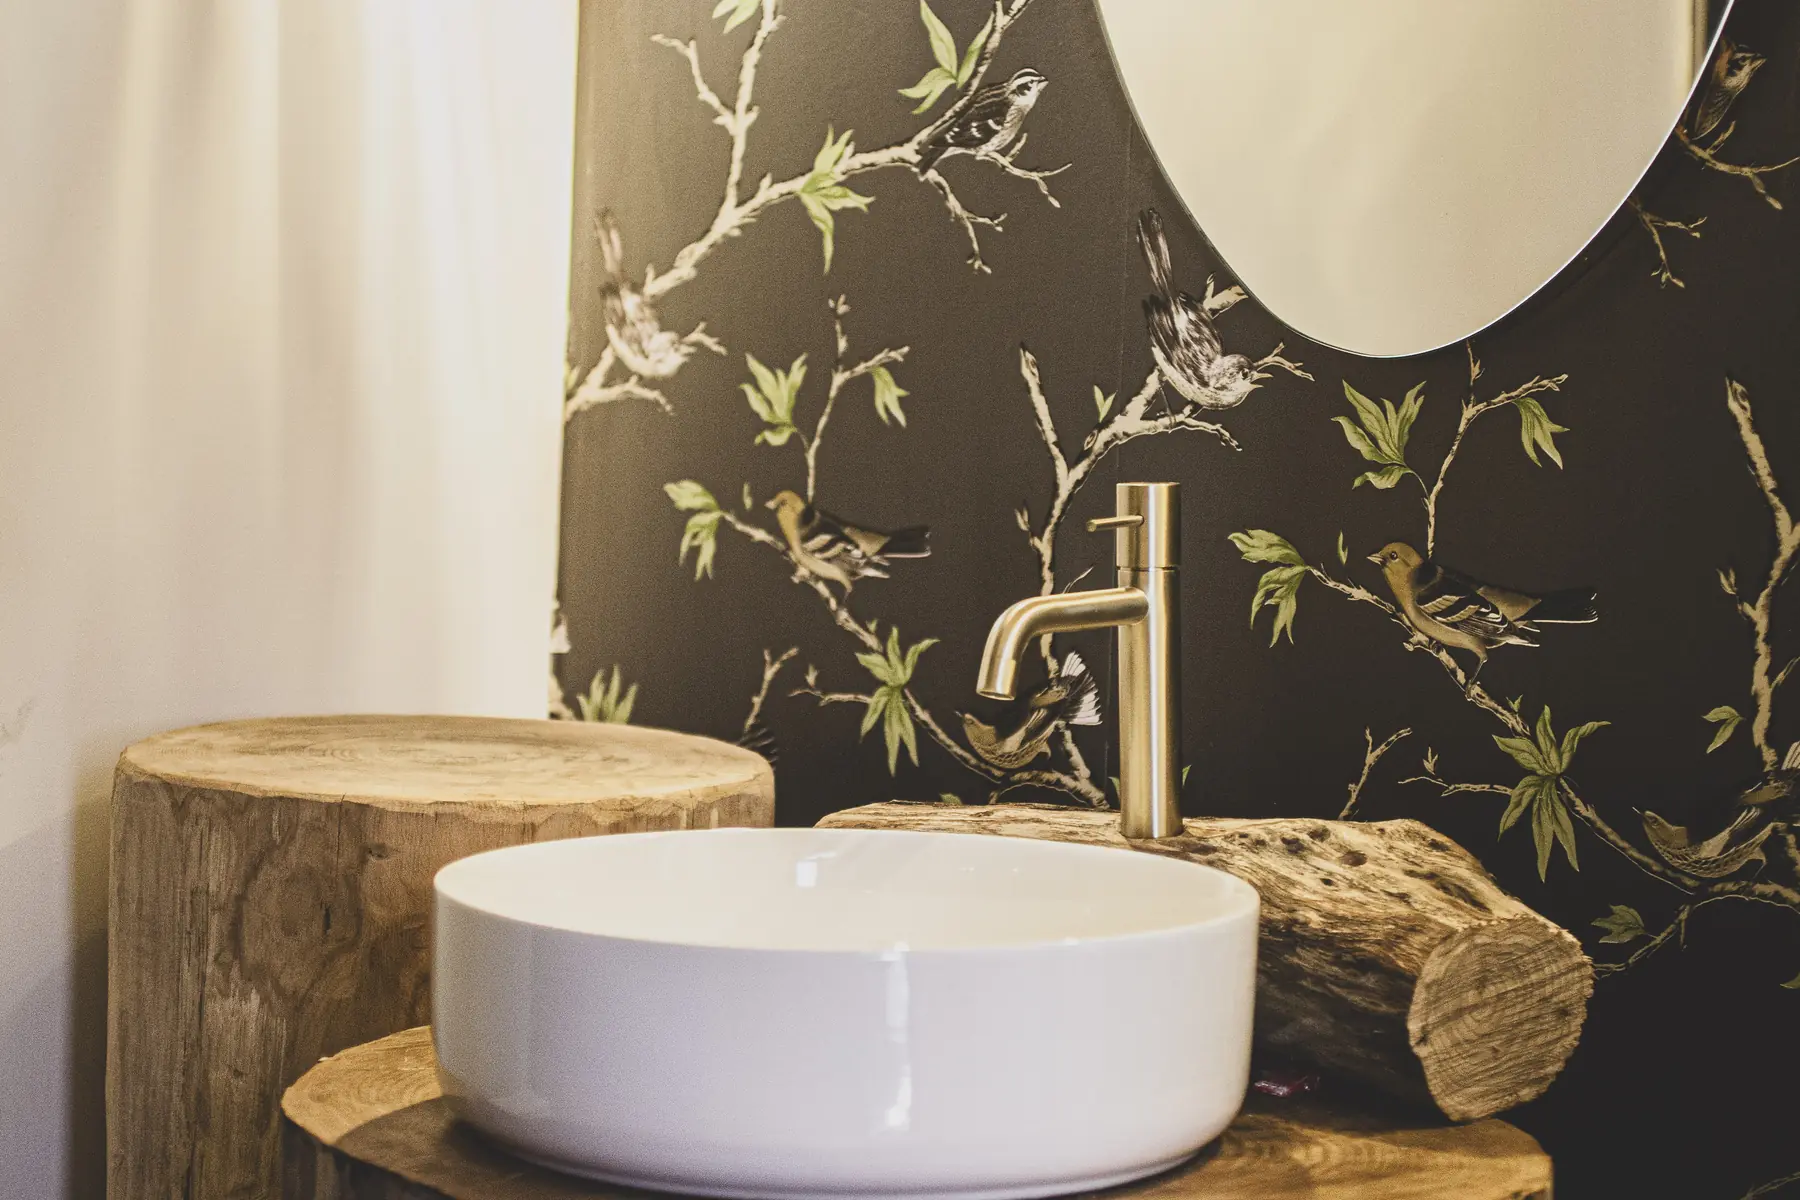
Bathrooms and details
Palacio La Gloria
The bedrooms
Close ×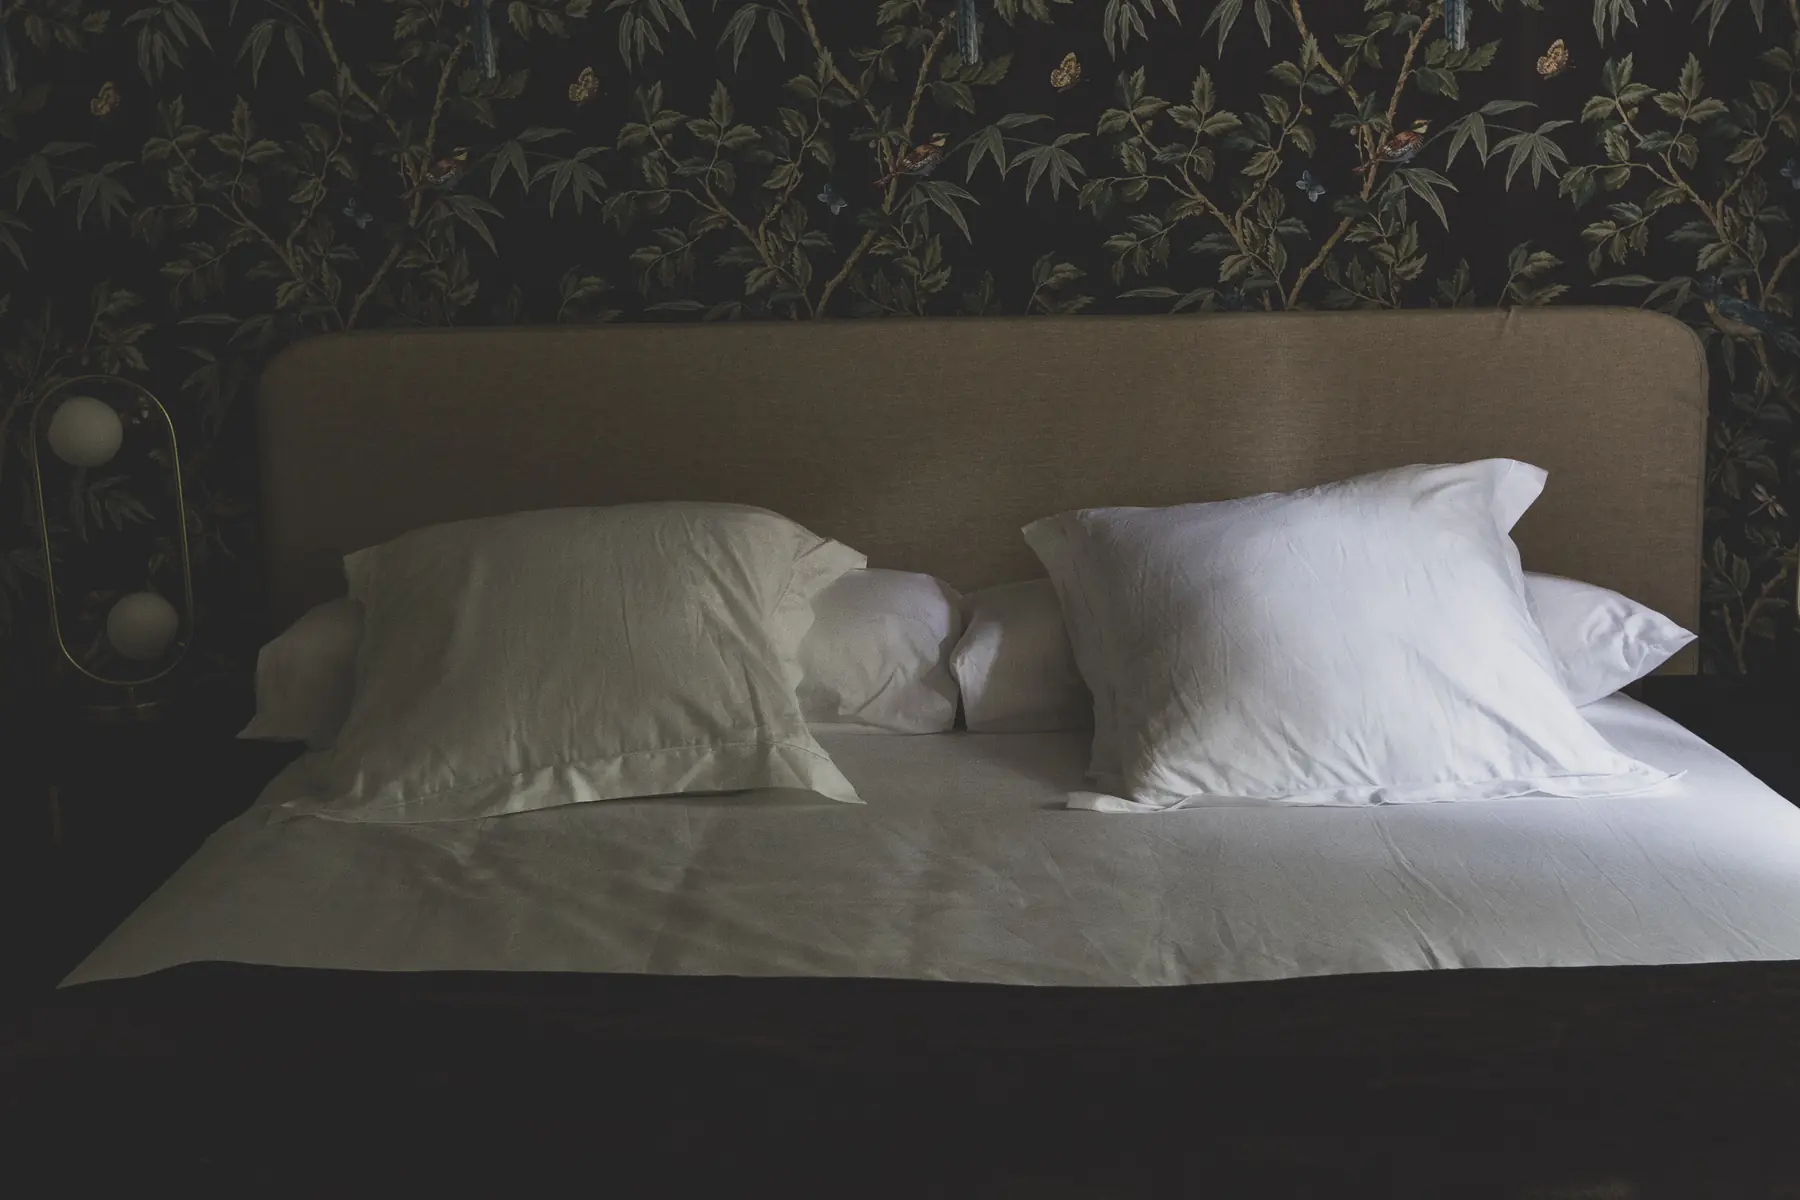
The bedrooms
Palacio La Gloria
The bedrooms
Close ×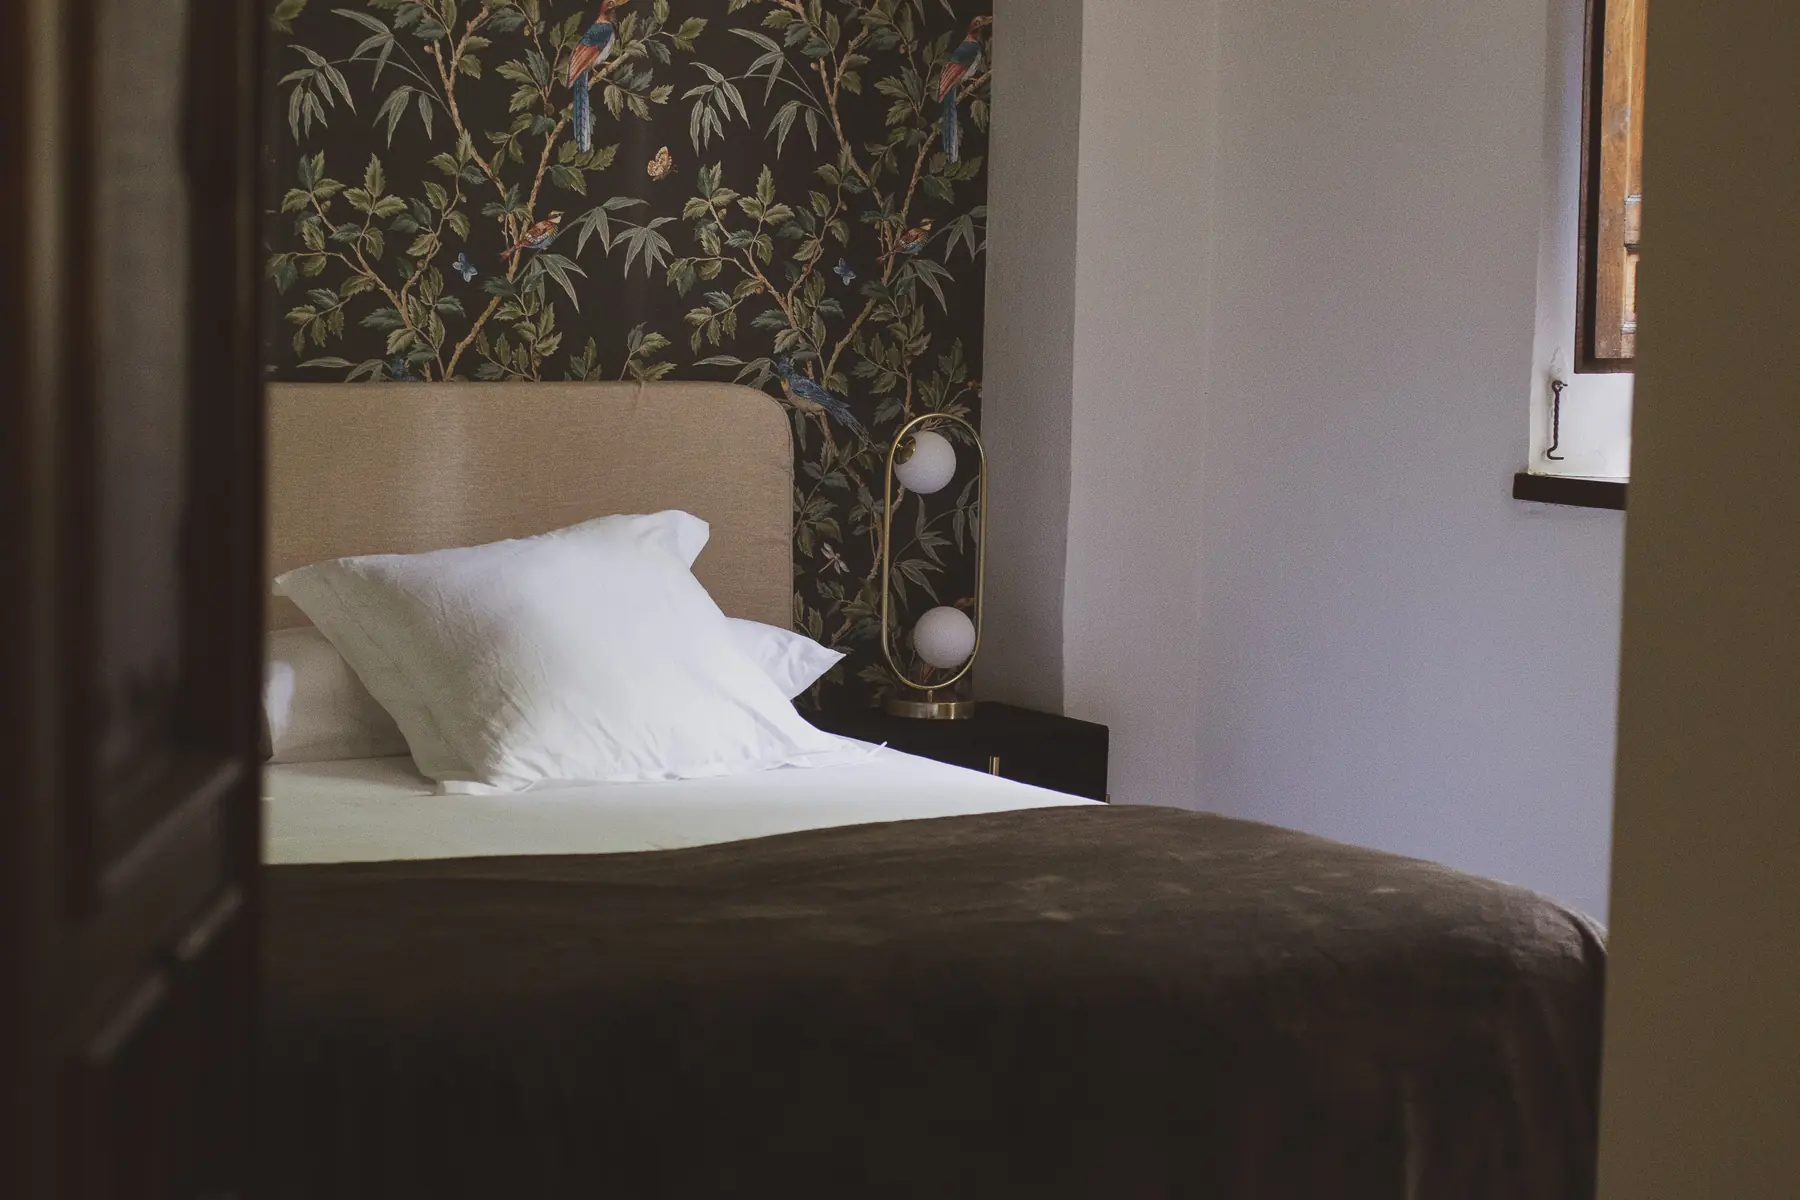
The bedrooms
Palacio La Gloria
The bedrooms
Close ×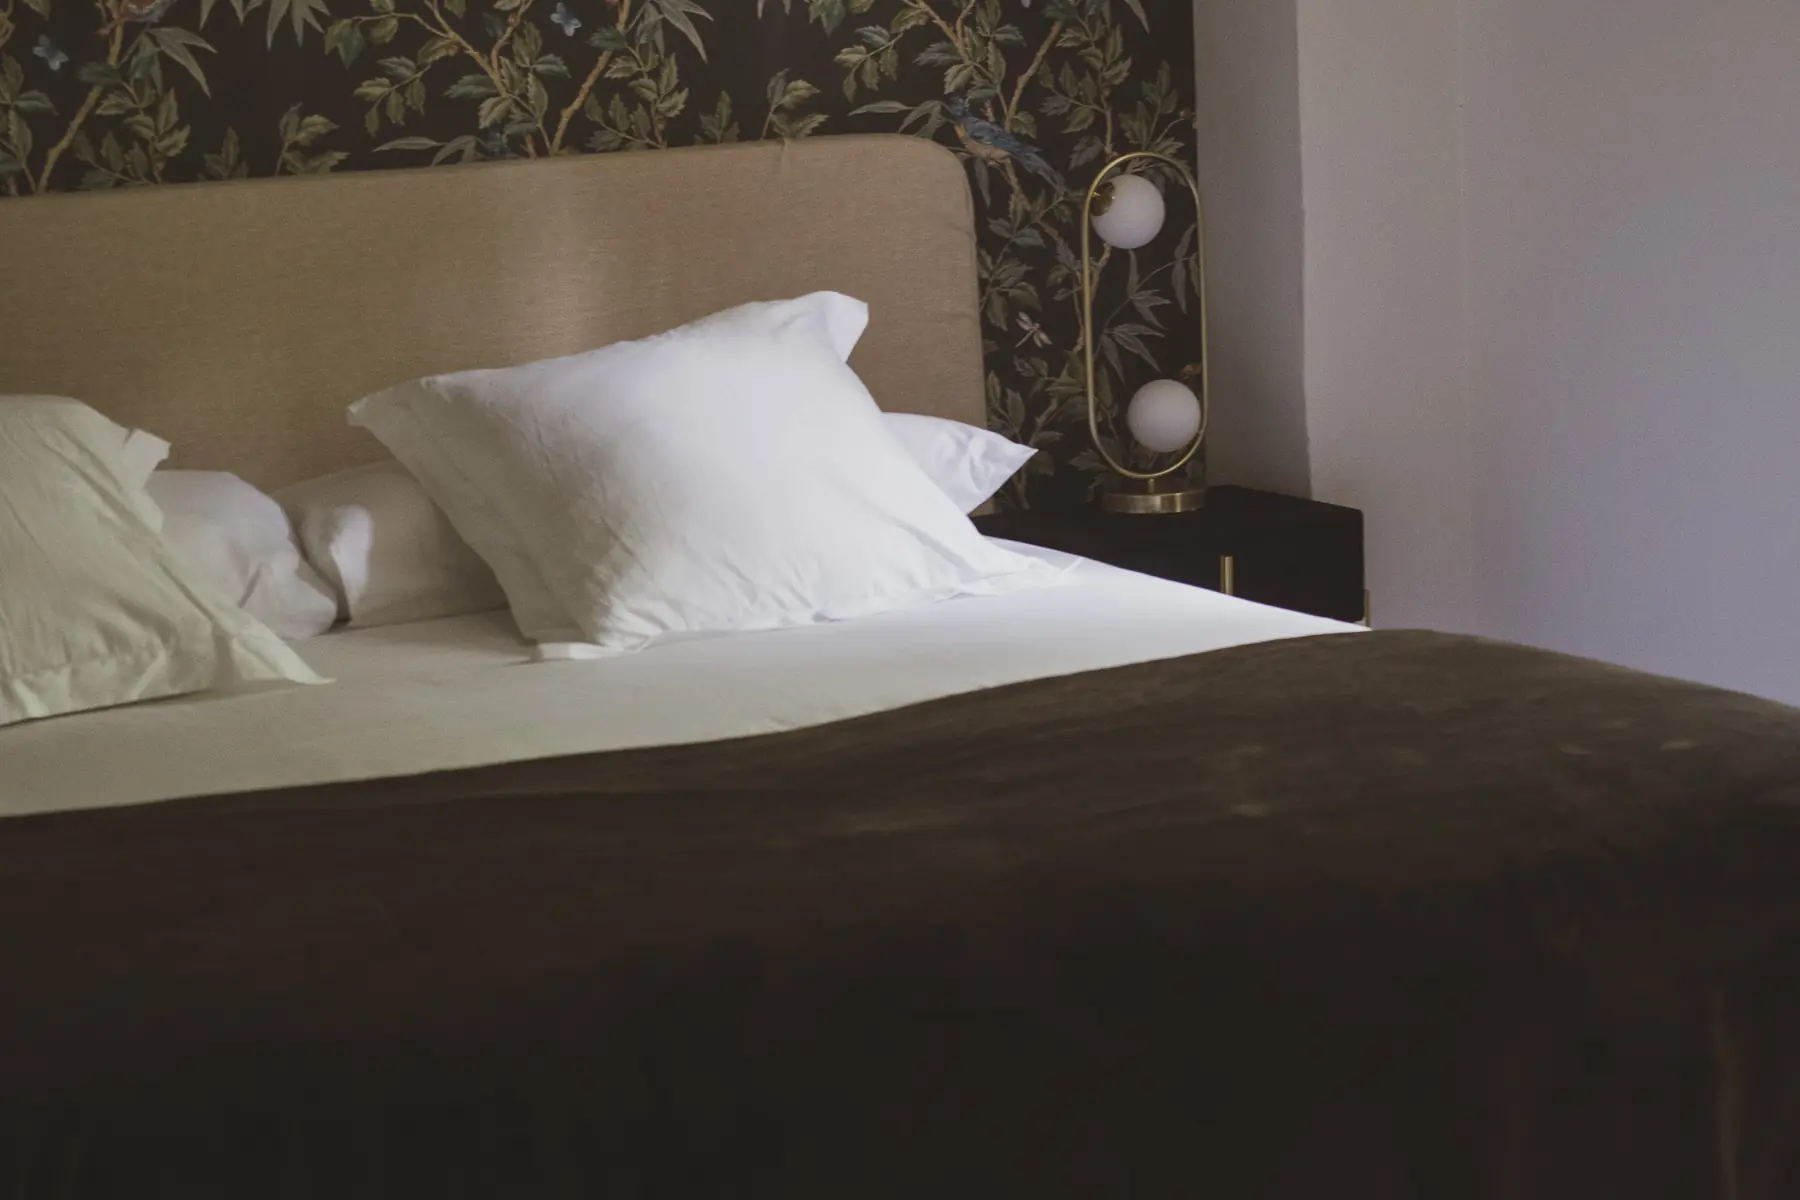
The bedrooms
Palacio La Gloria
The bedrooms
Close ×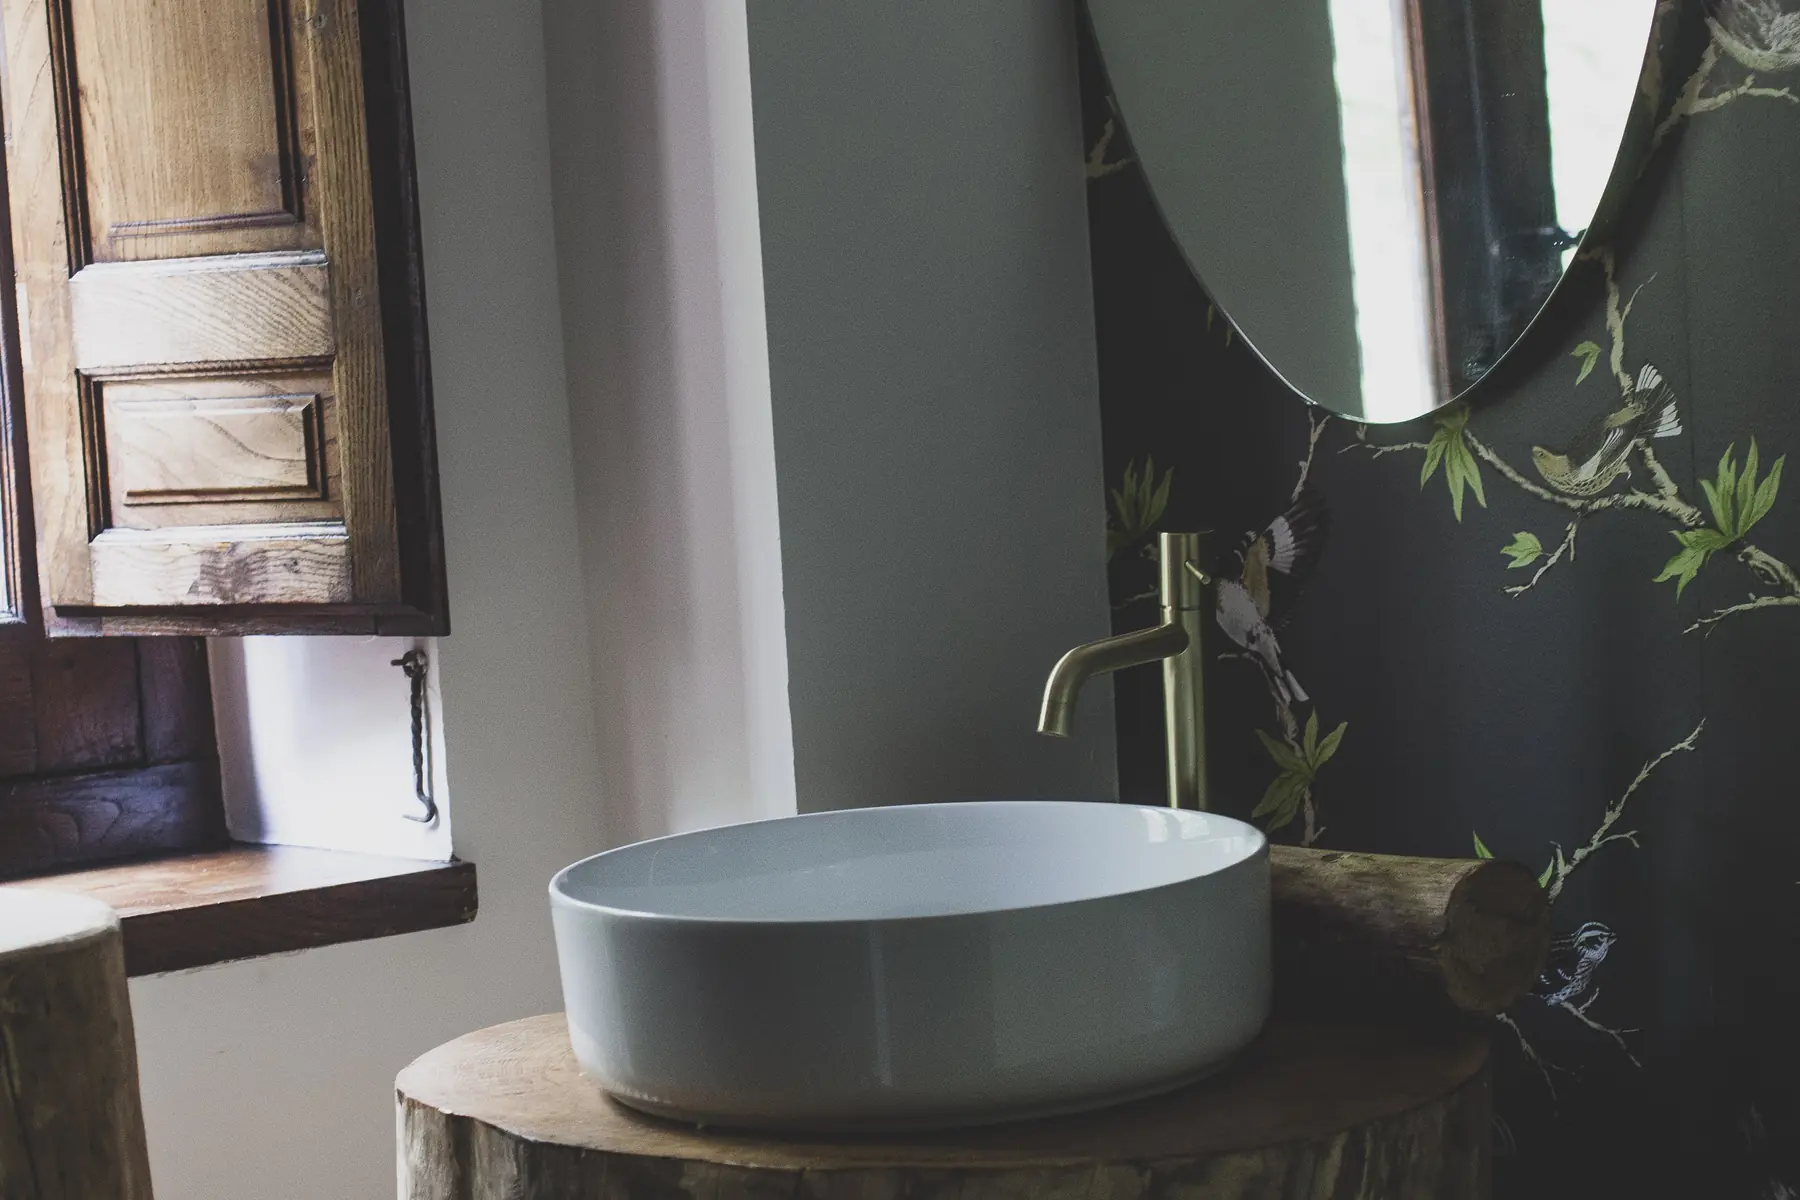
Bathrooms and details
Palacio La Gloria
The bedrooms
Close ×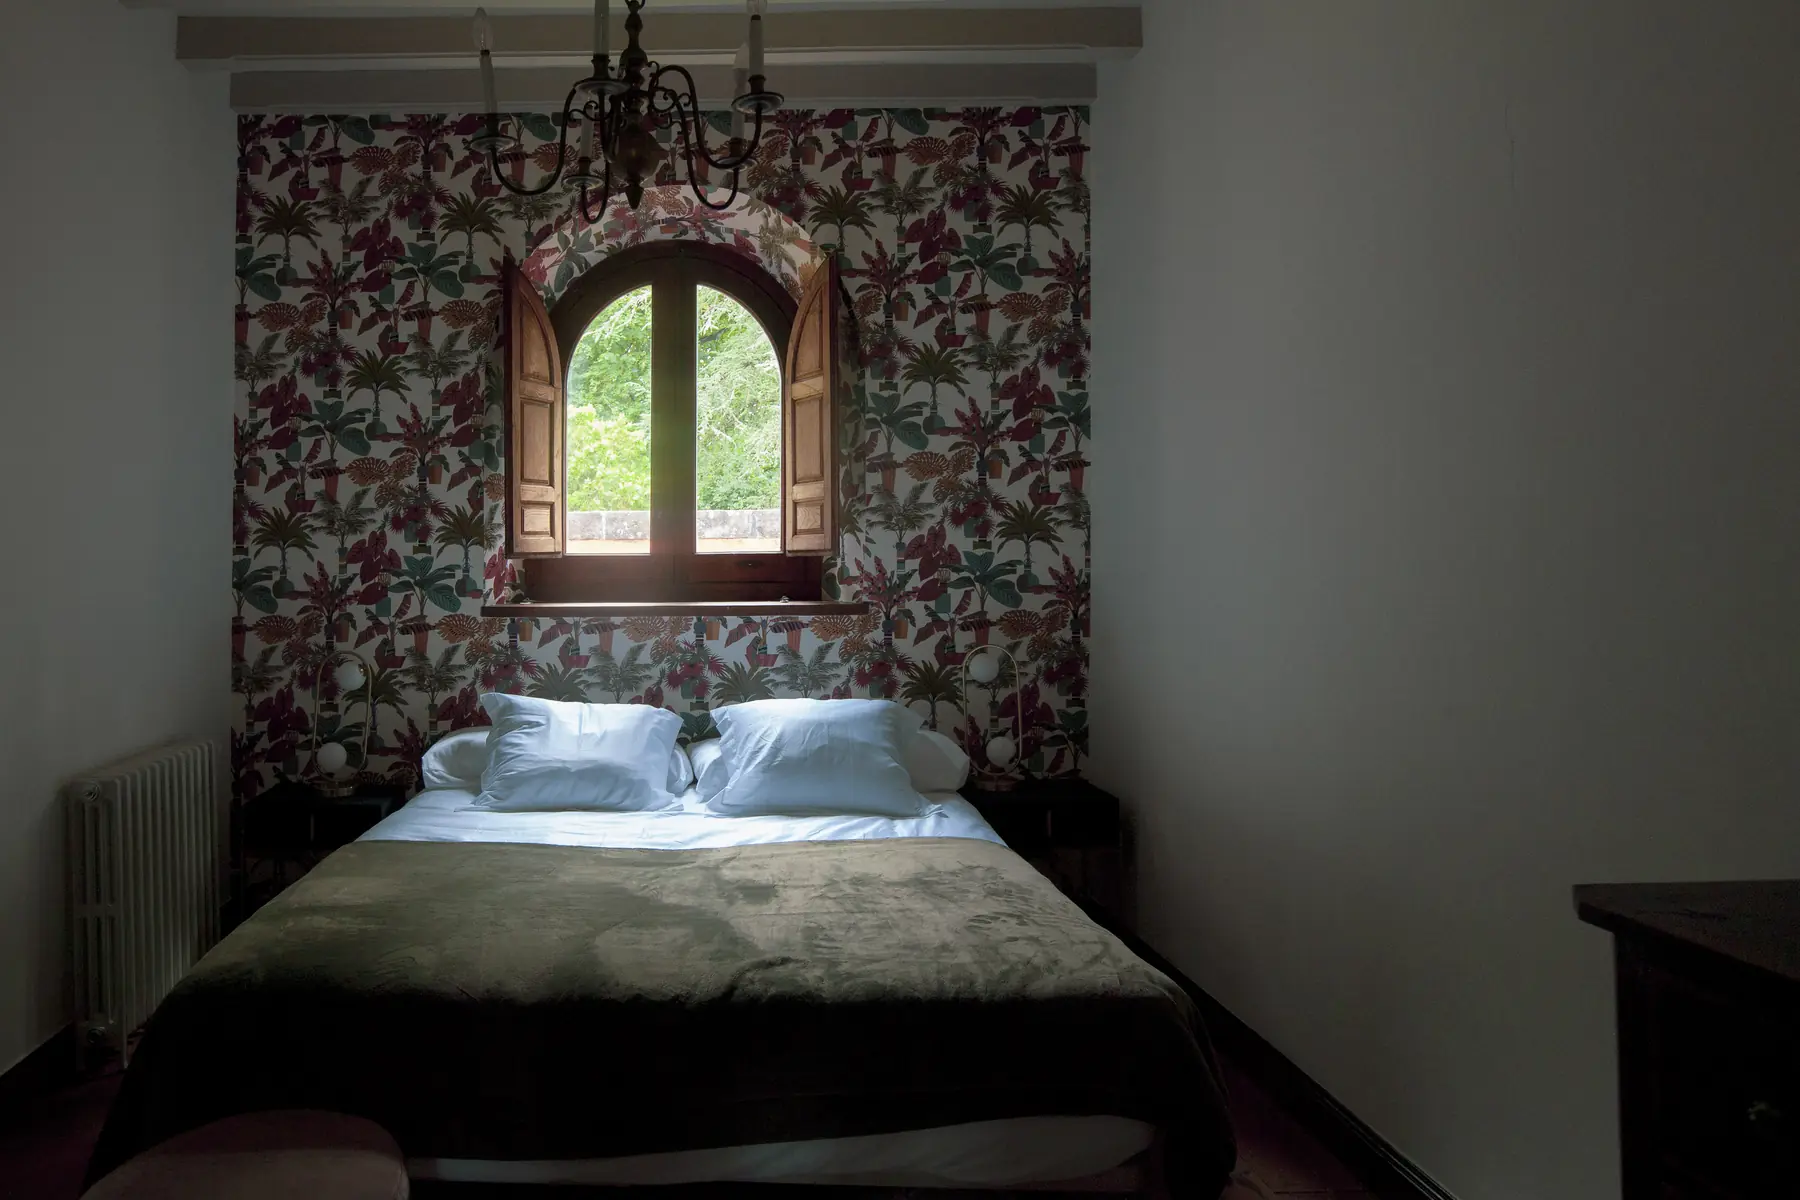
The bedrooms
Palacio La Gloria
The bedrooms
Close ×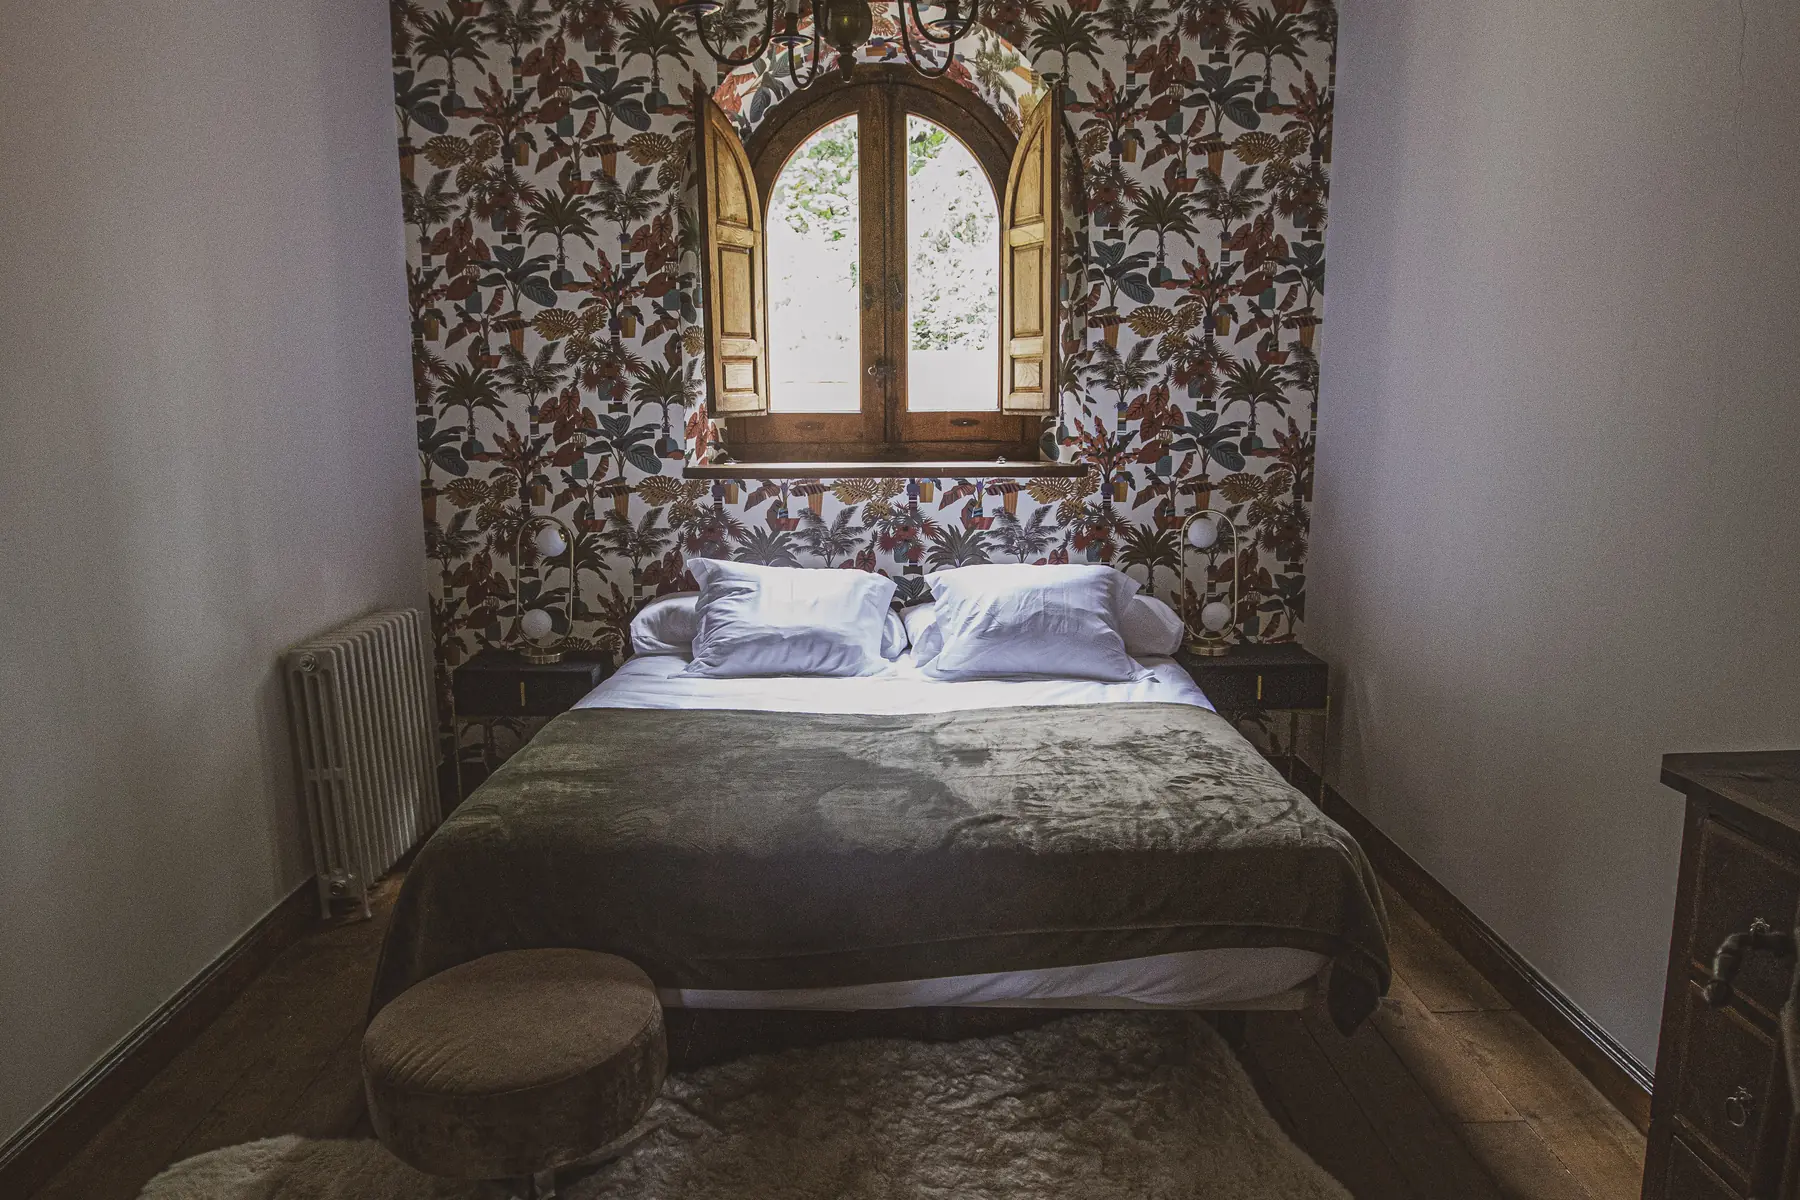
The bedrooms
Palacio La Gloria
The bedrooms
Close ×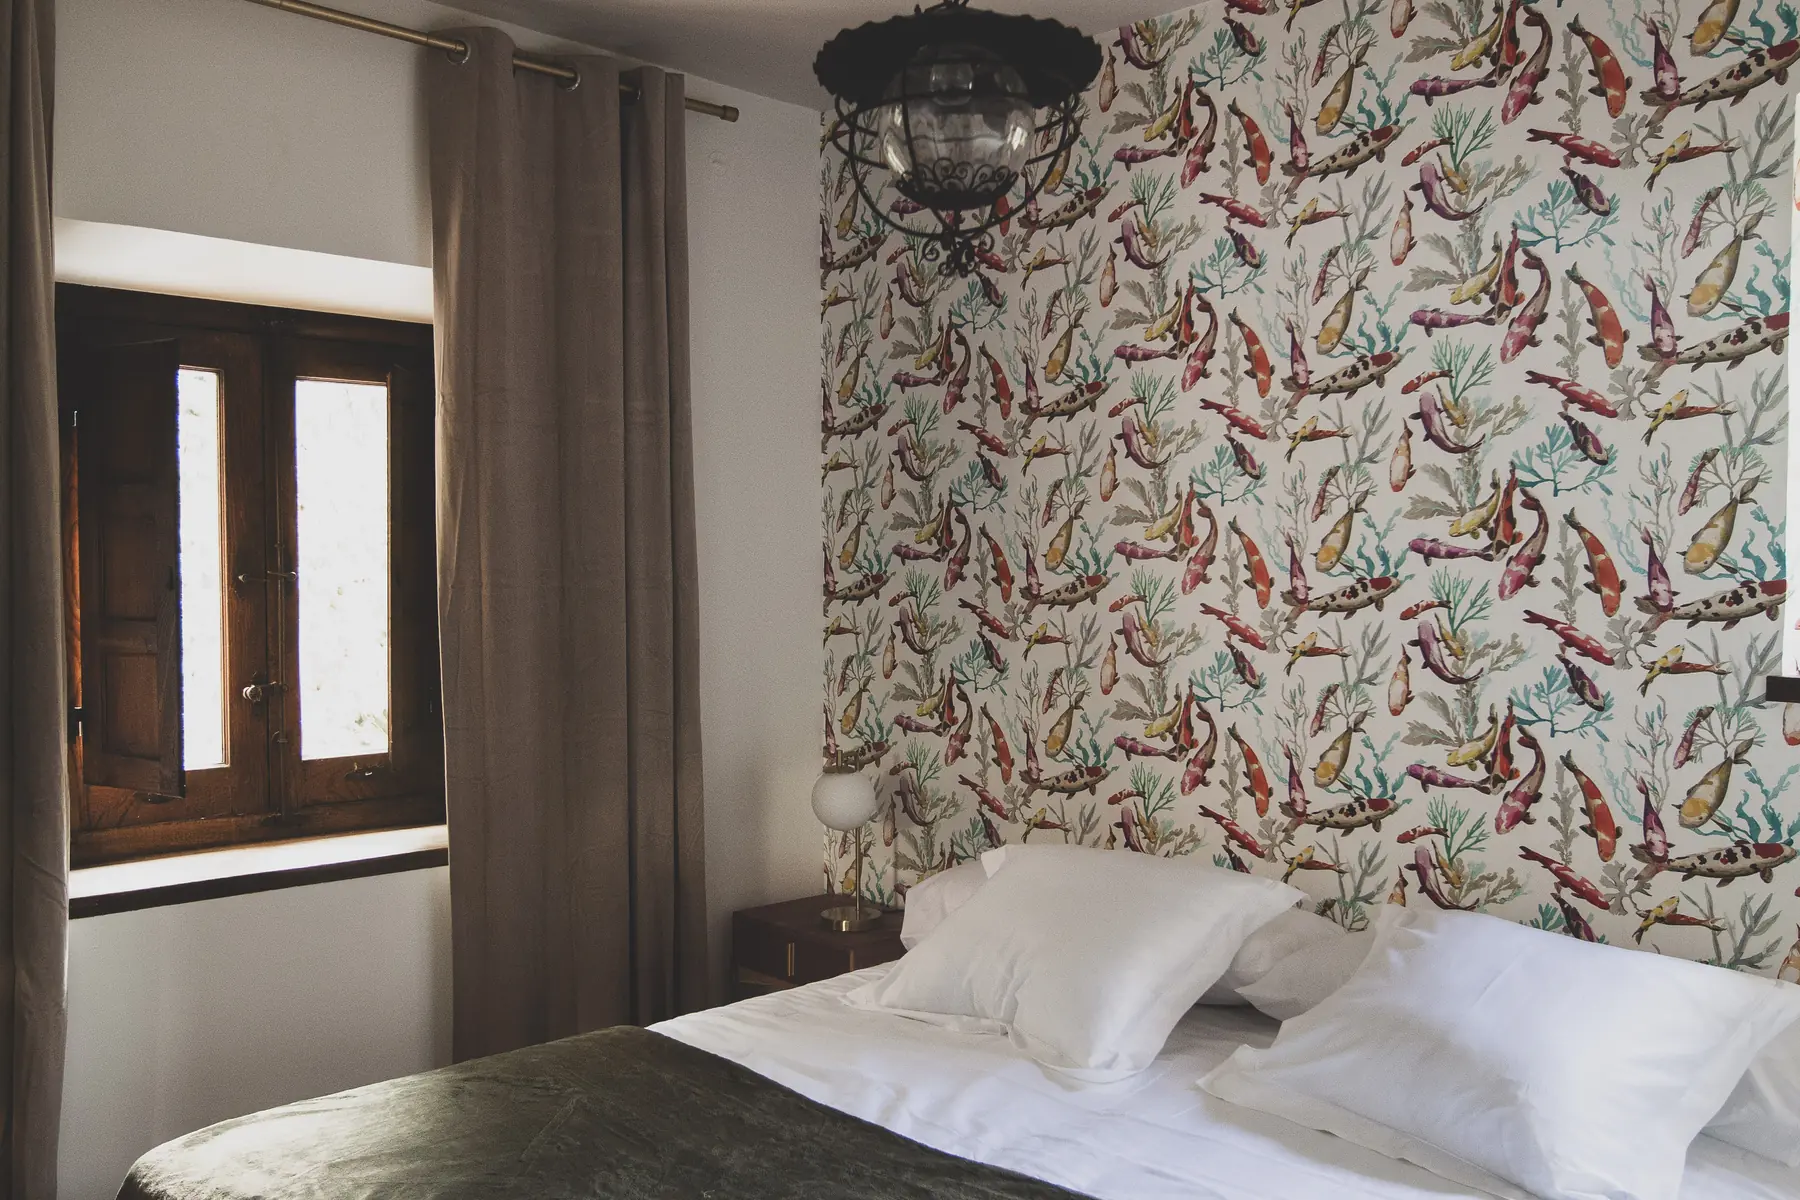
The bedrooms
Palacio La Gloria
The bedrooms
Close ×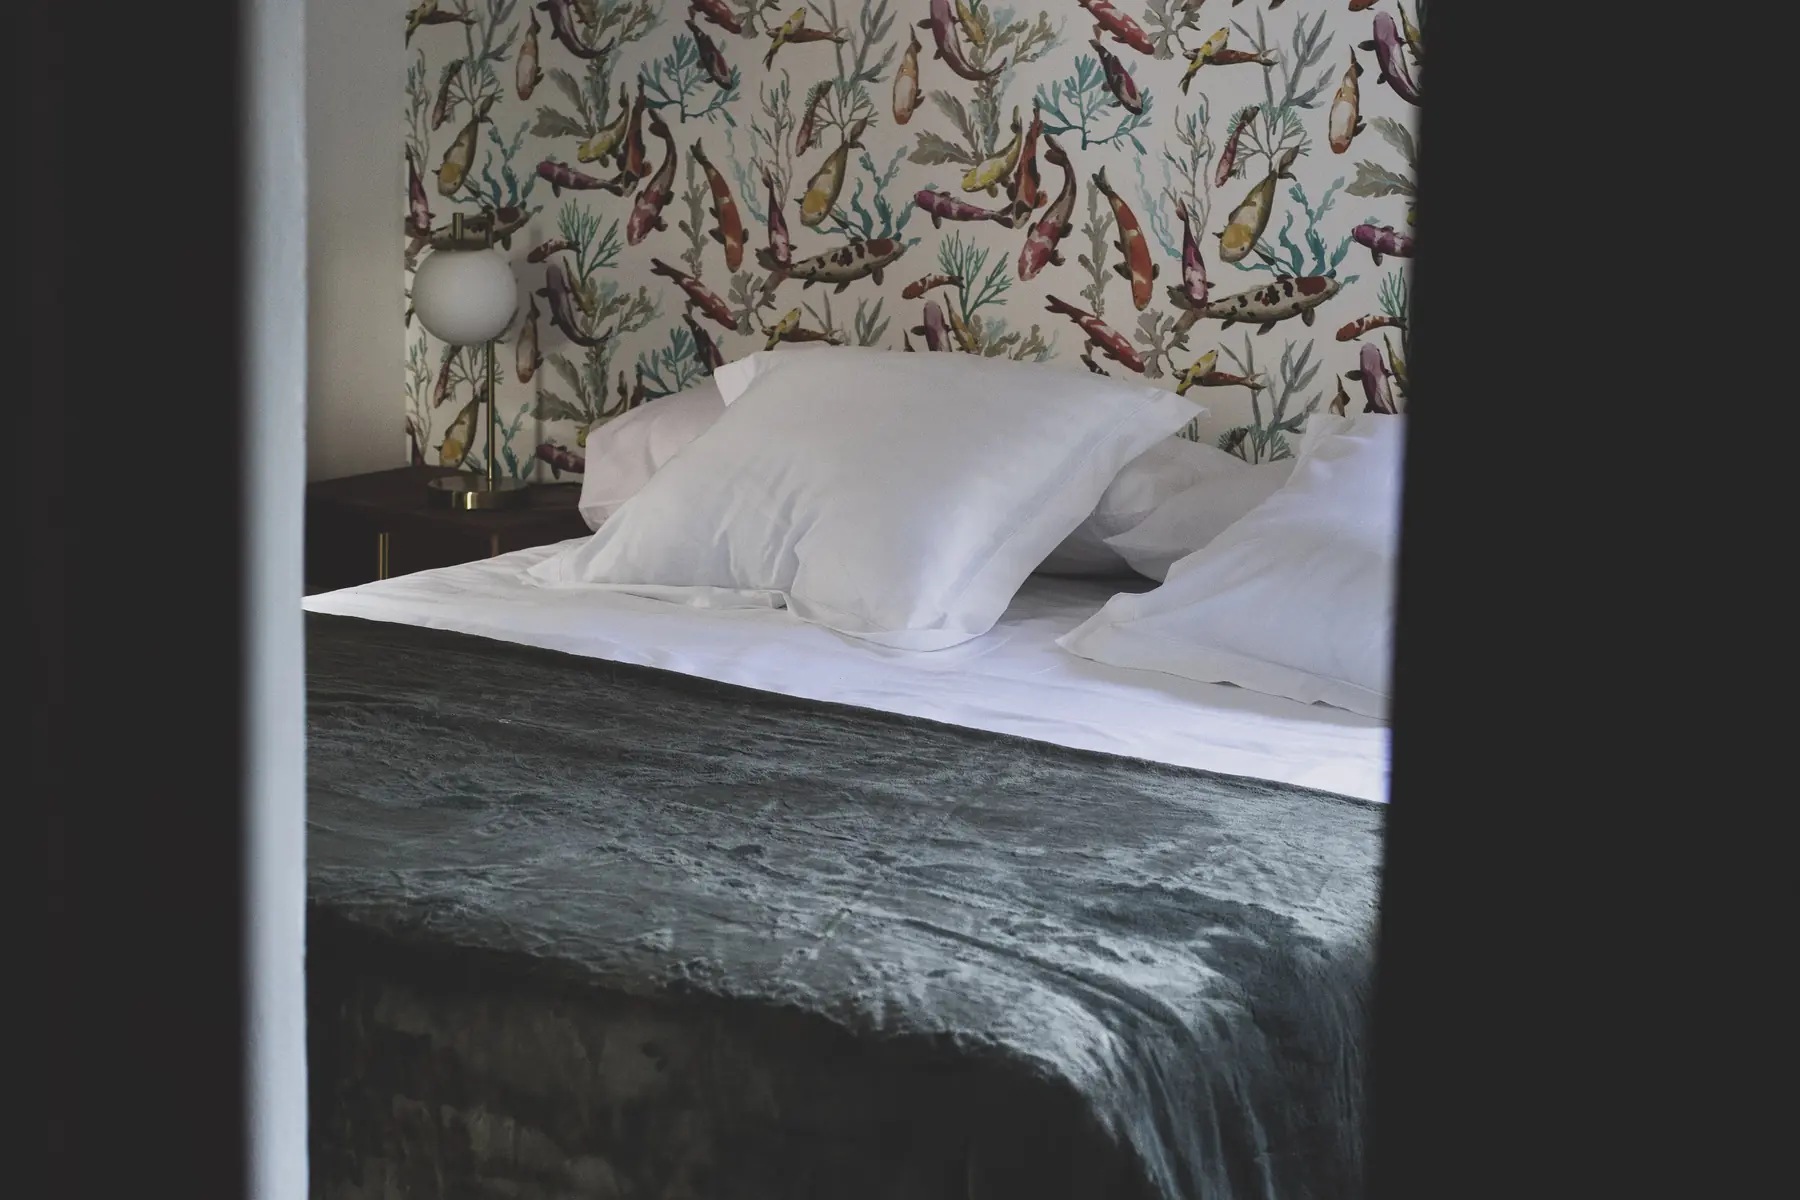
The bedrooms
Palacio La Gloria
The bedrooms
Close ×The bedrooms
Palacio La Gloria
The bedrooms
Close ×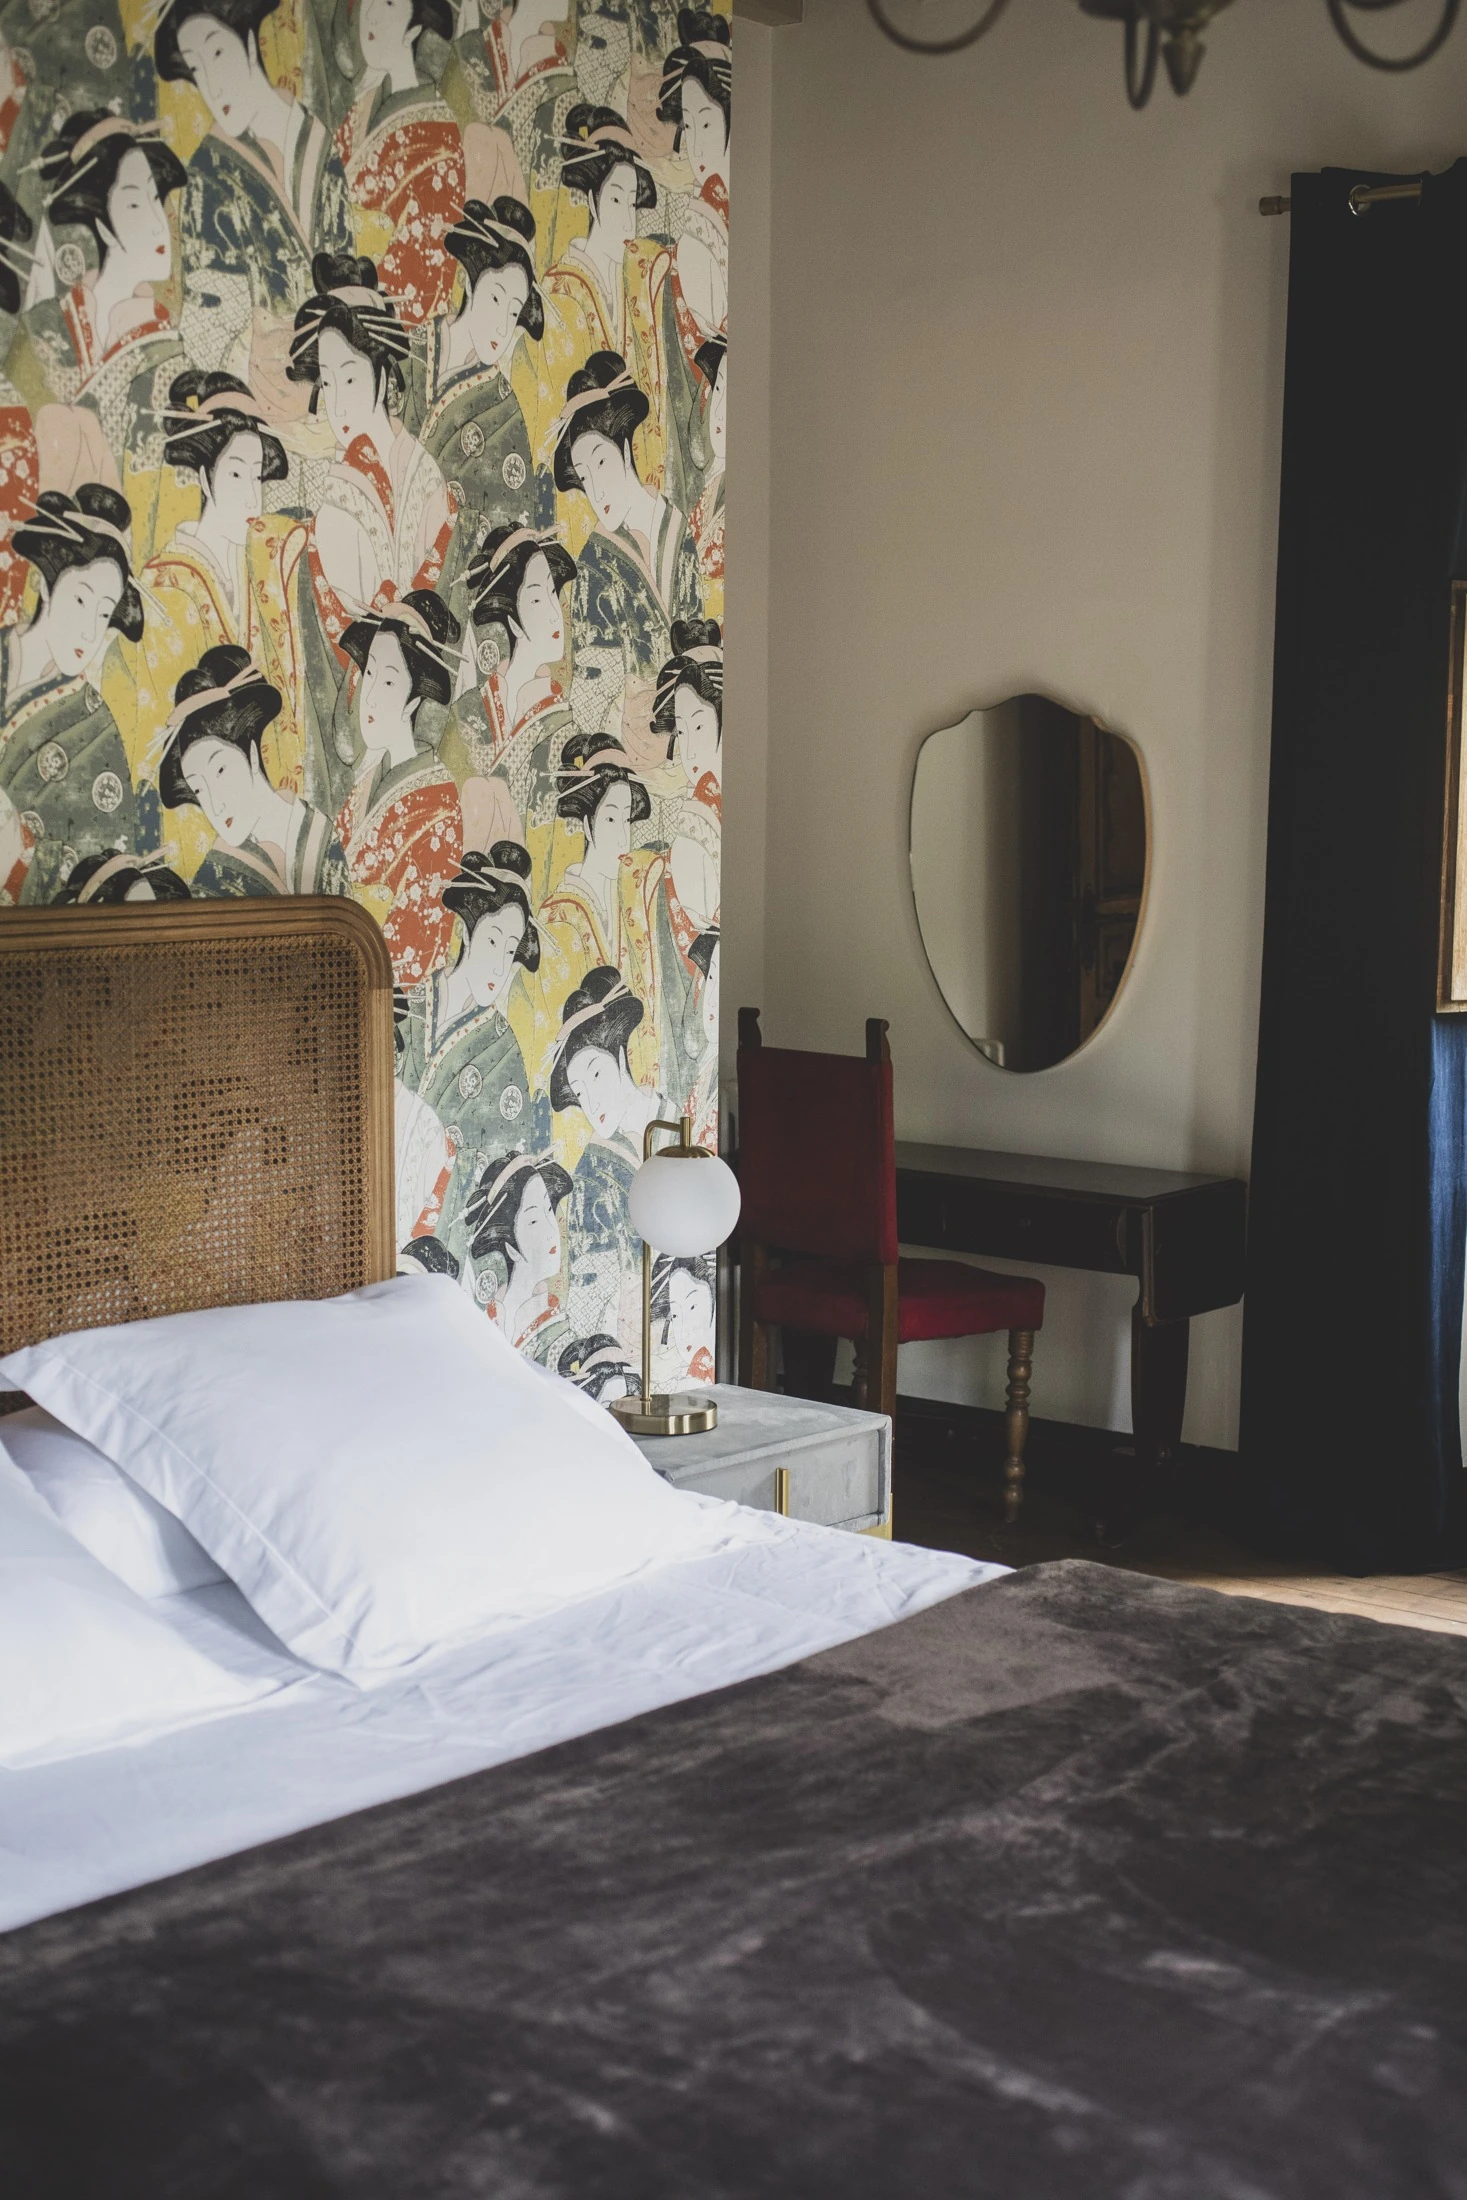
The bedrooms
Palacio La Gloria
The bedrooms
Close ×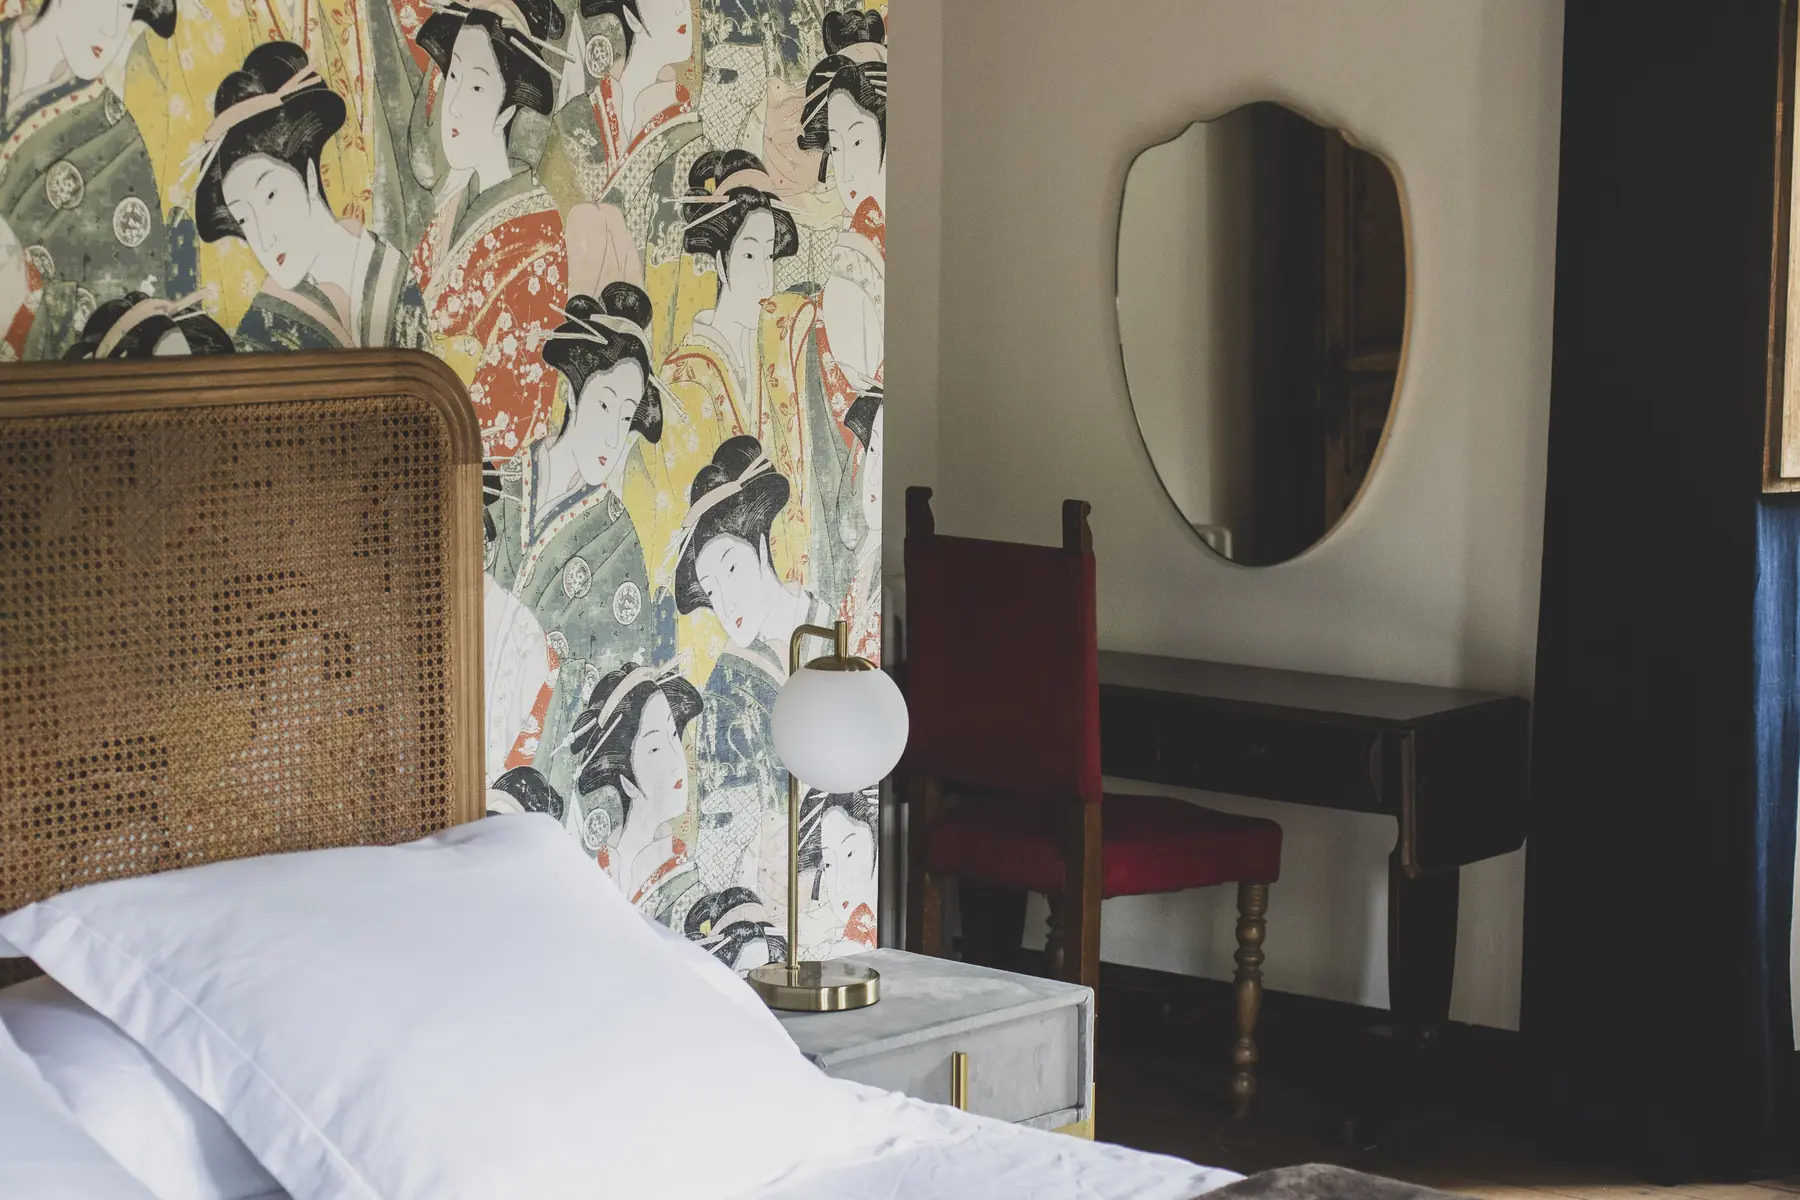
The bedrooms
Palacio La Gloria
The bedrooms
Close ×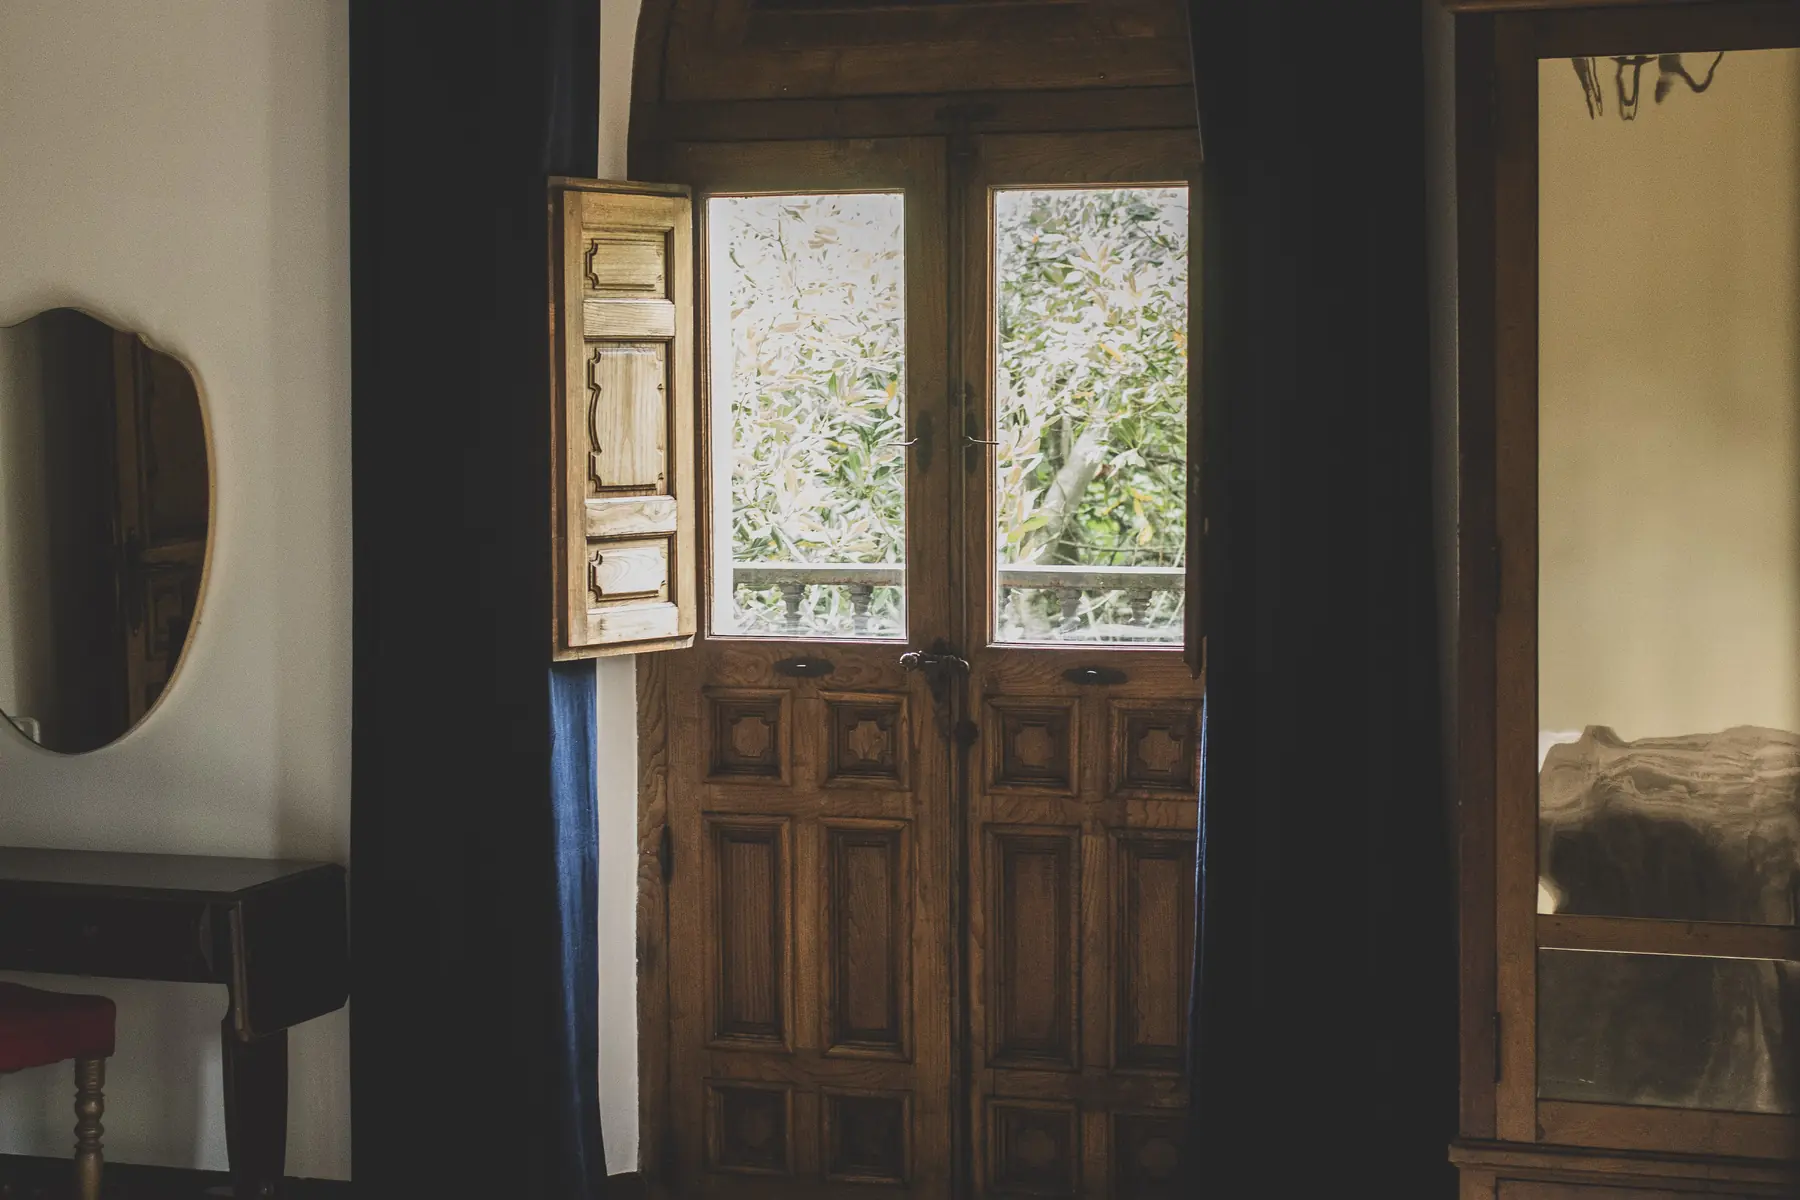
A bedroom and the outdoors
Palacio La Gloria
The bedrooms
Close ×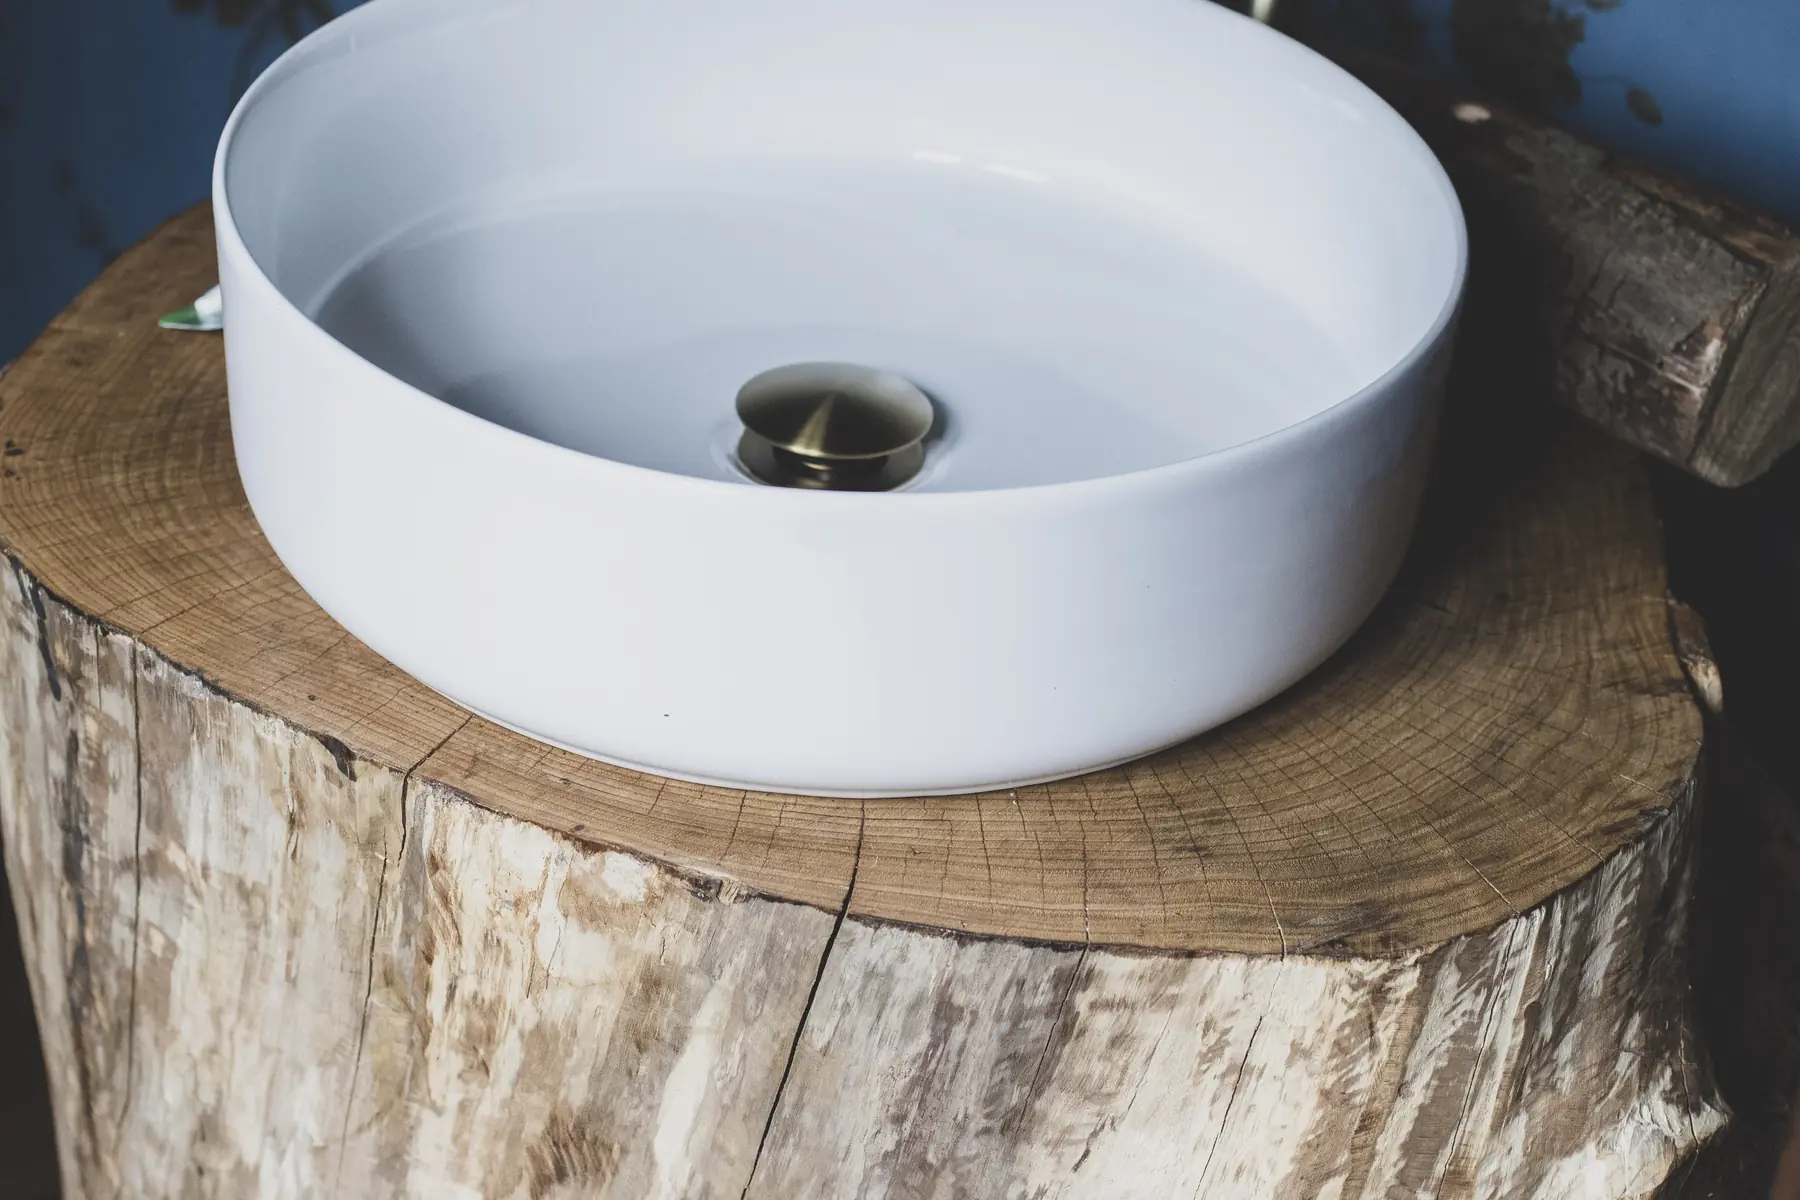
Bathrooms and details
Palacio La Gloria
The bedrooms
Close ×
Bathrooms and details
Palacio La Gloria
The bedrooms
Close ×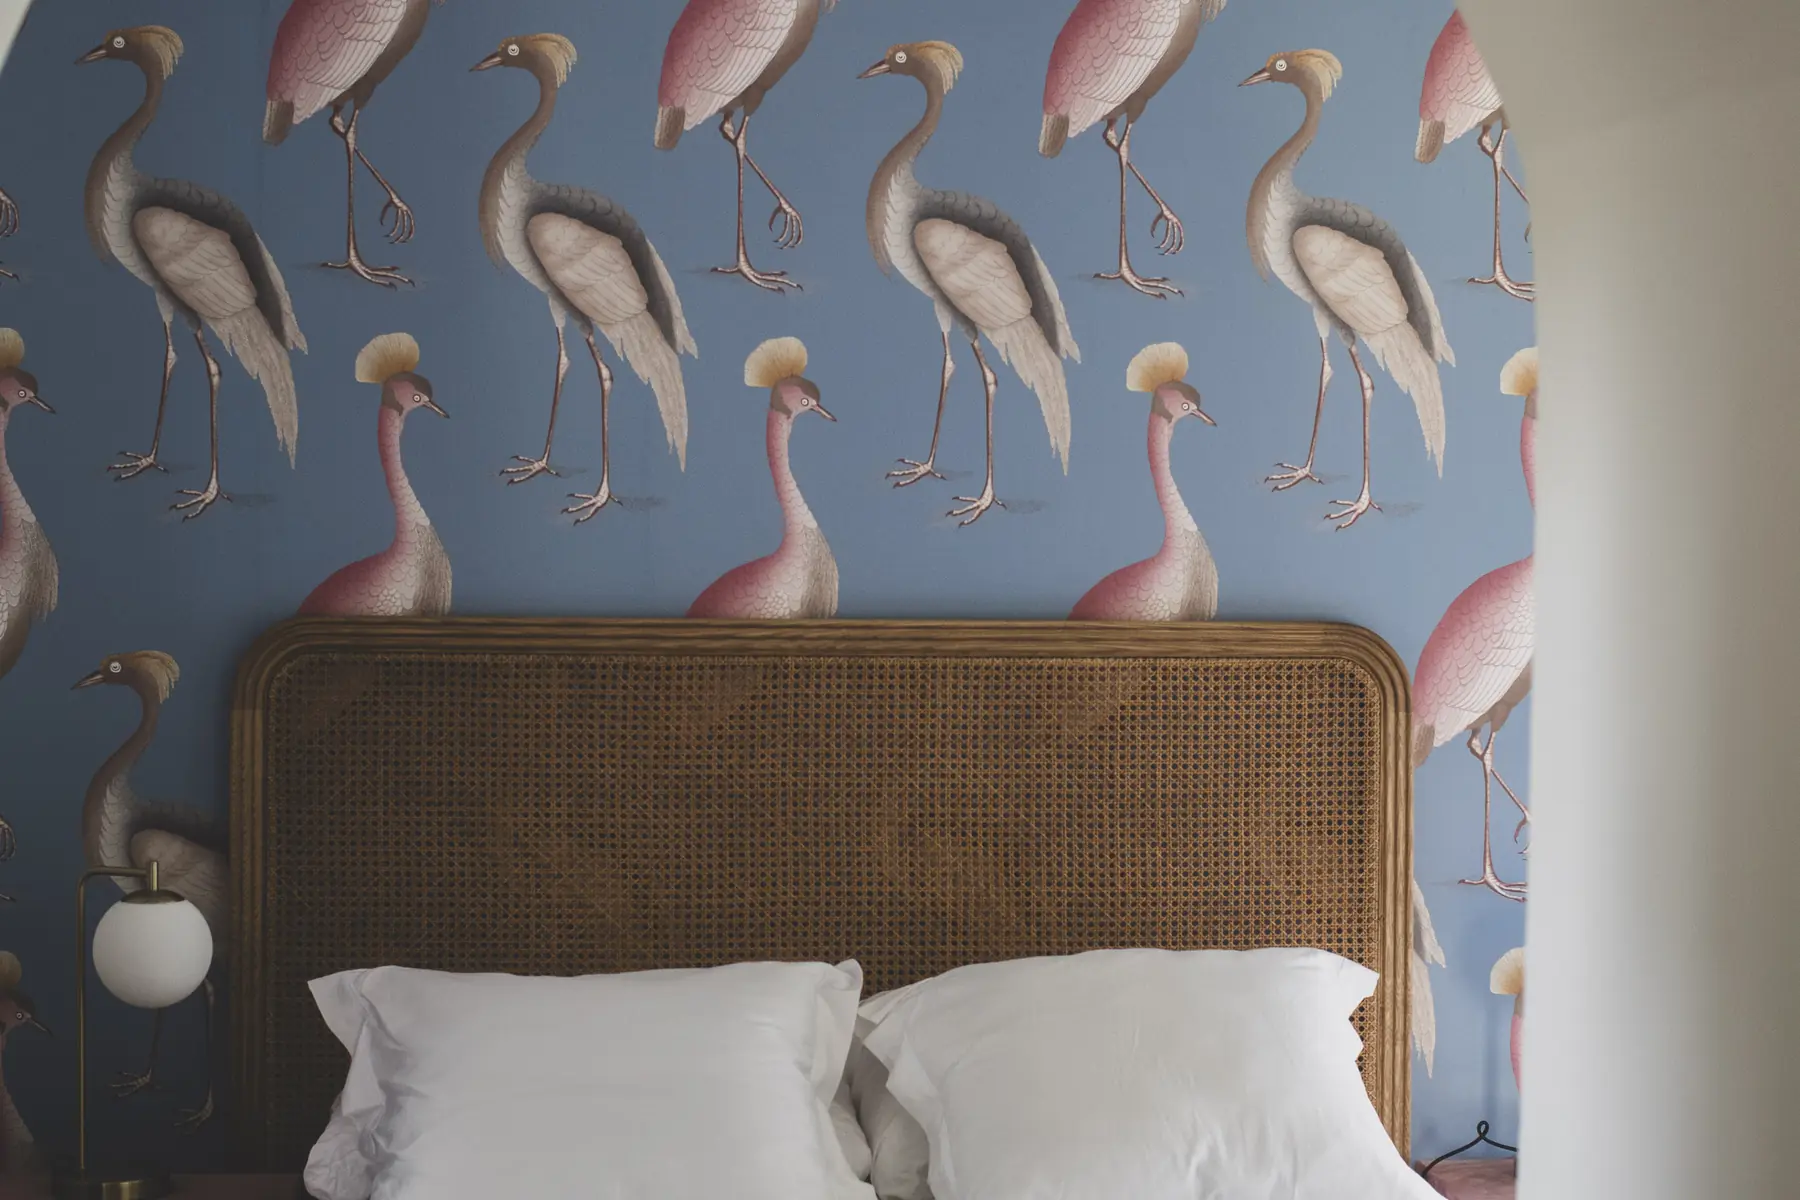
The bedrooms
Palacio La Gloria
The bedrooms
Close ×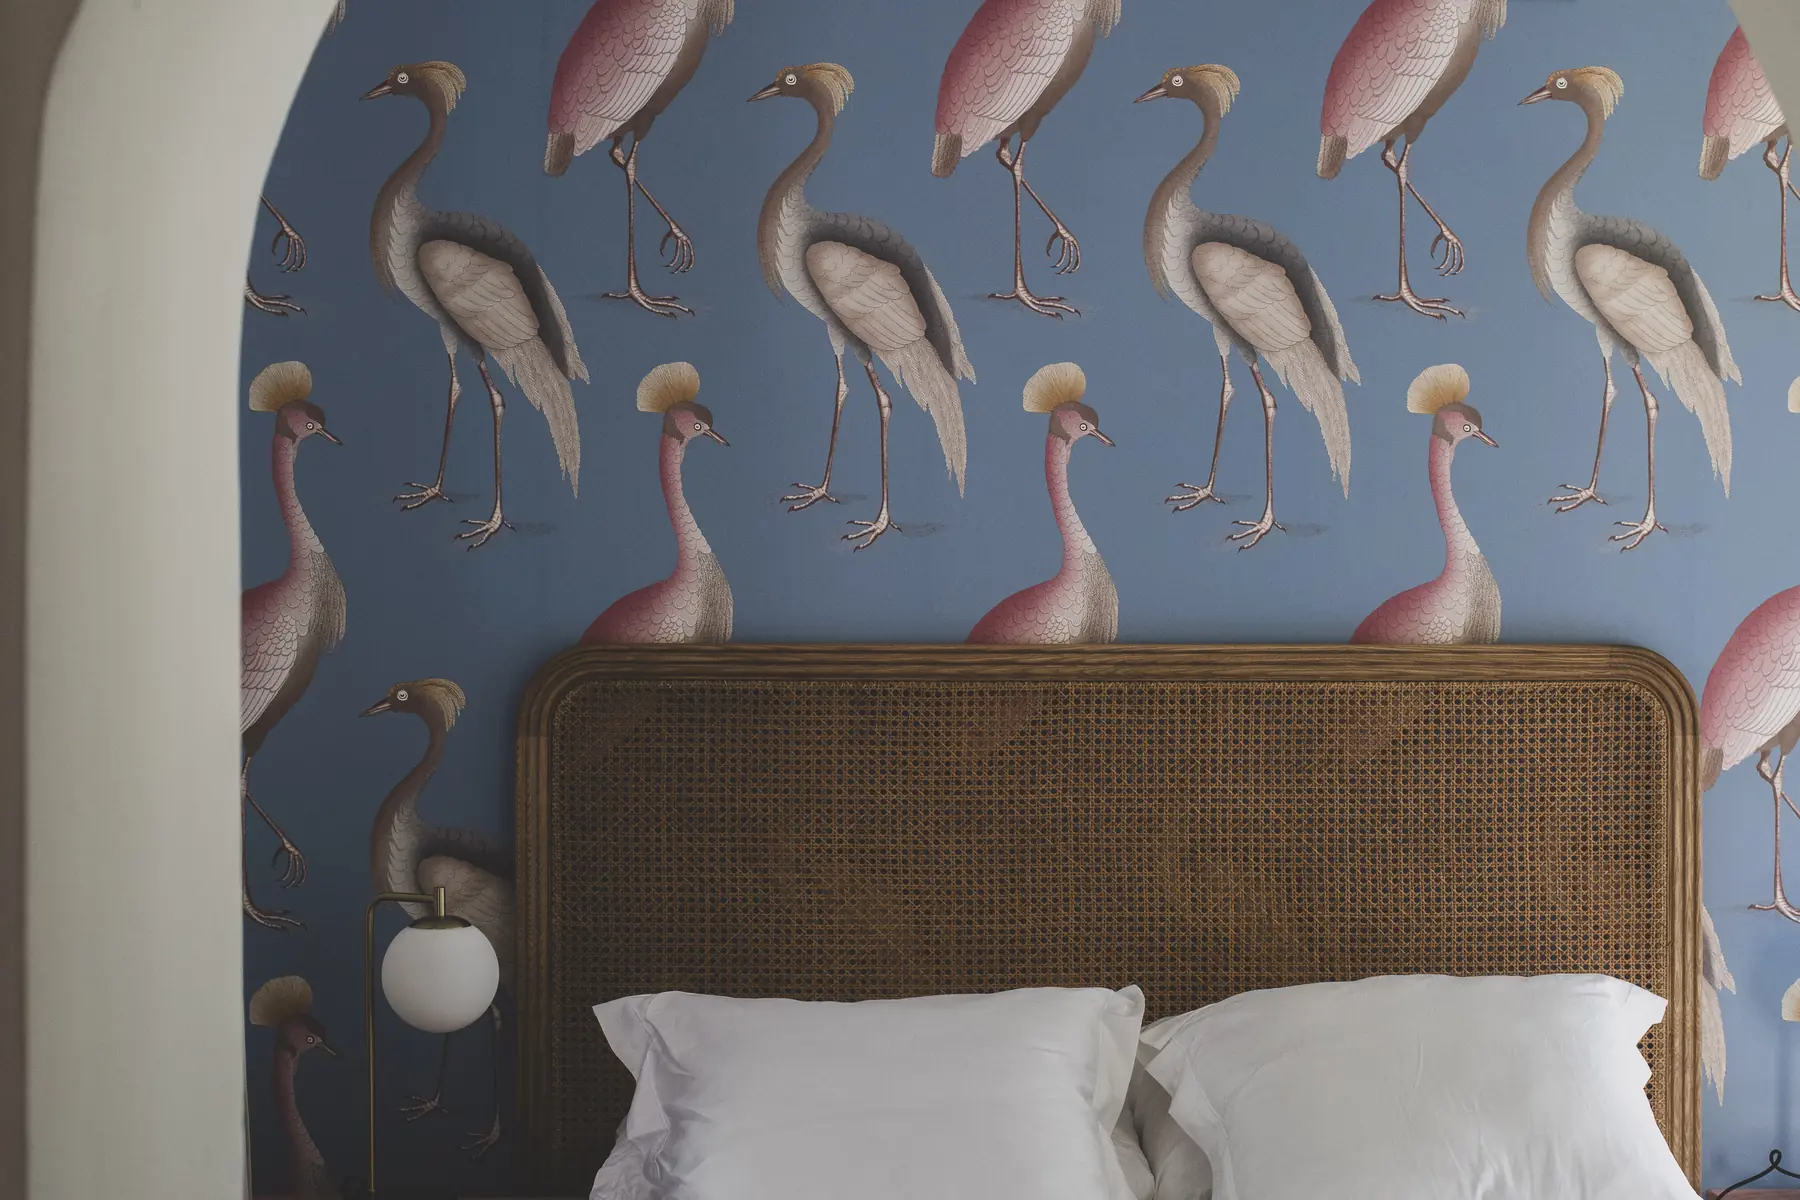
The bedrooms
Palacio La Gloria
The bedrooms
Close ×
The bedrooms
Palacio La Gloria
The bedrooms
Close ×Bathrooms and details
Palacio La Gloria
The bedrooms
Close ×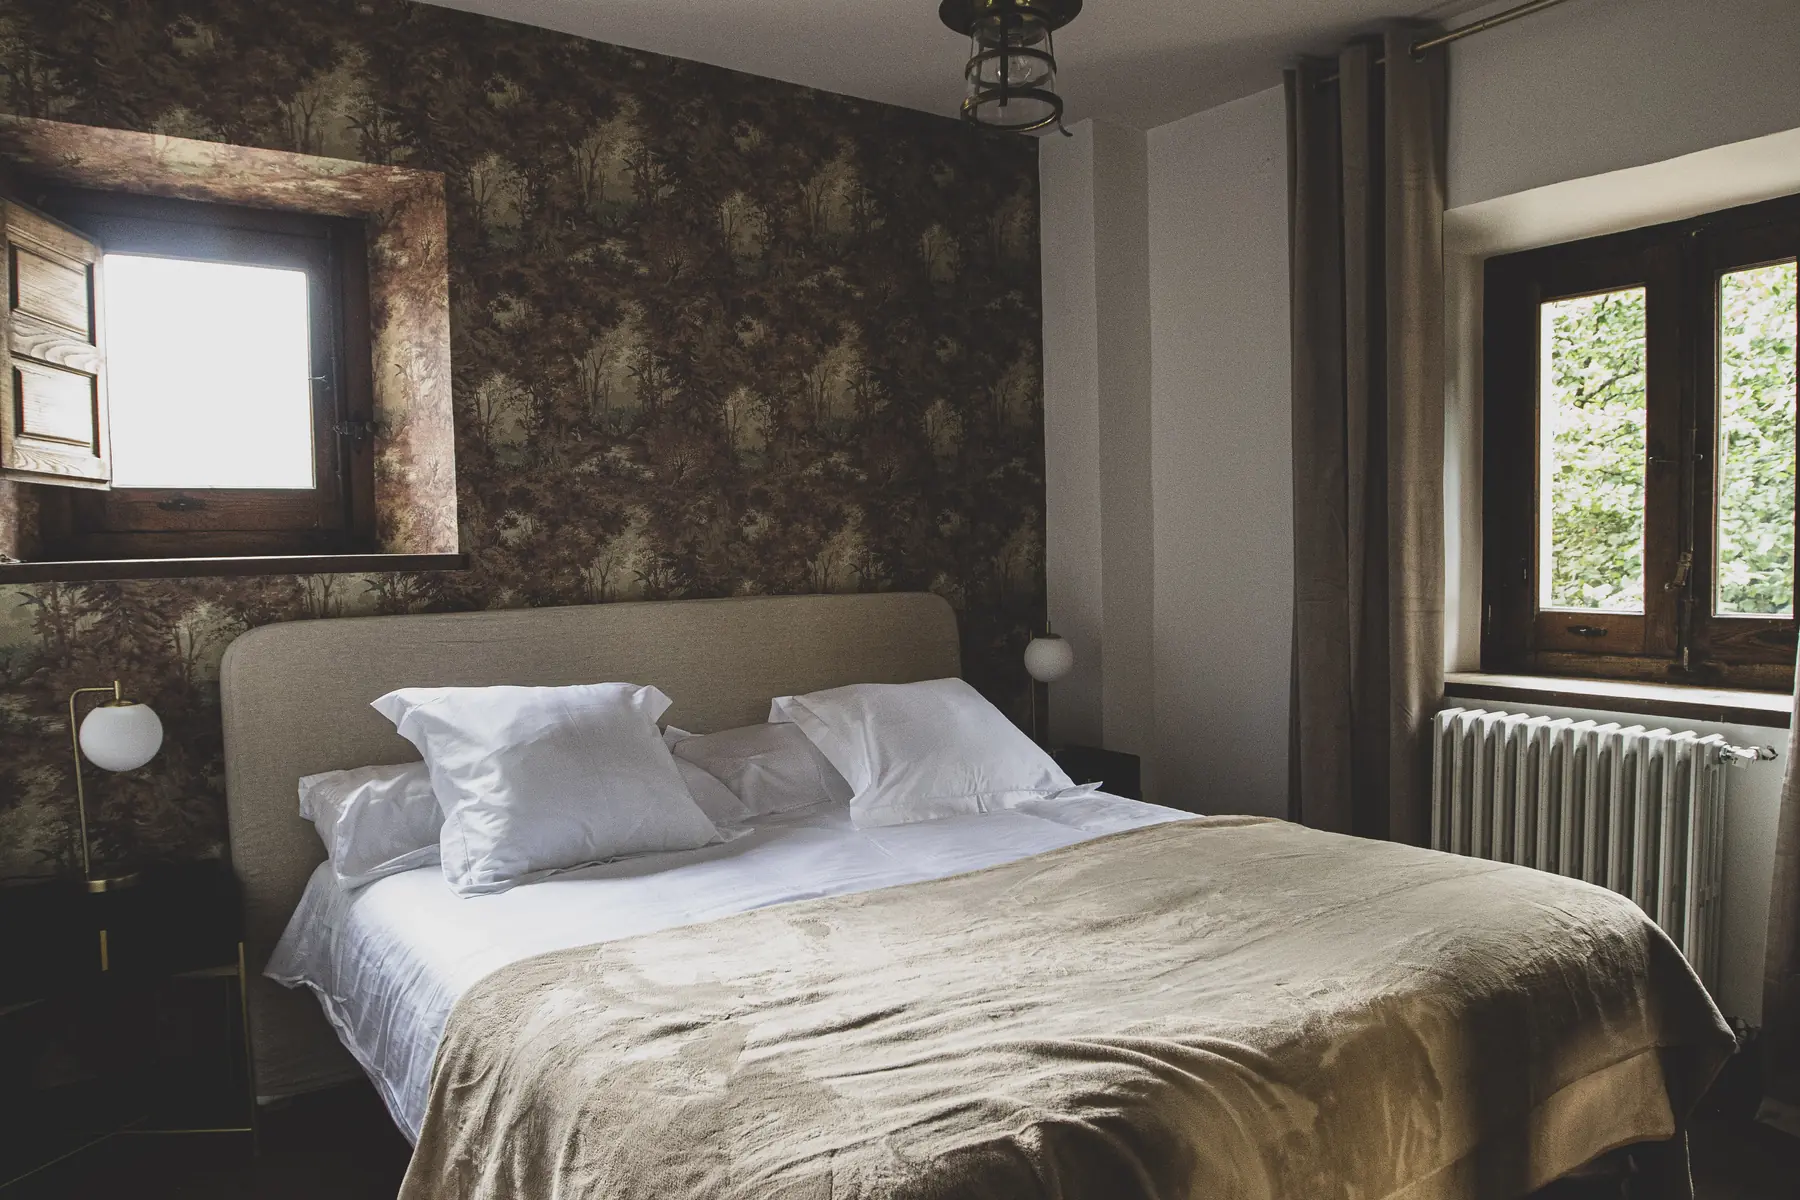
The bedrooms
Palacio La Gloria
The bedrooms
Close ×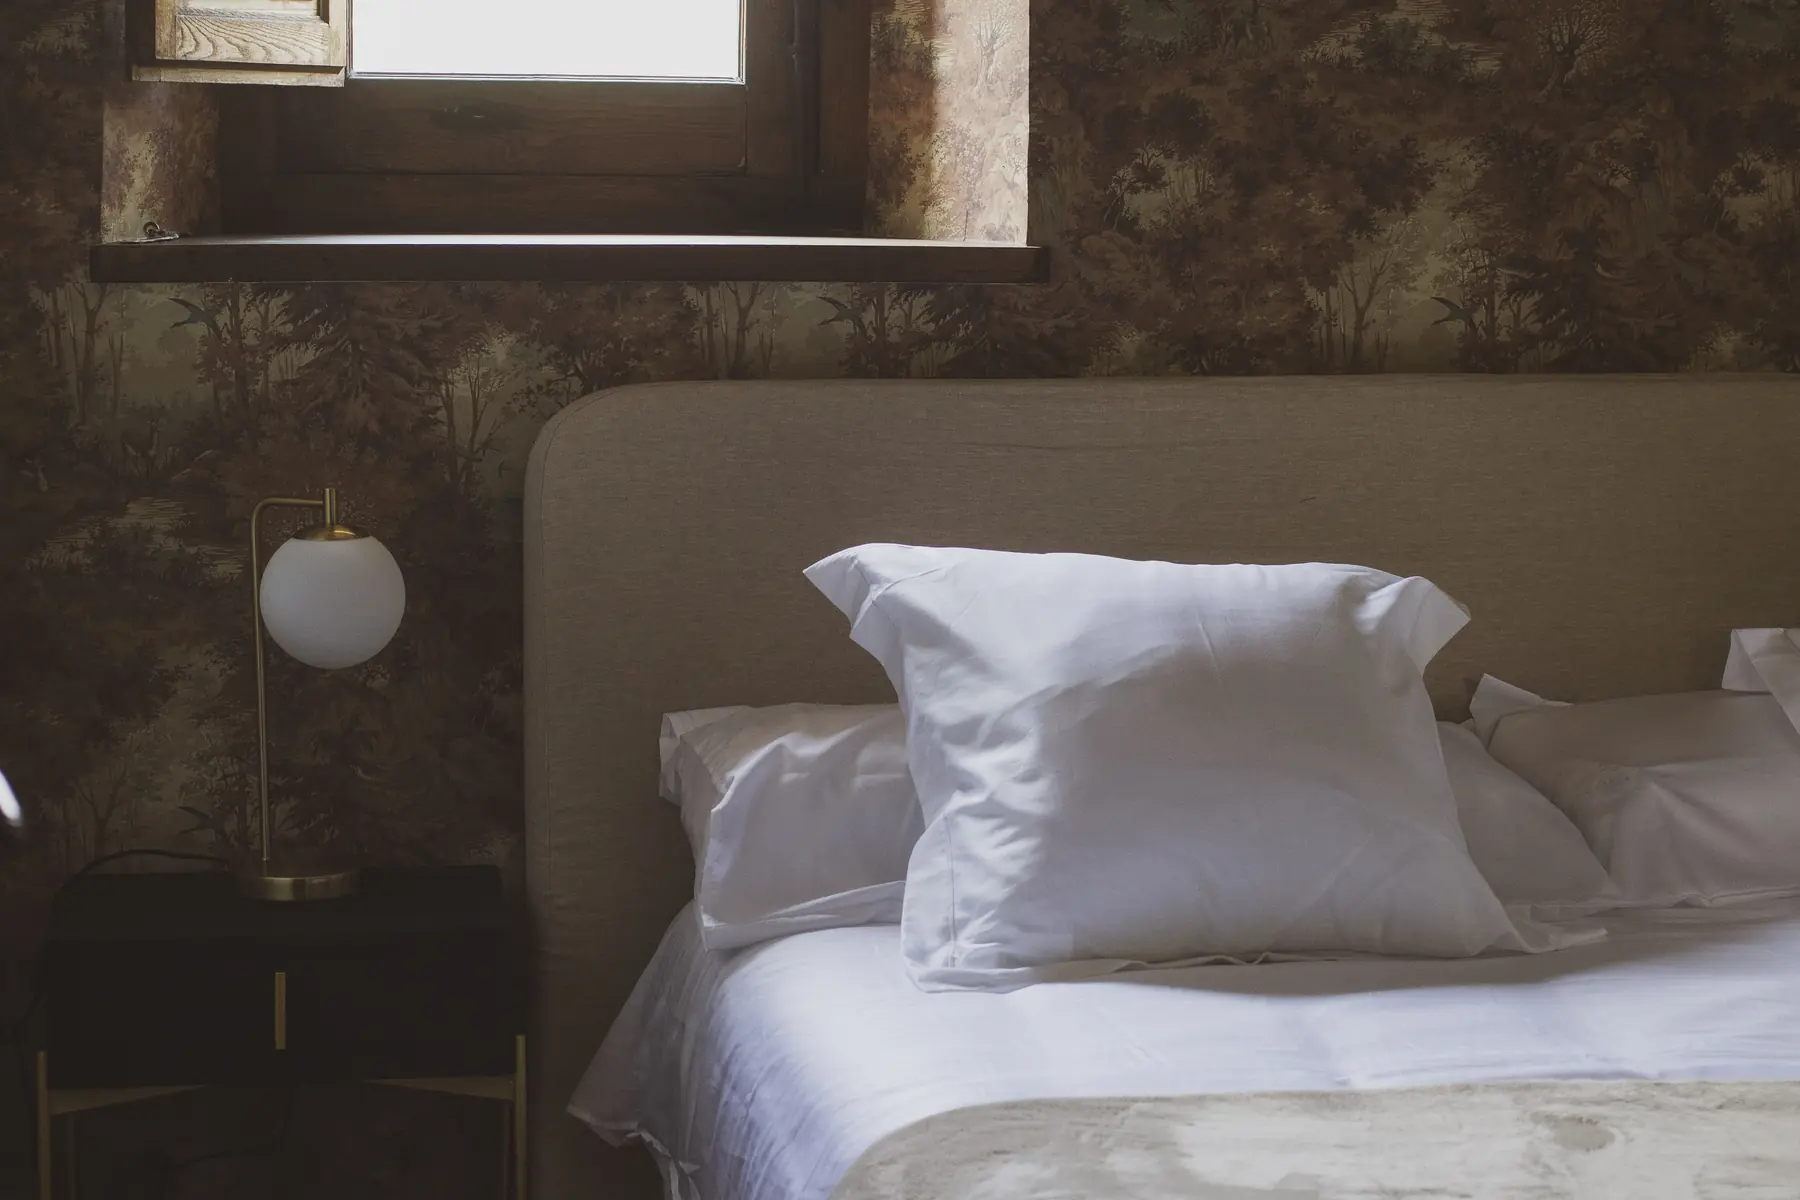
The bedrooms
Palacio La Gloria
The bedrooms
Close ×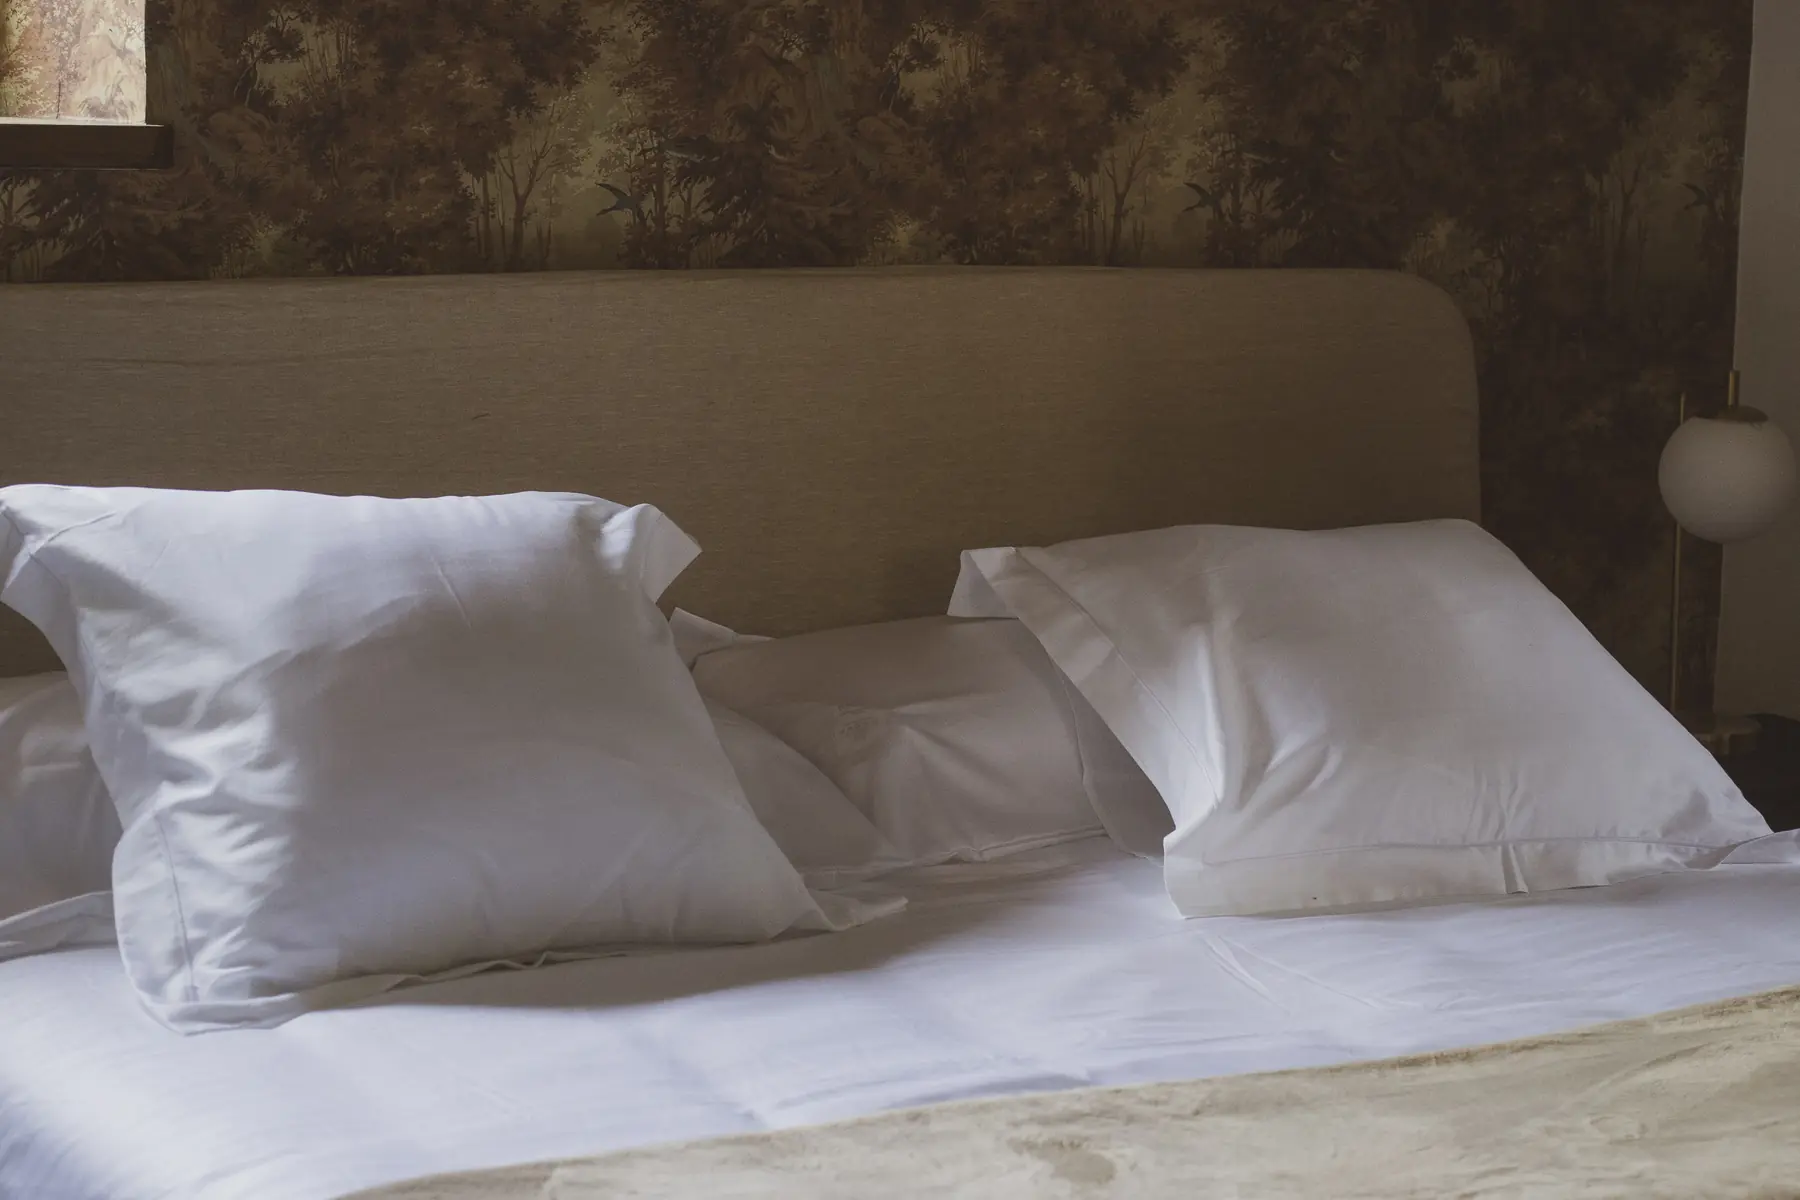
The bedrooms
Palacio La Gloria
The bedrooms
Close ×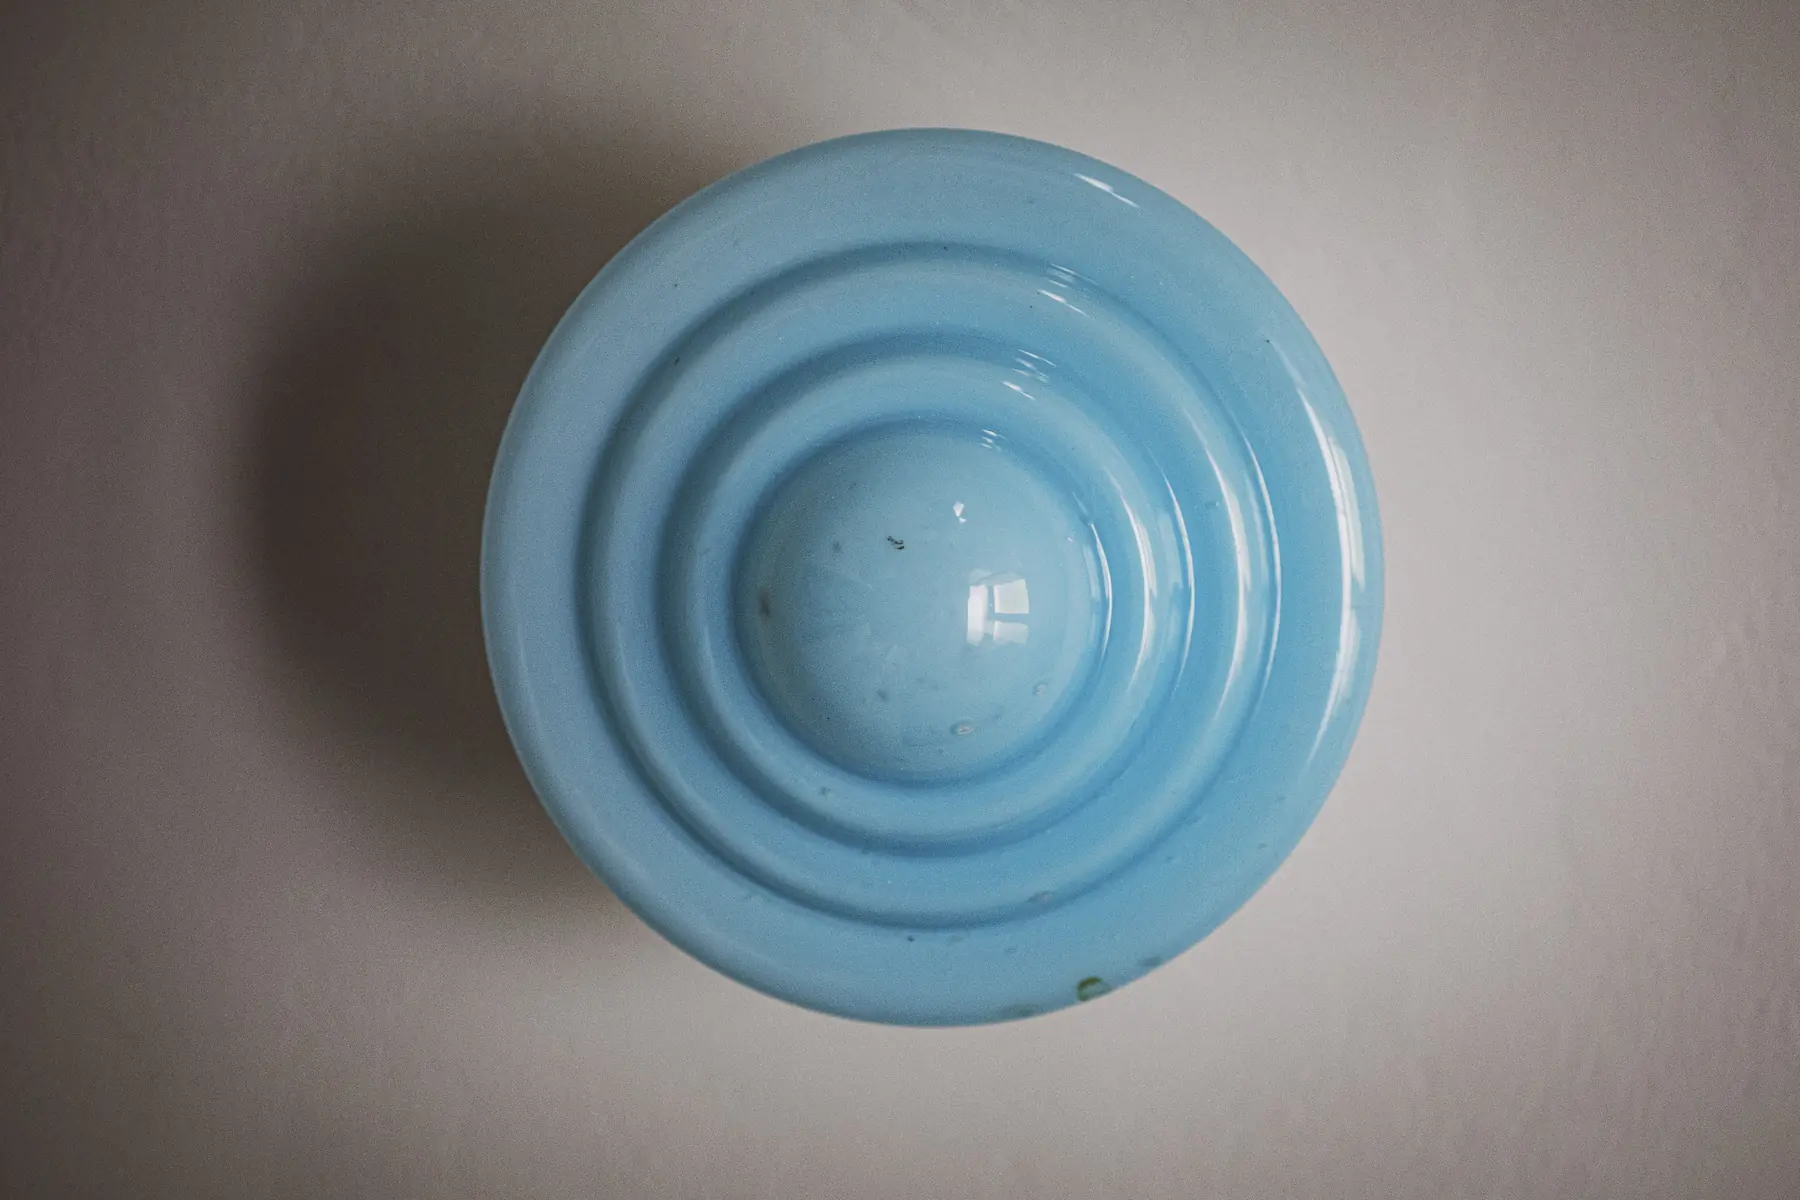
Bedroom details
Palacio La Gloria
The bedrooms
Close ×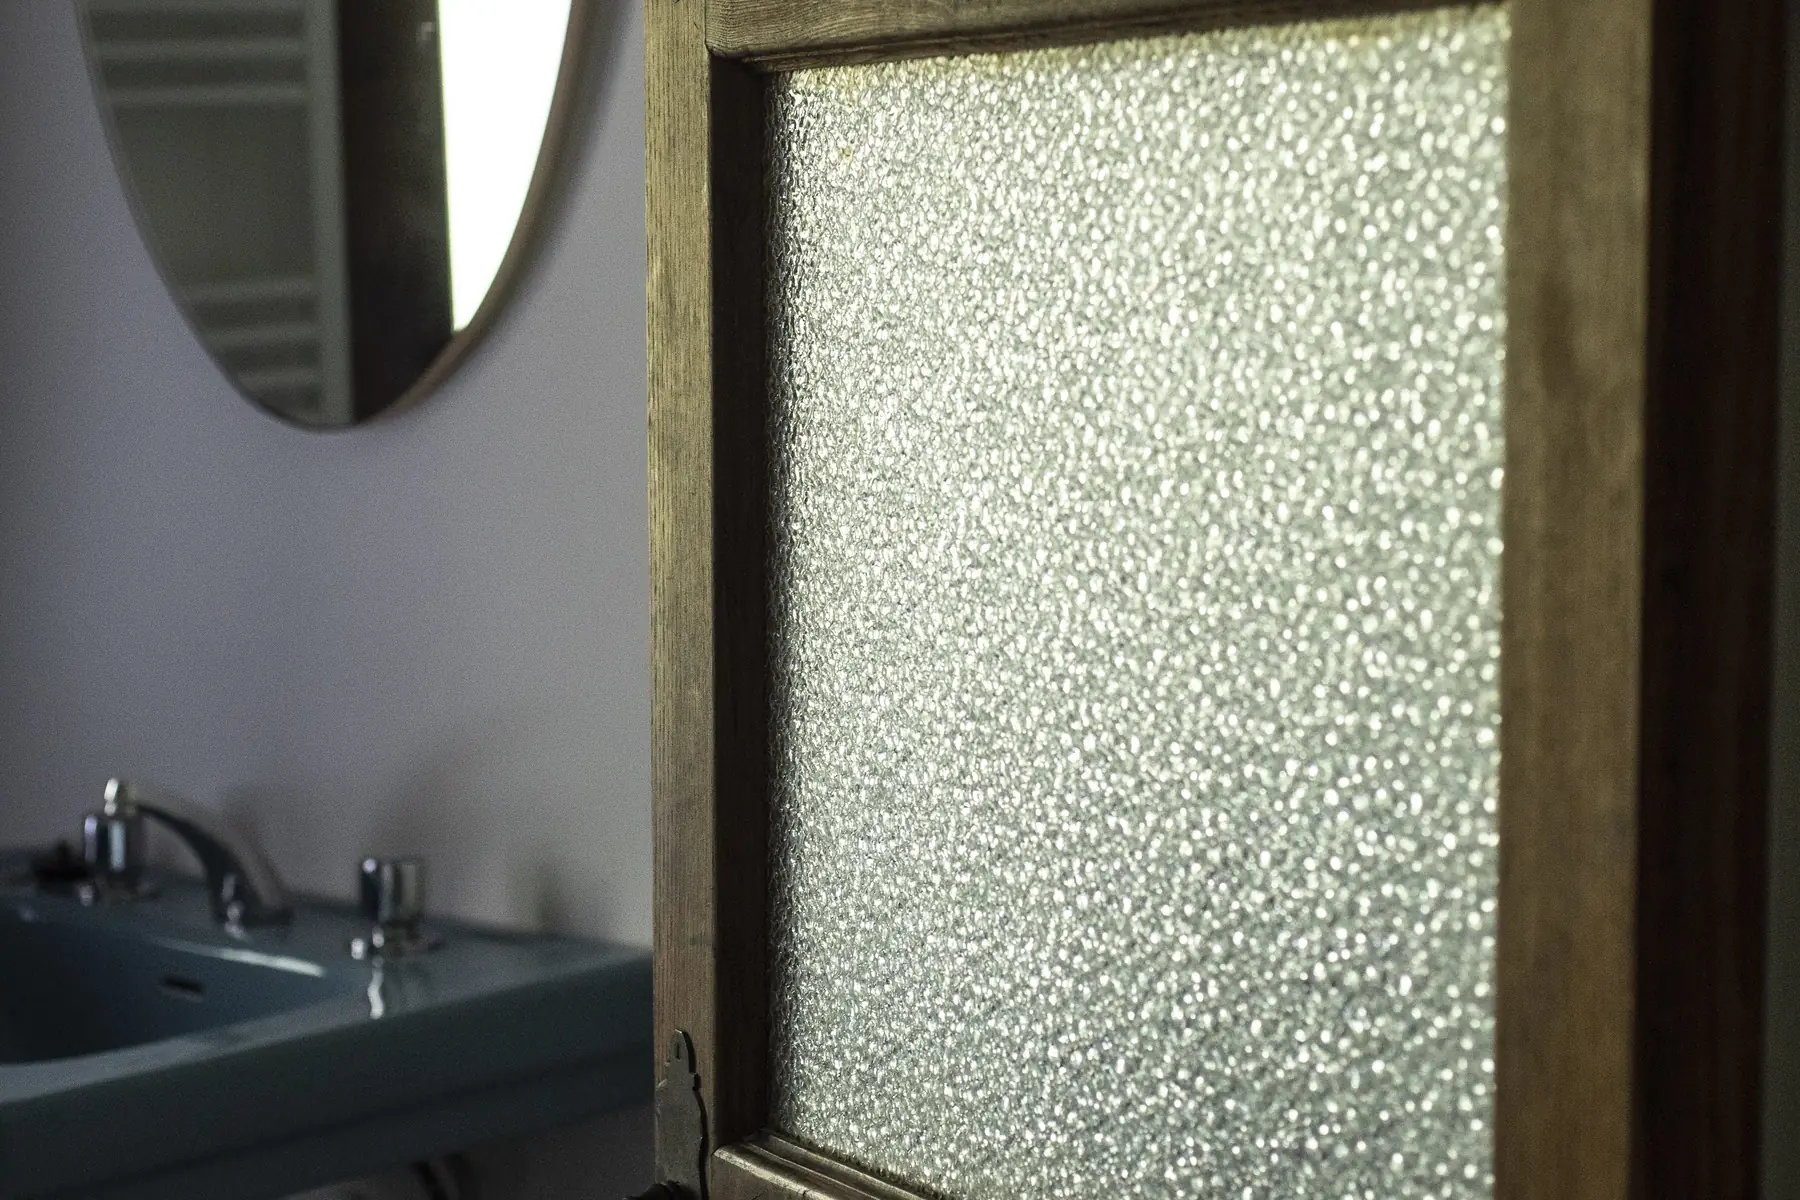
Bathrooms and details
Palacio La Gloria
The bedrooms
Close ×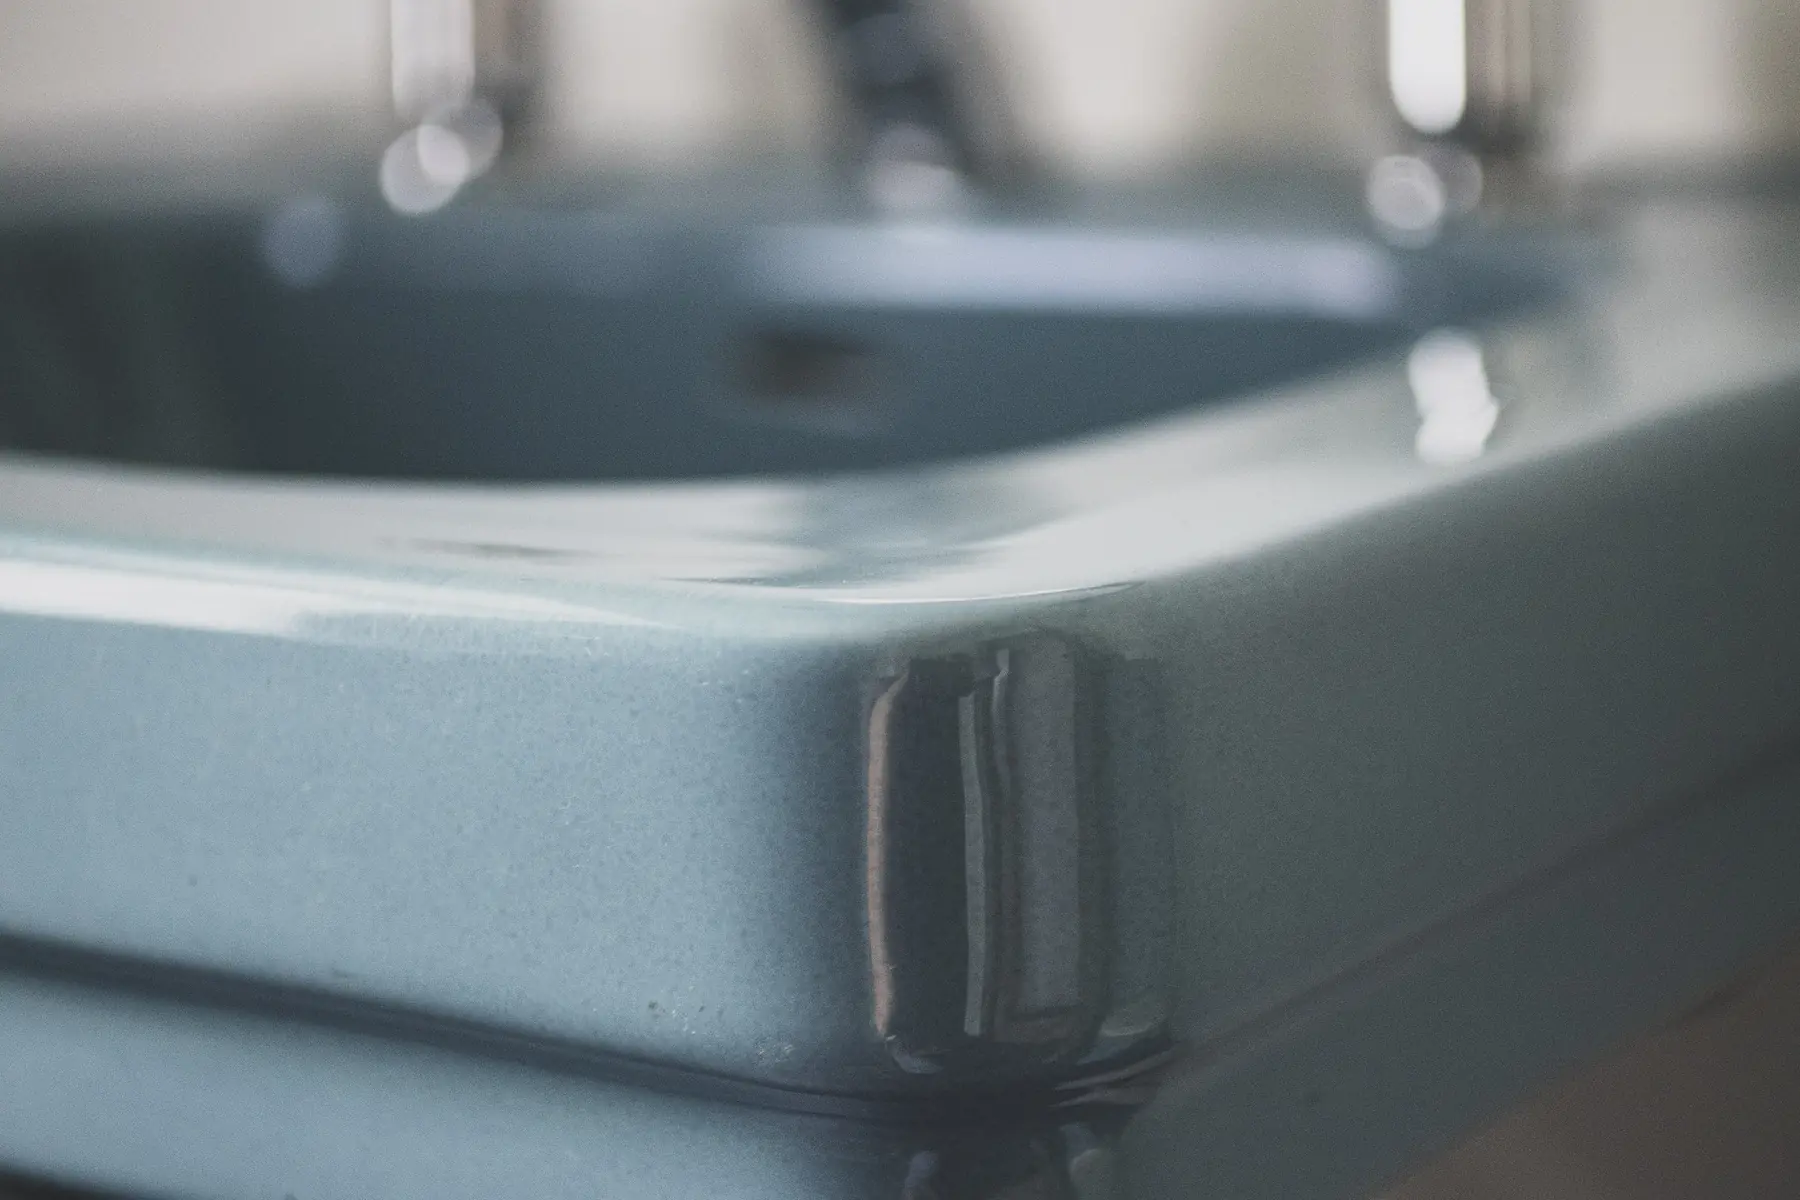
Bathrooms and details
Palacio La Gloria